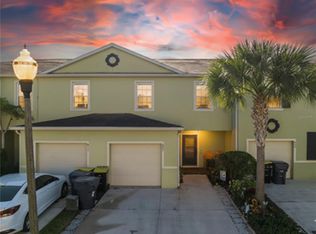
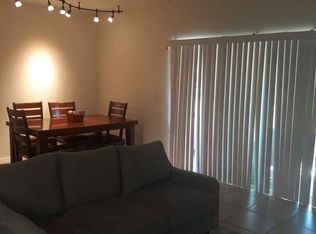
Nice 3-bedroom, 2.5-bath townhouse in the gated Lake Bluff community, right in the heart of Champions Gate and just minutes from Disney and all the theme parks. Income-producing property, currently tenant-occupied until November 2026.Great for Investor already generating Income! You’ll be close to great restaurants, shopping, and I-4, making it super easy to get around Central Florida. The community pool is perfect for relaxing or hanging out with friends. Inside, the open floor plan flows nicely between the kitchen, dining, and living areas. The spacious primary bedroom and two other bedrooms give plenty of room to spread out. Whether you’re looking for a solid long-term rental investment or a comfy place to call home, this one’s worth checking out. Schedule your showing today!
For sale
$300,000
403 ARBOR LAKES DRIVE, DAVENPORT, FL 33896
3beds
1,724sqft
:
Get pre-qualifiedN/A
Townhouse
Built in 2018
2,526 Square Feet Lot
$288,400 Zestimate®
$174/sqft
$159/mo HOA
What's special
Gated lake bluff communitySpacious primary bedroom
- 421 days |
- 80 |
- 5 |
Zillow last checked:
Listing updated:
Listed by:
Jose Serrano, PA 407-334-4685,
VS INTERNATIONAL PROPERTIES 407-513-4722
Source: Stellar MLS,MLS#: S5128941 Originating MLS: Osceola
Originating MLS: Osceola
Facts & features
Interior
Bedrooms & bathrooms
- Bedrooms: 3
- Bathrooms: 3
- Full bathrooms: 2
- 1/2 bathrooms: 1
Primary bedroom
- Features: Dual Closets
- Level: Second
- Area: 182 Square Feet
- Dimensions: 13x14
Bedroom 2
- Features: Built-in Closet
- Level: Second
- Area: 115.5 Square Feet
- Dimensions: 10.5x11
Bedroom 3
- Features: Built-in Closet
- Level: Second
- Area: 115.5 Square Feet
- Dimensions: 10.5x11
Bathroom 1
- Features: No Closet
- Level: First
- Area: 20 Square Feet
- Dimensions: 5x4
Dinette
- Features: No Closet
- Level: First
- Area: 30 Square Feet
- Dimensions: 5x6
Kitchen
- Features: Storage Closet
- Level: First
- Area: 165 Square Feet
- Dimensions: 11x15
Living room
- Features: No Closet
- Level: First
- Area: 374 Square Feet
- Dimensions: 22x17
Heating
- Central
Cooling
- Central Air
Appliances
- Included: Dishwasher, Disposal, Range, Refrigerator
- Laundry: Laundry Closet
Features
- Living Room/Dining Room Combo, Open Floorplan, Walk-In Closet(s)
- Flooring: Carpet, Ceramic Tile
- Doors: Sliding Doors
- Windows: Window Treatments
- Has fireplace: No
Interior area
- Total structure area: 2,116
- Total interior livable area: 1,724 sqft
Video & virtual tour
Property
Parking
- Total spaces: 1
- Parking features: Garage - Attached
- Attached garage spaces: 1
Features
- Levels: Two
- Stories: 2
- Exterior features: Sidewalk
Lot
- Size: 2,526 Square Feet
Details
- Parcel number: 272602701015001000
- Special conditions: None
Construction
Type & style
- Home type: Townhouse
- Property subtype: Townhouse
Materials
- Block, Stucco
- Foundation: Slab
- Roof: Shingle
Condition
- Completed
- New construction: No
- Year built: 2018
Utilities & green energy
- Sewer: Public Sewer
- Water: Public
- Utilities for property: Cable Connected, Electricity Connected, Sewer Connected
Community & HOA
Community
- Features: Clubhouse, Community Mailbox, Deed Restrictions, Gated Community - No Guard, Pool, Sidewalks
- Pet fee: $0 monthly
- Subdivision: LAKE BLUFF/TOWN CENTER EAST-PH
HOA
- Has HOA: Yes
- Amenities included: Clubhouse
- Services included: Maintenance Grounds
- HOA fee: $159 monthly
- HOA name: Carlos Echevarria
- HOA phone: 407-480-4200
Location
- Region: Davenport
Financial & listing details
- Price per square foot: $174/sqft
- Tax assessed value: $247,000
- Annual tax amount: $3,912
- Date on market: 6/12/2025
- Cumulative days on market: 371 days
- Listing terms: Cash,Conventional
- Ownership: Fee Simple
- Total actual rent: 21600
- Electric utility on property: Yes
- Road surface type: Asphalt
Estimated market value
$288,400
$274,000 - $303,000
$1,964/mo
Price history
| Date | Event | Price |
|---|---|---|
| 10/2/2025 | Listing removed | $1,800$1/sqft |
Source: Zillow Rentals Report a problem | ||
| 8/26/2025 | Price change | $1,800-2.7%$1/sqft |
Source: Zillow Rentals Report a problem | ||
| 6/12/2025 | Listed for sale | $300,000+39.2%$174/sqft |
Source:  Stellar MLS #S5128941 Report a problem Stellar MLS #S5128941 Report a problem | ||
| 4/17/2025 | Listed for rent | $1,850$1/sqft |
Source: Zillow Rentals Report a problem | ||
| 10/12/2023 | Listing removed | -- |
Source: Zillow Rentals Report a problem | ||
| 9/1/2023 | Listed for rent | $1,850$1/sqft |
Source: Zillow Rentals Report a problem | ||
| 6/9/2023 | Listing removed | -- |
Source: Zillow Rentals Report a problem | ||
| 5/25/2023 | Price change | $1,850-5.1%$1/sqft |
Source: Zillow Rentals Report a problem | ||
| 2/16/2023 | Listed for rent | $1,950+25.8%$1/sqft |
Source: Zillow Rentals Report a problem | ||
| 3/26/2019 | Listing removed | $215,490$125/sqft |
Source: D.R. Horton - South Central Fl Report a problem | ||
| 3/23/2019 | Listed for sale | $215,490+1.9%$125/sqft |
Source: D.R. Horton - South Central Fl Report a problem | ||
| 1/23/2019 | Listing removed | $1,550$1/sqft |
Source: VS International Rental Properties LLC Report a problem | ||
| 1/22/2019 | Price change | $1,550-1.6%$1/sqft |
Source: VS International Rental Properties LLC Report a problem | ||
| 1/2/2019 | Price change | $1,575-0.9%$1/sqft |
Source: VS INTERNATIONAL PROPERTIES #S5010633 Report a problem | ||
| 12/17/2018 | Price change | $1,590-0.6%$1/sqft |
Source: VS INTERNATIONAL PROPERTIES #S5010633 Report a problem | ||
| 12/11/2018 | Listed for rent | $1,600$1/sqft |
Source: VS INTERNATIONAL PROPERTIES #S5010633 Report a problem | ||
| 12/5/2018 | Sold | $211,390-1.9%$123/sqft |
Source: Public Record Report a problem | ||
| 9/25/2018 | Price change | $215,490+0.9%$125/sqft |
Source: D.R. Horton - Orlando Report a problem | ||
| 8/15/2018 | Listed for sale | $213,490$124/sqft |
Source: Realty Executives Gallery Properties #O5727295 Report a problem | ||
Public tax history
| Year | Property taxes | Tax assessment |
|---|---|---|
| 2025 | $3,193 -2.9% | $247,000 +2.8% |
| 2024 | $3,288 +9.7% | $240,246 +10% |
| 2023 | $2,998 +10.7% | $218,405 +10% |
| 2022 | $2,709 +8.3% | $198,550 +10% |
| 2021 | $2,501 +2% | $180,500 +2.8% |
| 2020 | $2,452 +3.2% | $175,500 +6.4% |
| 2019 | $2,375 -14.6% | $165,000 +685.7% |
| 2018 | $2,782 +798.4% | $21,000 +803.6% |
| 2017 | $310 | $2,324 |
Find assessor info on the county website
Monthly payment
Est. payment
Payment breakdown
Explore the cost of this home by adjusting the details. Changes won't be saved.Climate risks
Neighborhood: Loughman
Nearby schools
GreatSchools rating
- 2/10Loughman Oaks Elementary SchoolGrades: PK-5Distance: 2.5 mi
- 3/10Shelley S. Boone Middle SchoolGrades: 6-8Distance: 10.5 mi
- 3/10Davenport High SchoolGrades: 9-12Distance: 1.6 mi
Schools provided by the listing agent
- Elementary: Loughman Oaks Elem
- Middle: Boone Middle
- High: Ridge Community Senior High
Source: Stellar MLS. This data may not be complete. We recommend contacting the local school district to confirm school assignments for this home.
- $260,0003 bd3 ba1.5k sqft407 Arbor Lakes Dr, Davenport, FL 33896Sold
- $259,1003 bd3 ba1.5k sqft411 Arbor Lakes Dr, Davenport, FL 33896Off Market
- $273,4003 bd2 ba1.6k sqft415 Arbor Lakes Dr, Davenport, FL 33896Off Market

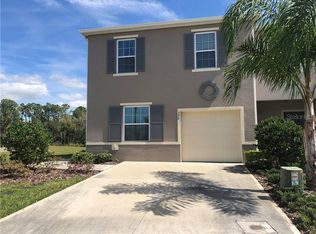
- $281,2003 bd3 ba1.7k sqft370 Highcrest Rd, Davenport, FL 33896Off Market
- $265,0003 bd3 ba1.5k sqft396 Arbor Lakes Dr, Davenport, FL 33896Sold
- $287,3003 bd3 ba1.7k sqft392 Arbor Lakes Dr, Davenport, FL 33896Off Market
- $271,4003 bd3 ba1.5k sqft400 Arbor Lakes Dr, Davenport, FL 33896Off Market
- $257,3003 bd3 ba1.5k sqft366 Highcrest Rd, Davenport, FL 33896Off Market
A local agent can set up tours, give advice and negotiate with sellers.
A local lender can help you make sure your offer is ready when you are.
Similar homes
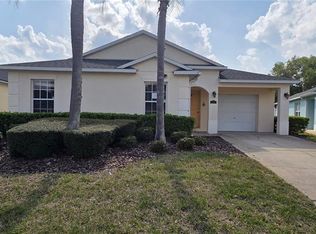
- $320,5005 bd3 ba1.7k sqft528 RESERVE DRIVE, DAVENPORT, FL 33896For Sale
 MLS ID #L4960264, Pat Pearson, VIEWPOINT VALUE REALTY. Stellar MLS
 - $359,0003 bd3 ba2k sqft840 BENOI DR DRIVE, DAVENPORT, FL 33896For Sale
 MLS ID #O6423931, Ping Song, SUNSHINE GROUP USA, INC. Stellar MLS
 - $295,0003 bd3 ba1.8k sqft390 BOGEY DRIVE, DAVENPORT, FL 33896For Sale
 MLS ID #S5141635, Kaio Carioca, JMC REALTY. Stellar MLS
 - $309,0003 bd2 ba1.7k sqft619 MAYAN PLACE, KISSIMMEE, FL 34758For Sale
 MLS ID #TB8535977, Noemi Fuentes, HOME EXPRESS REALTY INC. Stellar MLS
 - $300,0003 bd3 ba1.1k sqft5483 PARADISE CAY CIRCLE, KISSIMMEE, FL 34746For SaleMLS ID #O6416889, Jacob Abraham, KELLER WILLIAMS LEGACY REALTY. Stellar MLS
- $315,0003 bd2 ba1.5k sqft780 DARING DRIVE, DAVENPORT, FL 33837For SaleMLS ID #O6417847, Cheryl Rozanski, JC FLORIDA REALTY LLC. Stellar MLS
- $319,0003 bd3 ba1.6k sqft401 FELTRIM RESERVE BOULEVARD, DAVENPORT, FL 33837For SaleMLS ID #S5147922, Yadira Olivo, OLIVO REALTY GROUP, LLC. Stellar MLS
- $270,0002 bd3 ba988 sqft1162 CHELSEA DRIVE, DAVENPORT, FL 33897For SaleMLS ID #O6424004, Eric Ortiz, P.A, RE/MAX DOWNTOWN. Stellar MLS
- $285,0003 bd3 ba1.7k sqft4850 CORAL CASTLE DRIVE, KISSIMMEE, FL 34746For SaleMLS ID #S5152027, Maria Torres Beltran, CENTURY 21 NEXT LEVEL REALTY. Stellar MLS
- $239,9992 bd2 ba1.5k sqft8363 BELLA TIERRA CT, DAVENPORT, FL 33896For SaleMLS ID #S5149600, Paula Cordova Ibanez, EXP REALTY LLC. Stellar MLS
- $331,9003 bd3 ba1.8k sqft1141 BLUE JAY DRIVE, DAVENPORT, FL 33837For SaleMLS ID #S5143972, Israel Torres, FLORIDA PROPERTY HOMES. Stellar MLS
- $305,0003 bd2 ba1.3k sqft1531 WOODLARK DRIVE, HAINES CITY, FL 33844For SaleMLS ID #O6394580, Gladis Arroyave, LA ROSA REALTY CENTRAL FLORIDA LLC. Stellar MLS
- $270,0003 bd3 ba1.4k sqft2333 PENGUIN BOULEVARD, DAVENPORT, FL 33837For SaleMLS ID #O6421625, Jeannette Lopez, ORLANDO REGIONAL PROPERTY MANAGEMENT. Stellar MLS
- $287,5004 bd3 ba1.9k sqft147 MINNIEHAHA CIRCLE, HAINES CITY, FL 33844For SaleMLS ID #L4963744, Pat Pearson, VIEWPOINT VALUE REALTY. Stellar MLS
- $250,0002 bd3 ba1.2k sqft244 CHELSEA DRIVE, DAVENPORT, FL 33897For SaleMLS ID #G5112330, Daniel Brady, HIGH COUNTRY REALTY LLC. Stellar MLS
- $320,0003 bd3 ba1.6k sqft4652 TRIBUTE TRAIL, KISSIMMEE, FL 34746For SaleMLS ID #O6370698, Fernanda Silva, THE FLORIDA LOUNGE REALTY LLC. Stellar MLS
- $375,0003 bd3 ba1.5k sqft9282 WESTSIDE HILLS DRIVE, DAVENPORT, FL 33896For SaleMLS ID #S5145450, Ruth Romero, LA ROSA REALTY INTERNACIONAL L. Stellar MLS
- $318,0004 bd2 ba1.8k sqft1292 SUGARWOOD STREET, DAVENPORT, FL 33837For SaleMLS ID #O6388679, Jin Yao, YORK MILLS REALTY LLC. Stellar MLS
- $259,9003 bd3 ba1.2k sqft4778 VERO BEACH PLACE, KISSIMMEE, FL 34746For SaleMLS ID #O6315093, Charles Kohlinger, BHHS FLORIDA REALTY. Stellar MLS
- $330,9993 bd3 ba1.8k sqft2914 RODRICK CIRCLE, ORLANDO, FL 32824For SaleMLS ID #S5151996, David Hartigan, JASON MITCHELL REAL ESTATE FLO. Stellar MLS
