Townhouse 3/2 1/2.This beautiful home features 3 spacious bedrooms and 3 and a half bathrooms, perfect for families or groups of friends looking to enjoy a comfortable stay filled with amenities. Located in a prime area, our property sits in a tranquil and secure environment, with nearby access to a variety of services and attractions. Do you like the idea of having quality schools for all ages at your fingertips? This is the perfect place for you.
For sale
$375,000
9282 WESTSIDE HILLS DRIVE, DAVENPORT, FL 33896
3beds
1,556sqft
Townhouse
Built in 2024
2,178 Square Feet Lot
$362,400 Zestimate®
$241/sqft
$9/mo HOA
What's special
- 118 days |
- 6 |
- 0 |
Zillow last checked:
Listing updated:
Listed by:
Ruth Romero 954-687-7155,
LA ROSA REALTY INTERNACIONAL L 407-600-7542
Source: Stellar MLS,MLS#: S5145450 Originating MLS: Osceola
Originating MLS: Osceola
Facts & features
Interior
Bedrooms & bathrooms
- Bedrooms: 3
- Bathrooms: 3
- Full bathrooms: 2
- 1/2 bathrooms: 1
Other
- Features: Linen Closet
- Level: First
Bedroom 1
- Features: Walk-In Closet(s)
- Level: Second
Bedroom 2
- Features: Linen Closet
- Level: Second
Bedroom 3
- Features: Linen Closet
- Level: Second
Primary bathroom
- Level: Second
Bathroom 1
- Level: Second
Bathroom 2
- Level: Second
Bathroom 3
- Level: First
Kitchen
- Level: Second
Living room
- Level: Second
Heating
- Central
Cooling
- Central Air
Appliances
- Included: Dishwasher, Dryer, Microwave, Range, Refrigerator, Washer
- Laundry: Inside
Features
- None
- Flooring: Carpet, Tile
- Has fireplace: No
Interior area
- Total structure area: 205
- Total interior livable area: 1,556 sqft
Video & virtual tour
Property
Parking
- Total spaces: 2
- Parking features: Garage - Attached
- Attached garage spaces: 2
Features
- Levels: Two
- Stories: 2
- Exterior features: Irrigation System, Private Yard
Lot
- Size: 2,178 Square Feet
Details
- Parcel number: 302527357500010020
- Zoning: RECIDENT
- Special conditions: None
Construction
Type & style
- Home type: Townhouse
- Property subtype: Townhouse
Materials
- Block
- Foundation: Block
- Roof: Shingle
Condition
- New construction: No
- Year built: 2024
Utilities & green energy
- Sewer: Public Sewer
- Water: Public
- Utilities for property: Other
Community & HOA
Community
- Features: Dog Park, Pool
- Pet fee: $0 monthly
- Subdivision: BELLAVIVA PH 4
HOA
- Has HOA: Yes
- Services included: Maintenance Structure, Other
- HOA fee: $9 monthly
- HOA name: Empire Management Group, Inc.
- HOA phone: 407-770-1748
Location
- Region: Davenport
Financial & listing details
- Price per square foot: $241/sqft
- Tax assessed value: $288,500
- Annual tax amount: $5,987
- Date on market: 3/10/2026
- Cumulative days on market: 39 days
- Ownership: Leasehold
- Total actual rent: 0
- Road surface type: Concrete
Estimated market value
$362,400
$344,000 - $381,000
$2,391/mo
Price history
| Date | Event | Price |
|---|---|---|
| 8/1/2026 | Listing removed | $2,550$2/sqft |
Source: Stellar MLS #S5150226 Report a problem | ||
| 5/21/2026 | Listed for rent | $2,550+6.3%$2/sqft |
Source: Stellar MLS #S5150226 Report a problem | ||
| 5/1/2026 | Listed for sale | $375,000$241/sqft |
Source:  Stellar MLS #S5145450 Report a problem Stellar MLS #S5145450 Report a problem | ||
| 4/1/2026 | Listing removed | $375,000$241/sqft |
Source: Stellar MLS #S5145450 Report a problem | ||
| 3/11/2026 | Listed for sale | $375,000+9.6%$241/sqft |
Source: Stellar MLS #S5145450 Report a problem | ||
| 5/29/2025 | Listing removed | $2,400$2/sqft |
Source: Stellar MLS #S5122786 Report a problem | ||
| 4/10/2025 | Price change | $2,400-2%$2/sqft |
Source: Stellar MLS #S5122786 Report a problem | ||
| 3/17/2025 | Listed for rent | $2,450-2%$2/sqft |
Source: Stellar MLS #S5122786 Report a problem | ||
| 2/9/2025 | Listing removed | $2,500$2/sqft |
Source: Stellar MLS #S5115448 Report a problem | ||
| 12/9/2024 | Listed for rent | $2,500$2/sqft |
Source: Stellar MLS #S5115448 Report a problem | ||
| 11/6/2024 | Sold | $342,000-7.3%$220/sqft |
Source: Public Record Report a problem | ||
| 8/3/2024 | Listing removed | $369,100$237/sqft |
Source:  KB Home Report a problem KB Home Report a problem | ||
| 7/27/2024 | Price change | $369,100+4.7%$237/sqft |
Source: KB Home Report a problem | ||
| 7/26/2024 | Price change | $352,560-4.5%$227/sqft |
Source: KB Home Report a problem | ||
| 7/24/2024 | Listed for sale | $369,100$237/sqft |
Source: KB Home Report a problem | ||
Public tax history
| Year | Property taxes | Tax assessment |
|---|---|---|
| 2025 | $5,988 +180.3% | $288,500 +477% |
| 2024 | $2,136 +12.8% | $50,000 +100% |
| 2023 | $1,894 +613.3% | $25,000 +31.6% |
| 2022 | $266 | $19,000 |
Find assessor info on the county website
Monthly payment
Est. payment
Payment breakdown
Explore the cost of this home by adjusting the details. Changes won't be saved.Climate risks
Neighborhood: 33896
Nearby schools
GreatSchools rating
- 5/10Westside K-8 SchoolGrades: PK-8Distance: 2.4 mi
- 5/10Celebration High SchoolGrades: 9-12Distance: 5.2 mi
Schools provided by the listing agent
- Elementary: Four Corner Elem
Source: Stellar MLS. This data may not be complete. We recommend contacting the local school district to confirm school assignments for this home.
- $362,6003 bd4 ba2.1k sqft9282 Westside Hills Dr #9282, Davenport, FL 33896Off Market
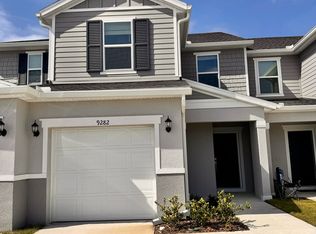
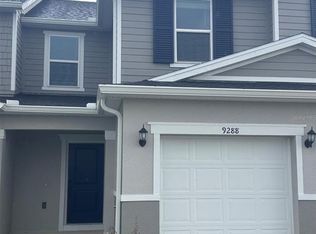
- $295,4003 bd3 ba1.4k sqft9288 Westside Hills Dr, Davenport, FL 33896Off Market
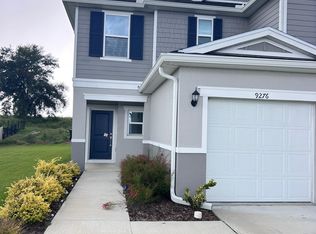
- $360,0003 bd3 ba1.5k sqft9276 Westside Hills Dr, Davenport, FL 33896Sold
- $353,6693 bd2 ba1.4k sqft9294 Westside Hills Dr, Davenport, FL 33896Sold
- $375,2943 bd3 ba1.6k sqft9359 Westside Hills Dr, Davenport, FL 33896Sold
- $430,0004 bd2 ba1.9k sqft9272 Westside Hills Dr, Davenport, FL 33896Sold
- $377,9893 bd2 ba1.6k sqft9312 Westside Hills Dr, Davenport, FL 33896Sold
- $435,0003 bd2 ba1.6k sqft9264 Westside Hills Dr, Davenport, FL 33896Sold
A local agent can set up tours, give advice and negotiate with sellers.
Similar homes
- $359,0003 bd3 ba2k sqft840 BENOI DR DRIVE, DAVENPORT, FL 33896For Sale

 MLS ID #O6423931, Ping Song, SUNSHINE GROUP USA, INC. Stellar MLS
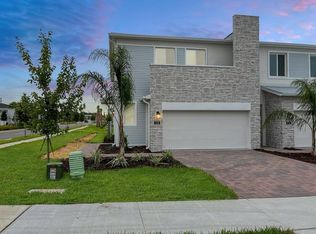
 - $399,0003 bd3 ba1.9k sqft218 NINE IRON DRIVE, DAVENPORT, FL 33896New Construction
 MLS ID #O6401807, Asdrubal Faneite, XCELLENCE. Stellar MLS
 - $369,0003 bd2 ba2.1k sqft1731 SANIBEL DR, DAVENPORT, FL 33896For Sale
 MLS ID #O6420614, Ping Ma, CHARLES RUTENBERG REALTY ORLANDO. Stellar MLS
 - $350,0003 bd2 ba1.5k sqft5639 COSTA BLANCA WAY, DAVENPORT, FL 33897For Sale
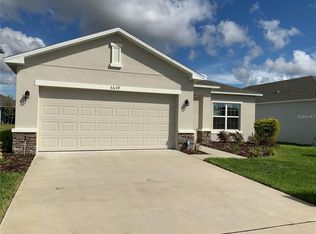 MLS ID #S5153308, Christine Hebert PA, CENTURY 21 ALL HOMES & PROPERT. Stellar MLS
 - $412,8005 bd5 ba2.2k sqft207 JETTY WAY, DAVENPORT, FL 33897For SaleMLS ID #O6434138, Kavita Uttamchandani, CENTURY 21 CARIOTI. Stellar MLS
- $417,9004 bd3 ba1.9k sqft207 LANGHAM DRIVE, DAVENPORT, FL 33897For SaleMLS ID #TB8540952, Oliver Figuereo, EXECUTIVE REAL ESTATE. Stellar MLS
- $459,0004 bd3 ba1.9k sqft1608 MOON VALLEY DRIVE, DAVENPORT, FL 33896For SaleMLS ID #O6399760, Maqueli Gewehr, WRA BUSINESS & REAL ESTATE. Stellar MLS
- $399,5004 bd3 ba1.5k sqft1531 CASTERTON CIRCLE, DAVENPORT, FL 33897For SaleMLS ID #O6410640, Susan Young, REALTY HUB. Stellar MLS
- $290,0003 bd3 ba1.2k sqft427 MADISON CIRCLE, DAVENPORT, FL 33896For SaleMLS ID #O6390600, Selenia Gonzalez-Marrero, UNITED REALTY GROUP INC. Stellar MLS
- $255,0003 bd3 ba1.7k sqft133 MANGO DRIVE, DAVENPORT, FL 33897For SaleMLS ID #O6433193, Anna Bipat, RE/MAX SELECT GROUP. Stellar MLS
- $375,0004 bd3 ba1.8k sqft215 AQUA AVENUE, DAVENPORT, FL 33837For SaleMLS ID #O6429595, Ashley Porto, GLASSTONE GROUP INC. Stellar MLS
- $295,0004 bd4 ba1.7k sqft102 MONROE CIRCLE, DAVENPORT, FL 33896For SaleMLS ID #O6346599, Maria Aguilera, NEW SMYRNA BEACH PROPERTY MANAGEMENT & SALES. Stellar MLS
- $270,0003 bd3 ba1.4k sqft1512 LUMBER AVENUE, DAVENPORT, FL 33837For SaleMLS ID #O6435029, Maria Albarran, SMART MIAMI REALTY, LLC.. Stellar MLS
- $369,5005 bd3 ba1.8k sqft1354 KNOLLWOOD DRIVE, DAVENPORT, FL 33837For SaleMLS ID #O6375905, Danae Pitcher, FLORIDA RESORT REALTY LLC. Stellar MLS
- $379,9004 bd2 ba1.8k sqft125 DENALI STREET, HAINES CITY, FL 33844For SaleMLS ID #L4964277, Diana Lassel, GOLDSMITH PROPERTY SOLUTIONS. Stellar MLS
- $331,9003 bd3 ba1.8k sqft1141 BLUE JAY DRIVE, DAVENPORT, FL 33837For SaleMLS ID #S5143972, Israel Torres, FLORIDA PROPERTY HOMES. Stellar MLS
- $365,0004 bd4 ba1.7k sqft3129 TOCOA CIRCLE, KISSIMMEE, FL 34746For SaleMLS ID #O6415821, Isabel Sirizzotti, SUNNY 365 REALTY GROUP. Stellar MLS
- $480,0004 bd2 ba2.3k sqft1315 YORKSHIRE COURT, DAVENPORT, FL 33896For SaleMLS ID #O6380318, Jesus Flores, REEURBAN REAL ESTATE SERVICES. Stellar MLS
- $319,0003 bd3 ba1.6k sqft401 FELTRIM RESERVE BOULEVARD, DAVENPORT, FL 33837For SaleMLS ID #S5147922, Yadira Olivo, OLIVO REALTY GROUP, LLC. Stellar MLS
- $270,0002 bd3 ba988 sqft1162 CHELSEA DRIVE, DAVENPORT, FL 33897For SaleMLS ID #O6424004, Eric Ortiz, P.A, RE/MAX DOWNTOWN. Stellar MLS
