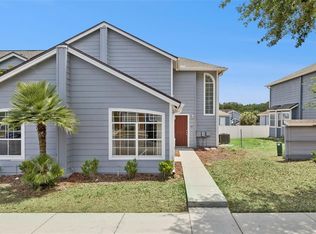
This townhome is an ideal investment opportunity, offering two separate rental units and the potential for multiple income streams. The main unit features three bedrooms and two full bathrooms, all located on the second floor. The primary bathroom includes a long soaking tub and a skylight, creating a bright and inviting space. Two of the bedrooms are carpeted, while the primary bedroom features durable vinyl flooring. The downstairs living areas are finished with tile flooring for easy maintenance and Kitchen is elevated with a large granite countertop and stainless-steel sing and faucet. The property also includes a lockout unit/mother-in-law suite, which is a functional studio with a spacious granite countertop and stainless-steel single door refrigerator. This separate space is ideal for accommodating guests, extended family, or generating additional rental income. With its flexible layout, separate living space, and potential for two rental incomes, this townhome offers an attractive opportunity for both investors and buyers looking for additional supplemental income potential. The Island West community offers a variety of amenities, including a basketball court, tennis court, volleyball court, swimming pool, fitness center, sauna, and steam room.
For sale
$255,000
133 MANGO DRIVE, DAVENPORT, FL 33897
3beds
1,748sqft
Townhouse
Built in 2001
1,050 Square Feet Lot
$248,000 Zestimate®
$146/sqft
$230/mo HOA
What's special
Three bedrooms
- 21 days
- 161
- 11
Likely to sell faster than
Zillow last checked:
Listing updated:
Listed by:
Anna Bipat 718-216-0965,
RE/MAX SELECT GROUP 321-939-3004
Source: Stellar MLS,MLS#: O6433193 Originating MLS: Orlando Regional
Originating MLS: Orlando Regional
Facts & features
Interior
Bedrooms & bathrooms
- Bedrooms: 3
- Bathrooms: 3
- Full bathrooms: 3
Primary bedroom
- Features: Walk-In Closet(s)
- Level: Second
Bedroom 2
- Features: Walk-In Closet(s)
- Level: Second
Bedroom 3
- Features: Walk-In Closet(s)
- Level: Second
Primary bathroom
- Level: Second
Bathroom 2
- Features: No Closet
- Level: Second
Bathroom 3
- Features: No Closet
- Level: First
Dining room
- Features: Coat Closet
- Level: First
- Area: 156 Square Feet
- Dimensions: 13x12
Kitchen
- Features: No Closet
- Level: First
- Area: 88 Square Feet
- Dimensions: 8x11
Living room
- Features: No Closet
- Level: First
- Area: 441 Square Feet
- Dimensions: 21x21
Heating
- Central
Cooling
- Central Air
Appliances
- Included: Dishwasher, Range, Refrigerator
- Laundry: Laundry Closet
Features
- Ceiling Fan(s), In-Law Floorplan
- Flooring: Tile, Vinyl
- Windows: Skylight(s)
- Has fireplace: No
Interior area
- Total structure area: 1,748
- Total interior livable area: 1,748 sqft
Video & virtual tour
Property
Features
- Levels: Two
- Stories: 2
- Exterior features: Playground, Sidewalk
- Pool features: In Ground
Lot
- Size: 1,050 Square Feet
Details
- Parcel number: 262514999987090360
- Special conditions: None
Construction
Type & style
- Home type: Townhouse
- Property subtype: Townhouse
- Attached to another structure: Yes
Materials
- Wood Frame
- Foundation: Slab
- Roof: Shingle
Condition
- New construction: No
- Year built: 2001
Utilities & green energy
- Sewer: Private Sewer
- Water: Public
- Utilities for property: Electricity Available, Water Available
Community & HOA
Community
- Features: Gated Community - No Guard
- Pet fee: $0 monthly
- Subdivision: ISLAND CLUB WEST PH 01
HOA
- Has HOA: Yes
- Amenities included: Basketball Court, Clubhouse, Fitness Center, Pool, Sauna, Shuffleboard Court, Tennis Court(s)
- Services included: Pool Maintenance, Recreational Facilities
- HOA fee: $230 monthly
- HOA name: Don Asher /Michellett Ramos
- HOA phone: 407-483-1301
- Second HOA name: Island Club West HOA
Location
- Region: Davenport
Financial & listing details
- Price per square foot: $146/sqft
- Tax assessed value: $229,000
- Annual tax amount: $3,493
- Date on market: 8/17/2026
- Cumulative days on market: 22 days
- Listing terms: Cash,Conventional,FHA
- Ownership: Fee Simple
- Total actual rent: 9000
- Electric utility on property: Yes
- Road surface type: Asphalt
Estimated market value
$248,000
$236,000 - $260,000
$1,965/mo
Price history
| Date | Event | Price |
|---|---|---|
| 8/17/2026 | Listed for sale | $255,000+37.8%$146/sqft |
Source:  Stellar MLS #O6433193 Report a problem Stellar MLS #O6433193 Report a problem | ||
| 4/28/2026 | Listing removed | $750 |
Source: Zillow Rentals Report a problem | ||
| 4/9/2026 | Listed for rent | $750-53.1% |
Source: Zillow Rentals Report a problem | ||
| 7/15/2024 | Listing removed | -- |
Source: Zillow Rentals Report a problem | ||
| 6/7/2024 | Listed for rent | $1,600+14.3%$1/sqft |
Source: Zillow Rentals Report a problem | ||
| 8/3/2020 | Sold | $185,000-1.3%$106/sqft |
Source: Stellar MLS #S5033976 Report a problem | ||
| 5/20/2020 | Pending sale | $187,500$107/sqft |
Source: STARR REALTY, LLC #S5033976 Report a problem | ||
| 5/12/2020 | Listed for sale | $187,500+10.9%$107/sqft |
Source: STARR REALTY, LLC #S5033976 Report a problem | ||
| 4/23/2020 | Listing removed | $1,400$1/sqft |
Source: Owner Report a problem | ||
| 4/20/2020 | Price change | $1,400-9.7%$1/sqft |
Source: Owner Report a problem | ||
| 3/20/2020 | Listed for rent | $1,550$1/sqft |
Source: Owner Report a problem | ||
| 6/12/2019 | Sold | $169,000+56.5%$97/sqft |
Source: Public Record Report a problem | ||
| 6/17/2015 | Sold | $108,000+139.5%$62/sqft |
Source: Public Record Report a problem | ||
| 4/16/2010 | Sold | $45,100-72.7%$26/sqft |
Source: Public Record Report a problem | ||
| 6/10/2005 | Sold | $165,000$94/sqft |
Source: Public Record Report a problem | ||
Public tax history
| Year | Property taxes | Tax assessment |
|---|---|---|
| 2025 | $2,783 +2.7% | $205,707 +10% |
| 2024 | $2,709 +14.3% | $187,006 +10% |
| 2023 | $2,371 +10.7% | $170,005 +10% |
| 2022 | $2,141 +10% | $154,550 +10% |
| 2021 | $1,947 +15.6% | $140,500 +16.6% |
| 2020 | $1,684 +159.8% | $120,500 +42.7% |
| 2019 | $648 -43.9% | $84,450 +1.9% |
| 2018 | $1,154 +2.6% | $82,875 +2.1% |
| 2017 | $1,125 +85.7% | $81,170 +2.1% |
| 2016 | $606 -37.2% | $79,500 +54.9% |
| 2015 | $965 -3.4% | $51,339 +10% |
| 2014 | $999 +35.4% | $46,672 +10% |
| 2013 | $737 +24.3% | $42,429 +10% |
| 2012 | $593 +7.7% | $38,572 +9% |
| 2011 | $551 -11.7% | $35,394 -11% |
| 2010 | $624 -37.3% | $39,779 -33.2% |
| 2009 | $994 -55.2% | $59,585 -58.4% |
| 2008 | $2,220 | $143,075 |
| 2007 | -- | -- |
| 2006 | $2,475 | -- |
| 2005 | -- | -- |
| 2004 | $1,960 +6% | -- |
| 2003 | $1,850 -9.1% | $112,330 -6.6% |
| 2002 | $2,035 +7420% | $120,330 +7420.6% |
| 2001 | $27 | $1,600 |
Find assessor info on the county website
Monthly payment
Est. payment
Payment breakdown
Explore the cost of this home by adjusting the details. Changes won't be saved.Climate risks
Neighborhood: 33897
Nearby schools
Schools provided by the listing agent
- Elementary: Bella Citta Elementary
- Middle: Citrus Ridge
- High: Ridge Community Senior High
Source: Stellar MLS. This data may not be complete. We recommend contacting the local school district to confirm school assignments for this home.



Similar homes
- $230,0002 bd3 ba1k sqft1102 CHELSEA DRIVE, DAVENPORT, FL 33897For Sale
 MLS ID #O6429952, Fausto Correa, AGENT TRUST REALTY CORPORATION. Stellar MLS
 - $270,0002 bd3 ba988 sqft1162 CHELSEA DRIVE, DAVENPORT, FL 33897For Sale
 MLS ID #O6424004, Eric Ortiz, P.A, RE/MAX DOWNTOWN. Stellar MLS
 - $289,0002 bd2 ba1.5k sqft1525 CHALLENGER AVENUE, DAVENPORT, FL 33897For Sale
 MLS ID #O6405916, Thomas Shirley, SAND DOLLAR REALTY GROUP INC. Stellar MLS
 - $219,0003 bd2 ba1.2k sqft602 NEW PROVIDENCE PROMENADE #17602, DAVENPORT, FL 33897For Sale
 MLS ID #TB8463746, Patrick Vandenberg, HOMESMART. Stellar MLS
 - $235,0003 bd3 ba1.2k sqft418 MONROE CIRCLE, DAVENPORT, FL 33896For SaleMLS ID #O6419223, Barbara Schafer Holland, CLASSIC INTERNATIONAL REALTY LLC. Stellar MLS
- $265,0003 bd2 ba1.3k sqft8848 VILLA VIEW CIRCLE #206, ORLANDO, FL 32821For SaleMLS ID #S5154981, Irama Coromoto Arjona, LPT REALTY, LLC. Stellar MLS
- $275,0003 bd3 ba1.2k sqft8405 CRYSTAL COVE LOOP, KISSIMMEE, FL 34747For SaleMLS ID #TB8424914, Gary Hicks, SUN REALTY. Stellar MLS
- $272,5003 bd3 ba1.3k sqft2680 MAYAGUANA STREET, KISSIMMEE, FL 34747For SaleMLS ID #S5144966, Kimberly Urbina, LPT REALTY, LLC. Stellar MLS
- $260,0003 bd2 ba1.2k sqft8819 GRAND PALMS CIRCLE #A, KISSIMMEE, FL 34747For SaleMLS ID #O6412944, Gladys Santana, AVANTI WAY REALTY LLC. Stellar MLS
- $295,0004 bd4 ba1.7k sqft102 MONROE CIRCLE, DAVENPORT, FL 33896For SaleMLS ID #O6346599, Maria Aguilera, NEW SMYRNA BEACH PROPERTY MANAGEMENT & SALES. Stellar MLS
- $255,0003 bd2 ba1.4k sqft(Undisclosed Address), DAVENPORT, FL 33837For SaleMLS ID #S5151500, Christian Cruz Garayua, CENTURY 21 NEXT LEVEL REALTY. Stellar MLS
- $249,0003 bd2 ba1.3k sqft12102 POPPY FIELD LANE #111, ORLANDO, FL 32837For SaleMLS ID #O6404227, Carla Araujo, REORLANDO HOMES INC. Stellar MLS
- $259,9003 bd2 ba1.2k sqft3072 SHINGLE CREEK COURT, KISSIMMEE, FL 34746For SaleMLS ID #S5150296, Jack Alvarez, DINA REALTY GROUP, INC.. Stellar MLS
- $255,0003 bd2 ba1.4k sqft929 GLOUCESTER COURT, KISSIMMEE, FL 34758For SaleMLS ID #O6426273, Robert Meeks, REAL ESTATE PROFESSIONALS SE. Stellar MLS
- $264,0004 bd3 ba1.6k sqft1062 SAND TORCH CIRCLE, DAVENPORT, FL 33837AuctionMLS ID #S5151741, David Hartigan, JASON MITCHELL REAL ESTATE FLO. Stellar MLS
- $249,0003 bd2 ba1.5k sqft158 EAGLE POINT BOULEVARD, AUBURNDALE, FL 33823For SaleMLS ID #O6429611, Catherine Jacobson, FLORIDA REALTY INVESTMENTS. Stellar MLS
- $239,0003 bd3 ba1.7k sqft1917 ESTANCIA CIRCLE, KISSIMMEE, FL 34741For SaleMLS ID #S5147983, Maria Pagan, DEAL MAKERS REALTY TEAM CORP. Stellar MLS
- $239,0003 bd2 ba1.4k sqft3301 WHITESTONE CIRCLE #205, KISSIMMEE, FL 34741For SaleMLS ID #S5149024, Martha Espinel, ORIGINAL REALTY LLC. Stellar MLS
- $259,9003 bd3 ba1.7k sqft1993 ESTANCIA CIRCLE #B, KISSIMMEE, FL 34741For SaleMLS ID #S5155830, Monowar Choudhury, PROFILES INTERNATIONAL REALTY. Stellar MLS
- $249,9003 bd2 ba1.4k sqft3001 LAUREL RUN LANE #104, KISSIMMEE, FL 34741For SaleMLS ID #O6407397, Marilia Neri, REAL ESTATE COMPASS, LLC. Stellar MLS
