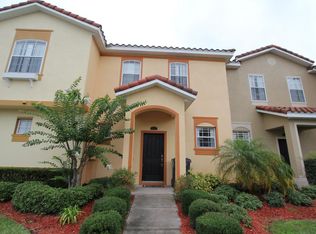
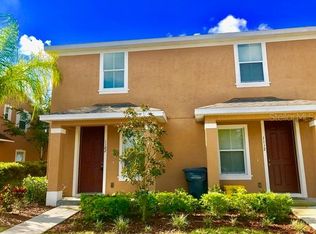
Welcome to this lovely 3 bedroom, 2 1/2 bath townhome within a gated community. Open Floor plan. Upon entering this townhome you will see the Kitchen expanding to a well sized family room with large ceilings. Sliding glass doors leading out to a patio that overlooks a greenbelt. Upstairs you will find three lovely bedrooms with the master having its own private bathroom. Totally painted inside with a very neutral color. BRAND NEW AC unit! Pick out your own carpet. Homeowner is giving an allowance for new carpet. This townhouse is close to everything. Come make this home your own. Don't miss out!
For sale
$235,000
418 MONROE CIRCLE, DAVENPORT, FL 33896
3beds
1,262sqft
Townhouse
Built in 2003
1,154 Square Feet Lot
$226,600 Zestimate®
$186/sqft
$71/mo HOA
What's special
Three lovely bedroomsOpen floor planLarge ceilingsBrand new ac unit
- 71 days
- 292
- 12
Zillow last checked:
Listing updated:
Listed by:
Barbara Schafer Holland 407-876-8706,
CLASSIC INTERNATIONAL REALTY LLC 407-876-8706
Source: Stellar MLS,MLS#: O6419223 Originating MLS: Orlando Regional
Originating MLS: Orlando Regional
Facts & features
Interior
Bedrooms & bathrooms
- Bedrooms: 3
- Bathrooms: 3
- Full bathrooms: 2
- 1/2 bathrooms: 1
Primary bedroom
- Features: Built-in Closet
- Level: Second
- Area: 168 Square Feet
- Dimensions: 12x14
Bathroom 1
- Features: No Closet
- Level: Second
- Area: 40 Square Feet
- Dimensions: 5x8
Kitchen
- Features: No Closet
- Level: First
- Area: 80 Square Feet
- Dimensions: 8x10
Living room
- Features: No Closet
- Level: First
- Area: 168 Square Feet
- Dimensions: 12x14
Heating
- Central, Heat Pump
Cooling
- Central Air
Appliances
- Included: Dishwasher, Dryer, Range, Refrigerator, Washer
- Laundry: Inside
Features
- Ceiling Fan(s), Kitchen/Family Room Combo, Open Floorplan
- Flooring: Carpet
- Has fireplace: No
Interior area
- Total structure area: 1,262
- Total interior livable area: 1,262 sqft
Video & virtual tour
Property
Parking
- Parking features: Assigned
Features
- Levels: Two
- Stories: 2
- Patio & porch: Patio
- Exterior features: Irrigation System, Lighting
- Has view: Yes
- View description: Park/Greenbelt
Lot
- Size: 1,154 Square Feet
- Features: City Lot, Level, Near Public Transit, Sidewalk
Details
- Parcel number: 272603701055001380
- Special conditions: None
Construction
Type & style
- Home type: Townhouse
- Property subtype: Townhouse
Materials
- Block
- Foundation: Slab
- Roof: Shingle
Condition
- Completed
- New construction: No
- Year built: 2003
Utilities & green energy
- Sewer: Public Sewer
- Water: Public
- Utilities for property: Cable Available, Public
Community & HOA
Community
- Features: Gated Community - No Guard, Pool
- Pet fee: $0 monthly
- Subdivision: WINDWOOD BAY PH 01
HOA
- Has HOA: Yes
- Services included: Maintenance Structure, Pool Maintenance
- HOA fee: $71 monthly
- HOA name: Associa Property Management Community
- HOA phone: 407-455-5950
Location
- Region: Davenport
Financial & listing details
- Price per square foot: $186/sqft
- Tax assessed value: $208,500
- Annual tax amount: $3,280
- Date on market: 6/23/2026
- Cumulative days on market: 43 days
- Ownership: Fee Simple
- Total actual rent: 0
- Road surface type: Paved, Asphalt
Estimated market value
$226,600
$215,000 - $238,000
$1,810/mo
Price history
| Date | Event | Price |
|---|---|---|
| 6/29/2026 | Listed for sale | $235,000+30.6%$186/sqft |
Source:  Stellar MLS #O6419223 Report a problem Stellar MLS #O6419223 Report a problem | ||
| 5/24/2005 | Sold | $180,000+34.3%$143/sqft |
Source: Public Record Report a problem | ||
| 7/28/2004 | Sold | $134,000+8.1%$106/sqft |
Source: Public Record Report a problem | ||
| 12/12/2003 | Sold | $124,000$98/sqft |
Source: Public Record Report a problem | ||
Public tax history
| Year | Property taxes | Tax assessment |
|---|---|---|
| 2025 | $2,531 +2.8% | $186,915 +10% |
| 2024 | $2,462 +4.6% | $169,923 +10% |
| 2023 | $2,354 +19.1% | $154,475 +10% |
| 2022 | $1,976 +9.1% | $140,432 +10% |
| 2021 | $1,811 +5.9% | $127,665 +10% |
| 2020 | $1,710 +2.4% | $116,059 +10% |
| 2019 | $1,671 -19.6% | $105,508 -2.8% |
| 2018 | $2,079 +11.7% | $108,500 +24.4% |
| 2017 | $1,861 +44.8% | $87,196 +10% |
| 2016 | $1,286 +11.2% | $79,269 +10% |
| 2015 | $1,156 -14.2% | $72,063 +10% |
| 2014 | $1,347 +40% | $65,512 +10% |
| 2013 | $962 +14.5% | $59,556 +10% |
| 2012 | $841 +9.8% | $54,142 +10% |
| 2011 | $766 -14.4% | $49,220 -12.8% |
| 2010 | $895 -42.5% | $56,422 -38.8% |
| 2009 | $1,556 -12.1% | $92,261 -18.2% |
| 2008 | $1,771 | $112,778 |
| 2007 | -- | -- |
| 2006 | $2,430 | -- |
| 2005 | -- | -- |
| 2004 | $1,572 +626% | -- |
| 2003 | $217 +379% | $13,000 +390.6% |
| 2002 | $45 | $2,650 |
Find assessor info on the county website
Monthly payment
Est. payment
Payment breakdown
Explore the cost of this home by adjusting the details. Changes won't be saved.Climate risks
Neighborhood: 33837


Similar homes
- $264,0004 bd3 ba1.6k sqft1062 SAND TORCH CIRCLE, DAVENPORT, FL 33837Auction
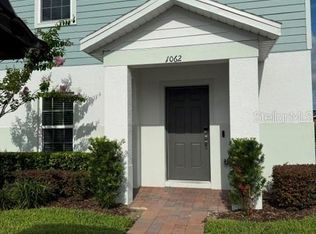
 MLS ID #S5151741, David Hartigan, JASON MITCHELL REAL ESTATE FLO. Stellar MLS
 - $295,0004 bd4 ba1.7k sqft102 MONROE CIRCLE, DAVENPORT, FL 33896For Sale
 MLS ID #O6346599, Maria Aguilera, NEW SMYRNA BEACH PROPERTY MANAGEMENT & SALES. Stellar MLS
 - $255,0003 bd3 ba1.7k sqft133 MANGO DRIVE, DAVENPORT, FL 33897For Sale
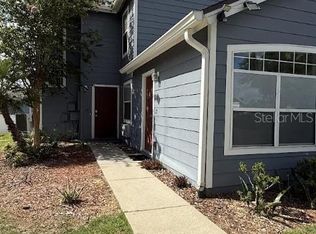 MLS ID #O6433193, Anna Bipat, RE/MAX SELECT GROUP. Stellar MLS
 - $230,0002 bd3 ba1k sqft1102 CHELSEA DRIVE, DAVENPORT, FL 33897For Sale
 MLS ID #O6429952, Fausto Correa, AGENT TRUST REALTY CORPORATION. Stellar MLS
 - $299,0003 bd3 ba1.6k sqft1182 SAND TORCH CIRCLE, DAVENPORT, FL 33837For SaleMLS ID #S5149884, Douglas Pernia Duque, LLC, LPT REALTY, LLC. Stellar MLS
- $245,0003 bd3 ba1.4k sqft2906 CANARY AVENUE, DAVENPORT, FL 33837For SaleMLS ID #S5143457, Milvia Wever, MY REALTY GROUP, LLC.. Stellar MLS
- $233,0003 bd3 ba1.2k sqft1064 PARK RIDGE CIRCLE, KISSIMMEE, FL 34746For SaleMLS ID #S5150148, Elsa Gonzalez, LPT REALTY, LLC. Stellar MLS
- $265,0003 bd2 ba1.3k sqft8848 VILLA VIEW CIRCLE #206, ORLANDO, FL 32821For SaleMLS ID #S5154981, Irama Coromoto Arjona, LPT REALTY, LLC. Stellar MLS
- $239,0003 bd3 ba1.7k sqft1917 ESTANCIA CIRCLE, KISSIMMEE, FL 34741For SaleMLS ID #S5147983, Maria Pagan, DEAL MAKERS REALTY TEAM CORP. Stellar MLS
- $272,5003 bd3 ba1.3k sqft2680 MAYAGUANA STREET, KISSIMMEE, FL 34747For SaleMLS ID #S5144966, Kimberly Urbina, LPT REALTY, LLC. Stellar MLS
- $275,0003 bd3 ba1.2k sqft8405 CRYSTAL COVE LOOP, KISSIMMEE, FL 34747For SaleMLS ID #TB8424914, Gary Hicks, SUN REALTY. Stellar MLS
- $270,0002 bd3 ba988 sqft1162 CHELSEA DRIVE, DAVENPORT, FL 33897For SaleMLS ID #O6424004, Eric Ortiz, P.A, RE/MAX DOWNTOWN. Stellar MLS
- $259,9003 bd2 ba1.2k sqft3072 SHINGLE CREEK COURT, KISSIMMEE, FL 34746For SaleMLS ID #S5150296, Jack Alvarez, DINA REALTY GROUP, INC.. Stellar MLS
- $299,9003 bd2 ba1.4k sqft495 TAFT DRIVE, DAVENPORT, FL 33837For SaleMLS ID #O6434648, Ruth Castro De Molina, AXEN REALTY, LLC. Stellar MLS
- $162,5002 bd2 ba1.1k sqft1357 VENEZIA COURT #302, DAVENPORT, FL 33896For SaleMLS ID #S5143967, Denise Sacks, SACKS REALTY GROUP, INC.. Stellar MLS
- $219,0003 bd2 ba1.2k sqft602 NEW PROVIDENCE PROMENADE #17602, DAVENPORT, FL 33897For SaleMLS ID #TB8463746, Patrick Vandenberg, HOMESMART. Stellar MLS
- $249,0003 bd2 ba1.3k sqft12102 POPPY FIELD LANE #111, ORLANDO, FL 32837For SaleMLS ID #O6404227, Carla Araujo, REORLANDO HOMES INC. Stellar MLS
- $289,9503 bd2 ba1.6k sqft360 BUCHANNAN DRIVE, DAVENPORT, FL 33837For SaleMLS ID #TB8486818, Dustin Nunnelley, REAL BROKER, LLC. Stellar MLS
- $310,0003 bd2 ba1.6k sqft414 COOL SUMMER LANE, DAVENPORT, FL 33837For SaleMLS ID #S5147759, Rickler Lopez, MY REALTY GROUP, LLC.. Stellar MLS
- $260,0003 bd2 ba1.2k sqft8819 GRAND PALMS CIRCLE #A, KISSIMMEE, FL 34747For SaleMLS ID #O6412944, Gladys Santana, AVANTI WAY REALTY LLC. Stellar MLS
