Skip main navigation
Sold for $275,000
  • $275,000

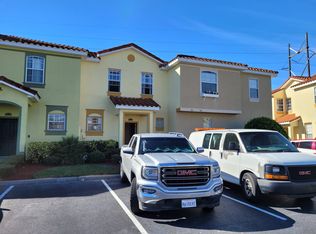
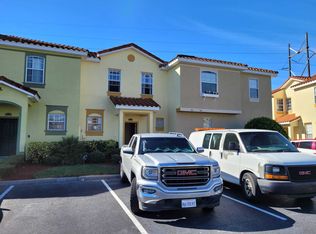
    448 Monroe Cir, Davenport, FL 33896

    4beds
    1,730sqft
    Townhouse
    Built in 2003
    2,357 Square Feet Lot
    $250,100 Zestimate®
    $159/sqft
    $2,138 Estimated rent

    Home value

    $250,100

    $235,000 - $265,000

    $2,138/mo

    Zestimate® history
    Loading
    Loading...

    Owner options

    List your home for rent

    $2,138/mo

    Rent Zestimate®

    Find your next renter with Zillow Rental Manager. Plus, with online applications, you can quickly screen prospective tenants – for free.

    Learn more

    $2,138/mo

    Rent Zestimate®

    Refinance and save

    $2,116/mo

    Est. payment

    Refinancing to a lower rate could help reduce your monthly payments and save thousands over the life of the loan.

    See today's rates

    $2,116/mo

    Est. payment

    Explore your selling options

    Work with a Zillow partner agent

    Leverage their expertise and Zillow's premium Showcase listings to get your home seen by more buyers.

    Get started

    List with your own agent

    Get your home in front of millions of buyers by listing it on Zillow.

    Learn how to do it

    Sell it yourself

    Take full control of how buyers see your home on Zillow by listing For Sale by Owner (FSBO).

    List your home

    What's special

    Gated entranceMovie theatrePrivate entrancePublix groceryGenerous deckLarge community poolMaster bedroom
    **LOVELY HIDDEN TREASURE**Perfect for Short Term Rentals, Primary Residence or Second/Seasonal Home/Long Home Rentals**4 Bedroom, 3.5 Bath two-story Townhome**Tiled roof with 1730 heated sq. ft., Built 2003**Soaring ceilings and plenty of light flowing through home**Unique floor plan with Master Bedroom & full Bath downstairs with private entrance - PLUS additional Guest Bath downstairs**Another Master Bedroom and full Bath upstairs with its own Balcony - PLUS two additional upstairs Bedrooms and full Bath**Interior Laundry Room downstairs**Inside Storage Areas downstairs**Two large screened enclosed Patio entrances**Quiet secluded area surrounded by conservation located in the heart of Disney's vacation land near popular Champion's Gate**Unique neighborhood with Gated Entrance consisting of two sections of "THE RESERVE" on either side of Heritage Pass - 9 Townhome buildings on one side and 7 on the other**Each building contains 4 townhomes**Two end units are 4/3.5 residences & middle two are 3/2.5 residences**Located only 13.7 miles to DISNEY WORLD RESORT and many other nearby Amusement Parks**REUNION Golf Club only 2.3 miles - plus many other first class Golf Courses minutes away**Downtown CHAMPION'S GATE ONLY 1.7 miles away with Publix Grocery, many restaurants, shops and service stations**Upscale MARGARITAVILLE RESORT only 8.3 miles with Movie Theatre, Restaurants, Bars and Shops**SCHOOLS: Loughman Oaks Elementary School**Daniel Jenkins Academy of Technology Middle School**Davenport High School of the Arts**2022 Property Tax: $2,616**HOA FEE: $817 Quarterly ($272 per month)**COMMUNITY BENEFITS INCLUDE: Large Community Pool surrounded by generous Deck & Clubhouse w/restrooms**NOTE: Appliances Not Warranted**Exact Room Dimensions to be verified**THE BEST IS RIGHT HERE!!**

    Zillow last checked:

    Listing updated:

    Listing Provided by:

    Judi Burridge 407-622-2122,

    CHARLES RUTENBERG REALTY ORLANDO 407-622-2122

    Bought with:

    Manuel Corzo Perez

    PREFERRED REAL ESTATE BROKERS II

    Source: Stellar MLS,MLS#: O6116239MLS LogoOriginating MLS: Orlando Regional

    Facts & features

    Interior

    Bedrooms & bathrooms
    • Bedrooms: 4
    • Bathrooms: 4
    • Full bathrooms: 3
    • 1/2 bathrooms: 1
    Primary bedroom
    • Features: En Suite Bathroom, Built-in Closet
    • Level: First
    • Dimensions: 11x17
    Bedroom 3
    • Features: En Suite Bathroom, Built-in Closet
    • Level: Second
    • Dimensions: 11x11
    Bedroom 4
    • Features: Built-in Closet
    • Level: Second
    • Dimensions: 10x11
    Bathroom 3
    • Level: Second
    Bathroom 4
    • Level: First
    Dining room
    • Level: First
    • Dimensions: 8x11
    Great room
    • Level: First
    • Dimensions: 15x17
    Other
    • Features: En Suite Bathroom, Built-in Closet
    • Level: Second
    • Dimensions: 11x18
    Kitchen
    • Features: Breakfast Bar
    • Level: First
    • Dimensions: 7x9
    Laundry
    • Level: First
    Heating
    • Central, Electric
    Cooling
    • Central Air
    Appliances
    • Included: Dishwasher, Disposal, Dryer, Microwave, Range, Refrigerator, Washer
    • Laundry: Inside, Laundry Room
    Features
    • Cathedral Ceiling(s), Ceiling Fan(s), High Ceilings, Kitchen/Family Room Combo, Primary Bedroom Main Floor, Open Floorplan, Split Bedroom, Thermostat, Vaulted Ceiling(s), In-Law Floorplan
    • Flooring: Carpet, Ceramic Tile
    • Doors: Sliding Doors
    • Windows: Blinds
    • Has fireplace: No
    • Common walls with other units/homes: Corner Unit,End Unit
    Interior area
    • Total structure area: 1,824
    • Total interior livable area: 1,730 sqft

    Property

    Features
    • Levels: Two
    • Stories: 2
    • Exterior features: Balcony, Sidewalk
    • Has view: Yes
    • View description: Trees/Woods
    Lot
    • Size: 2,357 sqft
    • Features: Greenbelt, In County, Landscaped, Level
    Details
    • Parcel number: 272603701055001350
    • Zoning: PUD
    • Special conditions: None

    Construction

    Type & style
    • Home type: Townhouse
    • Property subtype: Townhouse
    • Attached to another structure: Yes
    Materials
    • Block, Stucco, Wood Frame
    • Foundation: Slab
    • Roof: Tile
    Condition
    • Completed
    • New construction: No
    • Year built: 2003

    Utilities & green energy

    • Sewer: Public Sewer
    • Water: Public
    • Utilities for property: Cable Available, Electricity Connected, Fire Hydrant, Public, Water Connected

    Community & neighborhood

    Security
    • Security features: Gated Community, Smoke Detector(s)
    Community
    • Community features: Clubhouse, Deed Restrictions, Gated, Pool
    Location
    • Region: Davenport
    • Subdivision: WINDWOOD BAY PHASE ONE

    HOA & financial

    HOA
    • Has HOA: Yes
    • HOA fee: $272 monthly
    • Amenities included: Clubhouse, Gated, Maintenance, Pool
    • Services included: Community Pool, Insurance, Maintenance Structure, Maintenance Grounds, Manager, Pest Control, Pool Maintenance
    • Association name: FRAYDA R. MORRIS
    • Association phone: 407-933-1311
    • Second association name: THE RESERVE AT WINDWOOD BAY
    Other fees
    • Pet fee: $0 monthly
    Other financial information
    • Total actual rent: 0

    Other

    Other facts
    • Listing terms: Cash,Conventional
    • Ownership: Condominium
    • Road surface type: Asphalt

    Price history

    DateEventPrice
    8/4/2023Sold$275,000-8.3%$159/sqft
    Source: Stellar MLS #O6116239 Report a problem
    6/23/2023Pending sale$299,888$173/sqft
    Source: Stellar MLS #O6116239 Report a problem
    6/19/2023Listed for sale$299,888$173/sqft
    Source: Stellar MLS #O6116239 Report a problem
    6/17/2023Pending sale$299,888$173/sqft
    Source: Stellar MLS #O6116239 Report a problem
    6/4/2023Listed for sale$299,888+149.9%$173/sqft
    Source: Stellar MLS #O6116239 Report a problem
    10/20/2013Listing removed$1,250$1/sqft
    Source: HOME WISE REALTY GROUP, INC. #O5187421 Report a problem
    10/8/2013Listed for rent$1,250$1/sqft
    Source: HOME WISE REALTY GROUP, INC. #O5187421 Report a problem
    3/6/2013Sold$120,000+10809.1%$69/sqft
    Source: Public Record Report a problem
    10/6/2011Listing removed$1,250$1/sqft
    Source: Owner Report a problem
    3/10/2011Listed for rent$1,250$1/sqft
    Source: Owner Report a problem
    6/2/2009Listing removed$1,100$1/sqft
    Source: Coldwell Banker** #S4653216 Report a problem
    5/24/2009Listed for sale$1,100-99.4%$1/sqft
    Source: Coldwell Banker** #S4653216 Report a problem
    9/25/2008Listing removed$199,990$116/sqft
    Source: Owner Report a problem
    4/25/2008Listed for sale$199,990+25%$116/sqft
    Source: Owner Report a problem
    3/16/2004Sold$160,000$92/sqft
    Source: Public Record Report a problem

    Public tax history

    YearProperty taxesTax assessment
    2025$2,896 -5%$224,000 -4.9%
    2024$3,048 +10.7%$235,500 +31.3%
    2023$2,753 +27.2%$179,300 +10%
    2022$2,165 +4.9%$163,000 +9.4%
    2021$2,064 +1.9%$149,000 +2.8%
    2020$2,026 -1.9%$145,000 +1%
    2019$2,066 -16.5%$143,500 +3.6%
    2018$2,474 +4.4%$138,500 +13.3%
    2017$2,369 +38.3%$122,210 +10%
    2016$1,713 +11.9%$111,100 +10%
    2015$1,530 -11.3%$101,000 +3.9%
    2014$1,726 +45.3%$97,167 +34.3%
    2013$1,188 +15.6%$72,359 +10%
    2012$1,027 +10.4%$65,781 +10%
    2011$931 -15%$59,801 -13.4%
    2010$1,095 -42.9%$69,029 -39.3%
    2009$1,918 -11.7%$113,706 -17.8%
    2008$2,171 $138,279
    2007-- --
    2006$2,923 --
    2005-- --
    2004$2,058 +850.2%--
    2003$217 +379%$13,000 +390.6%
    2002$45 $2,650

    Find assessor info on the county website

    Neighborhood: 33896

    Nearby schools

    GreatSchools rating
    Schools provided by the listing agent
    • Elementary: Loughman Oaks Elem
    • Middle: Daniel Jenkins Academy of Technology Middle
    • High: Davenport High School

    Source: Stellar MLS. This data may not be complete. We recommend contacting the local school district to confirm school assignments for this home.

    Get a cash offer in 3 minutes
    Find out how much your home could sell for in as little as 3 minutes with a no-obligation cash offer.
    Estimated market value
    $250,100
    Get a cash offer in 3 minutes
    Find out how much your home could sell for in as little as 3 minutes with a no-obligation cash offer.
    Estimated market value
    $250,100