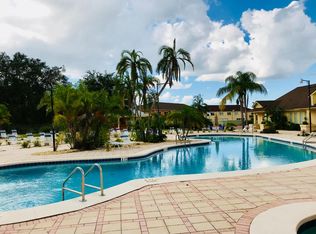
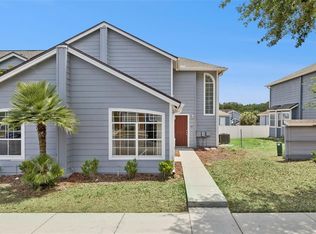
**JUST REDUCED $ 284K**Great Investment opportunity OR Primary Residence. Resort style highly sought community in Davenport. 4 bedroom 3 full bath. 4th bedroom is a LOCKOUT type and has private and internal access. This bedroom can be rented separately. It has small counter kitchen and full private bath. This studio is marked as unit B. The main townhouse consists of 3 bedrooms, living area with separate dining area and an Island Kitchen with a washer/dryer closet. Master and other 2 bedrooms are upstairs. Master bath has skylight and Jacuzzi tub with separate shower and toilet. This townhouse comes with 2 resave parking spot. All measurements are approximate
For sale
$284,000
153 MANGO DRIVE, DAVENPORT, FL 33897
4beds
1,748sqft
Townhouse
Built in 2001
984 Square Feet Lot
$-- Zestimate®
$162/sqft
$220/mo HOA
What's special
Island kitchenMaster bath has skylight
- 215 days
- 32
- 2
Zillow last checked:
Listing updated:
Listed by:
Ataul Haq 407-963-6692,
BEST ORLANDO LIVING REALTY 407-963-6692
Source: Stellar MLS,MLS#: O6378834 Originating MLS: Orlando Regional
Originating MLS: Orlando Regional
Facts & features
Interior
Bedrooms & bathrooms
- Bedrooms: 4
- Bathrooms: 3
- Full bathrooms: 3
Primary bedroom
- Features: Walk-In Closet(s)
- Level: Second
- Area: 195 Square Feet
- Dimensions: 15x13
Bedroom 2
- Features: Built-in Closet
- Level: Second
- Area: 180 Square Feet
- Dimensions: 15x12
Bedroom 3
- Features: Built-in Closet
- Level: Second
- Area: 156 Square Feet
- Dimensions: 13x12
Bedroom 4
- Features: Built-in Closet
- Level: Basement
- Area: 260 Square Feet
- Dimensions: 20x13
Kitchen
- Level: First
- Area: 110 Square Feet
- Dimensions: 10x11
Living room
- Level: First
- Area: 252 Square Feet
- Dimensions: 18x14
Heating
- Central
Cooling
- Central Air, Wall/Window Unit(s)
Appliances
- Included: Dishwasher, Disposal, Dryer, Microwave, Range, Refrigerator, Washer
- Laundry: In Kitchen
Features
- Ceiling Fan(s), High Ceilings, Kitchen/Family Room Combo, PrimaryBedroom Upstairs, Vaulted Ceiling(s), Walk-In Closet(s)
- Flooring: Ceramic Tile, Luxury Vinyl
- Doors: Sliding Doors
- Windows: Skylight(s)
- Has fireplace: No
Interior area
- Total structure area: 1,748
- Total interior livable area: 1,748 sqft
Video & virtual tour
Property
Features
- Levels: Two
- Stories: 2
- Exterior features: Irrigation System, Playground, Rain Gutters
Lot
- Size: 984 Square Feet
Details
- Parcel number: 262514999987100380
- Special conditions: None
Construction
Type & style
- Home type: Townhouse
- Property subtype: Townhouse
Materials
- Wood Frame (FSC Certified)
- Foundation: Slab
- Roof: Shingle
Condition
- New construction: No
- Year built: 2001
Utilities & green energy
- Sewer: Public Sewer
- Water: Public
- Utilities for property: Electricity Connected, Public
Community & HOA
Community
- Features: Association Recreation - Owned, Buyer Approval Required, Clubhouse, Community Mailbox, Deed Restrictions, Fitness Center, Irrigation-Reclaimed Water, No Truck/RV/Motorcycle Parking, Playground, Pool, Sidewalks, Tennis Court(s)
- Pet fee: $0 monthly
- Subdivision: ISLAND CLUB WEST PH 01
HOA
- Has HOA: Yes
- Services included: Common Area Taxes, Community Pool, Reserve Fund, Manager, Pool Maintenance, Trash
- HOA fee: $220 monthly
- HOA name: Michellette Ramos
- HOA phone: 407-483-1301
Location
- Region: Davenport
Financial & listing details
- Price per square foot: $162/sqft
- Tax assessed value: $229,000
- Annual tax amount: $3,671
- Date on market: 2/4/2026
- Cumulative days on market: 93 days
- Ownership: Fee Simple
- Total actual rent: 0
- Electric utility on property: Yes
- Road surface type: Asphalt
Estimated market value
Not available
Estimated sales range
Not available
Not available
Price history
| Date | Event | Price |
|---|---|---|
| 4/10/2026 | Price change | $284,000-1.7%$162/sqft |
Source:  Stellar MLS #O6378834 Report a problem Stellar MLS #O6378834 Report a problem | ||
| 2/27/2026 | Price change | $289,000-2%$165/sqft |
Source: Stellar MLS #O6378834 Report a problem | ||
| 2/4/2026 | Listed for sale | $294,900+1.3%$169/sqft |
Source: Stellar MLS #O6378834 Report a problem | ||
| 10/27/2022 | Sold | $291,000-3%$166/sqft |
Source: Public Record Report a problem | ||
| 9/19/2022 | Pending sale | $299,900$172/sqft |
Source: Stellar MLS #O6045624 Report a problem | ||
| 9/2/2022 | Listed for sale | $299,900+1.7%$172/sqft |
Source: Stellar MLS #O6045624 Report a problem | ||
| 8/5/2022 | Listing removed | -- |
Source: Stellar MLS #O6045624 Report a problem | ||
| 7/22/2022 | Listed for sale | $295,000+368.3%$169/sqft |
Source: Stellar MLS #O6045624 Report a problem | ||
| 6/21/2012 | Sold | $63,000-16%$36/sqft |
Source: Public Record Report a problem | ||
| 5/17/2012 | Listed for sale | $75,000+66.7%$43/sqft |
Source: Realty International, LLC #S4698619 Report a problem | ||
| 7/30/2009 | Sold | $45,000-77.4%$26/sqft |
Source: Public Record Report a problem | ||
| 9/1/2006 | Sold | $199,000$114/sqft |
Source: Public Record Report a problem | ||
Public tax history
| Year | Property taxes | Tax assessment |
|---|---|---|
| 2025 | $2,961 +1.1% | $229,000 +6.2% |
| 2024 | $2,928 +13.9% | $215,600 +10% |
| 2023 | $2,571 +34.9% | $196,000 +57.7% |
| 2022 | $1,906 +10.4% | $124,292 +10% |
| 2021 | $1,726 +12% | $112,993 +10% |
| 2020 | $1,541 +6.8% | $102,721 +10% |
| 2019 | $1,442 -26% | $93,383 -9.3% |
| 2018 | $1,949 +5.9% | $103,000 +33.5% |
| 2017 | $1,840 +67.2% | $77,176 +10% |
| 2016 | $1,101 +3.4% | $70,160 +10% |
| 2015 | $1,065 -1.7% | $63,782 +10% |
| 2014 | $1,083 +32.3% | $57,984 +10% |
| 2013 | $819 | $52,713 +43.9% |
| 2012 | -- | $36,626 +3% |
| 2011 | $157 -75% | $35,559 -10.8% |
| 2010 | $625 -36.8% | $39,877 -32.7% |
| 2009 | $989 -55.2% | $59,277 -58.3% |
| 2008 | $2,207 | $142,221 |
| 2007 | -- | -- |
| 2006 | $2,457 | -- |
| 2005 | -- | -- |
| 2004 | $1,873 +5.4% | -- |
| 2003 | $1,776 -12.2% | $107,860 -9.8% |
| 2002 | $2,022 +7371.8% | $119,560 +7372.5% |
| 2001 | $27 | $1,600 |
Find assessor info on the county website
Monthly payment
Est. payment
Payment breakdown
Explore the cost of this home by adjusting the details. Changes won't be saved.Climate risks
Neighborhood: 33897


Similar homes
- $305,0004 bd3 ba1.8k sqft121 WASHINGTON PALM LOOP, DAVENPORT, FL 33897For Sale

 MLS ID #G5117076, Oscar Brea, PA, LA ROSA RTY WINTER GARDEN LLC. Stellar MLS
 - $275,0003 bd2 ba1.4k sqft2846 BELLA VISTA DRIVE, DAVENPORT, FL 33897For Sale
 MLS ID #O6406473, Maya Amorello, LPT REALTY, LLC. Stellar MLS
 - $225,0002 bd3 ba1.2k sqft244 CHELSEA DRIVE, DAVENPORT, FL 33897For Sale
 MLS ID #G5112330, Daniel Brady, HIGH COUNTRY REALTY LLC. Stellar MLS
 - $305,0004 bd2 ba1.5k sqft108 CHRIS COURT, DAVENPORT, FL 33896For Sale
 MLS ID #S5142023, Delaindse Leon, FLORIDA REALTY INVESTMENTS. Stellar MLS
 - $269,9003 bd2 ba1.8k sqft1212 ROMANI AVENUE, DAVENPORT, FL 33896For SaleMLS ID #O6347930, Steven Koleno, BEYCOME OF FLORIDA LLC. Stellar MLS
- $415,0005 bd3 ba2.2k sqft1336 CASTERTON CIRCLE, DAVENPORT, FL 33897For SaleMLS ID #P4938787, Rosalia Abreu, ALLSTATE REALTY SERVICES. Stellar MLS
- $319,9003 bd3 ba1.7k sqft273 ARBOR LAKES DRIVE, DAVENPORT, FL 33896For SaleMLS ID #O6380594, Annette Rodriguez Torres, LA ROSA REALTY LLC. Stellar MLS
- $265,0002 bd2 ba1k sqft3164 TAMARIND CIRCLE, KISSIMMEE, FL 34747For SaleMLS ID #S5141972, Corandi Contreras, URBAN SQUARE REALTY INC. Stellar MLS
- $260,0003 bd2 ba1.2k sqft8819 GRAND PALMS CIRCLE #A, KISSIMMEE, FL 34747For SaleMLS ID #O6412944, Gladys Santana, AVANTI WAY REALTY LLC. Stellar MLS
- $239,0004 bd2 ba1.6k sqft202 TERRACE RIDGE CIRCLE #202, DAVENPORT, FL 33896For SaleMLS ID #O6407367, Jamie Richard, A2Z REALTY GROUP. Stellar MLS
- $300,0003 bd3 ba1.7k sqft2852 EASTHAM LANE, KISSIMMEE, FL 34741For SaleMLS ID #S5139025, Trina Uzcategui, TRINA UZCATEGUI PA. Stellar MLS
- $339,0004 bd2 ba1.4k sqft15405 MARGAUX DRIVE, CLERMONT, FL 34714For SaleMLS ID #G5115575, Yanett Saborido, LA ROSA REALTY LLC. Stellar MLS
- $254,9002 bd3 ba1.4k sqft2135 BALBOA WAY, KISSIMMEE, FL 34741For SaleMLS ID #S5154986, Luis Cabrera, FLORIDA PROPERTY HOMES. Stellar MLS
- $280,9993 bd3 ba1k sqft11807 MINTWOOD COURT, ORLANDO, FL 32837For SaleMLS ID #S5146257, Paula Cordova Ibanez, EXP REALTY LLC. Stellar MLS
- $259,9003 bd3 ba1.3k sqft3076 SHINGLE CREEK COURT, KISSIMMEE, FL 34746For SaleMLS ID #S5149499, Jack Alvarez, DINA REALTY GROUP, INC.. Stellar MLS
- $220,0003 bd2 ba1.2k sqft4562 JONAFREE LANE #104, KISSIMMEE, FL 34746For SaleMLS ID #O6395092, Carlos De Pinho Ferreira, MACK 1 REALTY GROUP. Stellar MLS
- $259,9003 bd3 ba1.4k sqft609 CRESTING OAK CIRCLE #98, ORLANDO, FL 32824For SaleMLS ID #S5153423, Jacqueline Calderon, PREMIER CHOICE REALTY & MANAGEMENT LLC. Stellar MLS
- $364,9005 bd3 ba1.6k sqft17432 WOODCREST WAY, CLERMONT, FL 34714For SaleMLS ID #O6424484, Victoria Gibs, ALL REAL ESTATE & INVESTMENTS. Stellar MLS
- $249,0003 bd2 ba1.3k sqft12102 POPPY FIELD LANE #111, ORLANDO, FL 32837For SaleMLS ID #O6404227, Carla Araujo, REORLANDO HOMES INC. Stellar MLS
- $259,9003 bd2 ba1.2k sqft3072 SHINGLE CREEK COURT, KISSIMMEE, FL 34746For SaleMLS ID #S5150296, Jack Alvarez, DINA REALTY GROUP, INC.. Stellar MLS
