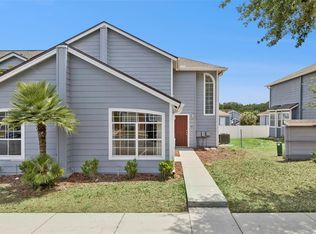
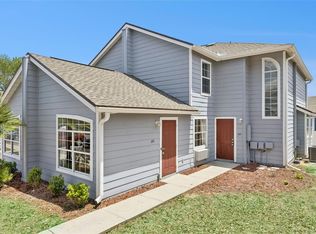
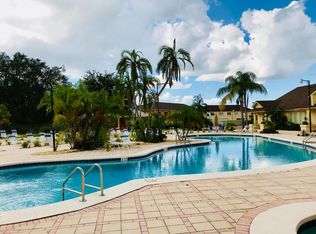
"Accepting Backup Offers". This well-maintained two-story home located at 143 Mango Drive is situated in the sought-after Providence community in Davenport. Offering 1,748 square feet of living space, the property includes 4 bedrooms and 3 bathrooms with a functional and versatile layout. Seller is offering a generous $15,000 toward buyer's closing cost and/or prepaids, providing a head start on your new home journey. The exterior features light blue siding with contrasting red front doors, providing a distinctive appearance. A notable feature is the approximately 450 sq ft detached mother-in-law suite, complete with a kitchenette and stainless-steel appliances, offering flexible use options. Inside, the main living area is bright and open, highlighted by a bay window that allows for abundant natural light. Sliding glass doors lead to the outdoor space, creating an easy indoor-outdoor flow. The kitchen includes white cabinetry, dark appliances, and a practical layout suitable for everyday use. Bedrooms are equipped with ceiling fans and ample natural light. The primary suite includes a walk-in closet with wire shelving. The bathrooms are well distributed: one includes a soaking tub and separate glass-enclosed shower, another features a tub/shower combination, and a third provides additional convenience with a vanity and mirror. Residents of Providence have access to community amenities including a clubhouse, fitness center, pool, playground, tennis courts, and basketball court. The property is conveniently located near shopping, dining, and major attractions. Champions Gate, Posner Park, and major roadways are all within a short drive, and Walt Disney World is approximately 15 miles away.
Sold for $259,900
Zillow last checked:
Listing updated:
Bought with:
Taufiq Ul Islam, 3415676
BEST ORLANDO LIVING REALTY
Source: Stellar MLS,MLS#: O6404352 Originating MLS: Orlando Regional
Price history
| Date | Event | Price |
|---|---|---|
| 9/18/2026 | Sold | $259,900$149/sqft |
Source:  Stellar MLS #O6404352 Report a problem | ||
| 8/11/2026 | Listed for sale | $259,900$149/sqft |
Source: Stellar MLS #O6404352 Report a problem | ||
| 7/8/2026 | Contingent | $259,900$149/sqft |
Source: Stellar MLS #O6404352 Report a problem | ||
| 5/28/2026 | Pending sale | $259,900$149/sqft |
Source: Stellar MLS #O6404352 Report a problem | ||
| 5/6/2026 | Listed for sale | $259,900+224.9%$149/sqft |
Source: Stellar MLS #O6404352 Report a problem | ||
| 4/28/2026 | Listing removed | $1,499$1/sqft |
Source: Zillow Rentals Report a problem | ||
| 4/1/2026 | Price change | $1,499-6.3%$1/sqft |
Source: Zillow Rentals Report a problem | ||
| 3/14/2026 | Listed for rent | $1,599-5.9%$1/sqft |
Source: Zillow Rentals Report a problem | ||
| 9/4/2025 | Listing removed | $1,700$1/sqft |
Source: Zillow Rentals Report a problem | ||
| 7/8/2025 | Listed for rent | $1,700-10.5%$1/sqft |
Source: Zillow Rentals Report a problem | ||
| 4/28/2025 | Listing removed | $1,900$1/sqft |
Source: Stellar MLS #O6263675 Report a problem | ||
| 1/6/2025 | Listed for rent | $1,900+5.6%$1/sqft |
Source: Stellar MLS #O6263675 Report a problem | ||
| 12/24/2024 | Listing removed | $1,800$1/sqft |
Source: Zillow Rentals Report a problem | ||
| 12/16/2024 | Listed for rent | $1,800-5.3%$1/sqft |
Source: Zillow Rentals Report a problem | ||
| 9/24/2024 | Listing removed | $1,900$1/sqft |
Source: Zillow Rentals Report a problem | ||
| 8/21/2024 | Listed for rent | $1,900+35.7%$1/sqft |
Source: Zillow Rentals Report a problem | ||
| 3/24/2021 | Listing removed | -- |
Source: Owner Report a problem | ||
| 4/29/2019 | Listing removed | $1,400$1/sqft |
Source: Owner Report a problem | ||
| 3/30/2019 | Listed for rent | $1,400+55.6%$1/sqft |
Source: Owner Report a problem | ||
| 11/16/2018 | Listing removed | $900$1/sqft |
Source: Owner Report a problem | ||
| 10/15/2018 | Listed for rent | $900-30.8%$1/sqft |
Source: Owner Report a problem | ||
| 4/29/2018 | Listing removed | $1,300$1/sqft |
Source: Owner Report a problem | ||
| 4/26/2018 | Listed for rent | $1,300+160%$1/sqft |
Source: Owner Report a problem | ||
| 8/18/2015 | Sold | $80,000-10%$46/sqft |
Source: Public Record Report a problem | ||
| 2/26/2015 | Listing removed | $500 |
Source: FIRST (260503461) #G4808484 Report a problem | ||
| 2/5/2015 | Listed for rent | $500-47.4% |
Source: Point2 #G4808484 Report a problem | ||
| 6/30/2014 | Listing removed | $950$1/sqft |
Source: FIRST #G4707215 Report a problem | ||
| 9/27/2013 | Sold | $88,900+36.8%$51/sqft |
Source: Stellar MLS #O5170300 Report a problem | ||
| 6/21/2012 | Sold | $65,000+27.5%$37/sqft |
Source: Public Record Report a problem | ||
| 5/27/2010 | Sold | $51,000$29/sqft |
Source: Public Record Report a problem | ||
Get a cash offer in 3 minutes
Find out how much your home could sell for in as little as 3 minutes with a no-obligation cash offer.
Estimated market value
