MOVE-IN READY or TURNKEY INVESTMENT OPPORTUNITY! Welcome to 340 Pheasant Dr, a beautifully maintained 3-bedroom, 2-bath home in the sought-after Highland Meadows community of Haines City. Built by LGI Homes in 2017, this solid concrete-block, one-story residence features a split-bedroom floor plan, spacious living area, and a modern kitchen with granite countertops, a center island, and a breakfast nook. Step outside to a covered patio with no rear neighbors perfect for relaxing or entertaining. The community offers outstanding amenities including a community pool, playground, and open green spaces, making it ideal for families and outdoor enjoyment. Enjoy a low annual HOA, and a prime location near I-4, Posner Park, shopping, and Disney attractions. A fantastic choice for first-time buyers, families, or investors. FHA, VA, and Conventional financing welcome!
For sale
$265,000
340 PHEASANT DRIVE, HAINES CITY, FL 33844
3beds
1,378sqft
:
Get pre-qualified$1,488/mo
Stock Cooperative, Single Family Residence
Built in 2017
-- sqft lot
$259,700 Zestimate®
$192/sqft
$7/mo HOA
What's special
Center islandOne-story residenceBreakfast nookSplit-bedroom floor plan
- 182 days |
- 181 |
- 10 |
Zillow last checked:
Listing updated:
Listed by:
Alvin Perez 407-956-7019,
CHARLES RUTENBERG REALTY ORLANDO 407-622-2122
Source: Stellar MLS,MLS#: O6380067 Originating MLS: Orlando Regional
Originating MLS: Orlando Regional
Facts & features
Interior
Bedrooms & bathrooms
- Bedrooms: 3
- Bathrooms: 2
- Full bathrooms: 2
Primary bedroom
- Features: Ceiling Fan(s), Built-in Closet
- Level: First
- Area: 144 Square Feet
- Dimensions: 12x12
Bathroom 2
- Features: Ceiling Fan(s), Built-in Closet
- Level: First
- Area: 110 Square Feet
- Dimensions: 11x10
Bathroom 3
- Features: Ceiling Fan(s), Built-in Closet
- Level: First
- Area: 110 Square Feet
- Dimensions: 11x10
Kitchen
- Features: Kitchen Island, No Closet
- Level: First
- Area: 90 Square Feet
- Dimensions: 10x9
Living room
- Features: Ceiling Fan(s), No Closet
- Level: First
- Area: 143 Square Feet
- Dimensions: 13x11
Heating
- Electric
Cooling
- Central Air
Appliances
- Included: Dryer, Range, Refrigerator, Washer
- Laundry: In Garage
Features
- Ceiling Fan(s), Thermostat
- Flooring: Laminate, Vinyl
- Has fireplace: No
Interior area
- Total structure area: 1,921
- Total interior livable area: 1,378 sqft
Video & virtual tour
Property
Parking
- Total spaces: 2
- Parking features: Garage - Attached
- Attached garage spaces: 2
Features
- Levels: One
- Stories: 1
- Patio & porch: Porch, Rear Porch
- Exterior features: Private Yard
Lot
- Size: 6,024 Square Feet
Details
- Parcel number: 272709729505001960
- Special conditions: None
Construction
Type & style
- Home type: Cooperative
- Property subtype: Stock Cooperative, Single Family Residence
Materials
- Concrete
- Foundation: Slab
- Roof: Shingle
Condition
- New construction: No
- Year built: 2017
Utilities & green energy
- Sewer: Public Sewer
- Water: Public
- Utilities for property: Public
Community & HOA
Community
- Pet fee: $0 monthly
- Subdivision: HIGHLAND MDWS PH 2B
HOA
- Has HOA: Yes
- HOA fee: $7 monthly
- HOA name: Highland Community Management, LLC
- HOA phone: 863-940-2863
- Second HOA name: Highland Community Management, LLC
Location
- Region: Haines City
Financial & listing details
- Price per square foot: $192/sqft
- Tax assessed value: $222,111
- Annual tax amount: $5,689
- Date on market: 2/6/2026
- Cumulative days on market: 146 days
- Listing terms: Cash,Conventional,FHA,VA Loan
- Ownership: Co-op
- Total actual rent: 0
- Road surface type: Asphalt
Estimated market value
$259,700
$247,000 - $273,000
$2,015/mo
Price history
| Date | Event | Price |
|---|---|---|
| 2/6/2026 | Listed for sale | $265,000$192/sqft |
Source:  Stellar MLS #O6380067 Report a problem Stellar MLS #O6380067 Report a problem | ||
| 11/3/2025 | Listing removed | $265,000$192/sqft |
Source: Stellar MLS #O6320573 Report a problem | ||
| 8/28/2025 | Price change | $265,000-1.9%$192/sqft |
Source: Stellar MLS #O6320573 Report a problem | ||
| 8/8/2025 | Price change | $270,000-1.8%$196/sqft |
Source: Stellar MLS #O6320573 Report a problem | ||
| 6/23/2025 | Listed for sale | $275,000+14.6%$200/sqft |
Source: Stellar MLS #O6320573 Report a problem | ||
| 10/9/2024 | Listing removed | $239,900+29.3%$174/sqft |
Source: Stellar MLS #P4916514 Report a problem | ||
| 10/16/2023 | Sold | $185,500-23%$135/sqft |
Source: Public Record Report a problem | ||
| 10/26/2021 | Listing removed | -- |
Source: Zillow Rental Manager Report a problem | ||
| 10/21/2021 | Listed for rent | $1,650$1/sqft |
Source: Zillow Rental Manager Report a problem | ||
| 10/18/2021 | Sold | $241,000+0.5%$175/sqft |
Source: Public Record Report a problem | ||
| 9/14/2021 | Pending sale | $239,900+29.7%$174/sqft |
Source: Stellar MLS #P4916514 Report a problem | ||
| 6/20/2017 | Sold | $184,900$134/sqft |
Source: Public Record Report a problem | ||
Public tax history
| Year | Property taxes | Tax assessment |
|---|---|---|
| 2025 | $4,300 -3.6% | $222,111 -3.6% |
| 2024 | $4,462 -1.1% | $230,348 -0.2% |
| 2023 | $4,510 +6.5% | $230,706 +8.6% |
| 2022 | $4,236 +84.6% | $212,463 +37.1% |
| 2021 | $2,295 +1.3% | $154,923 +1.4% |
| 2020 | $2,266 +1.1% | $152,784 +2.3% |
| 2019 | $2,241 -36% | $149,349 +1.9% |
| 2018 | $3,501 +2.8% | $146,564 +494.8% |
| 2017 | $3,406 +610.1% | $24,640 +10% |
| 2016 | $480 +33.5% | $22,400 +35.8% |
| 2015 | $359 | $16,500 |
Find assessor info on the county website
Monthly payment
Est. payment
Payment breakdown
Explore the cost of this home by adjusting the details. Changes won't be saved.Climate risks
Neighborhood: 33844
Nearby schools
GreatSchools rating
- 3/10DAVENPORT ELEMENTARY-0925Grades: PK-5Distance: 1.2 mi
- 3/10Shelley S. Boone Middle SchoolGrades: 6-8Distance: 3.3 mi
- 2/10Ridge Community High SchoolGrades: 9-12Distance: 0.6 mi
- $280,0003 bd2 ba1.5k sqft330 Pheasant Dr, Haines City, FL 33844Sold

- $271,2003 bd2 ba1.5k sqft350 Pheasant Dr, Haines City, FL 33844Off Market

- $273,2003 bd2 ba1.6k sqft320 Pheasant Dr, Haines City, FL 33844Off Market
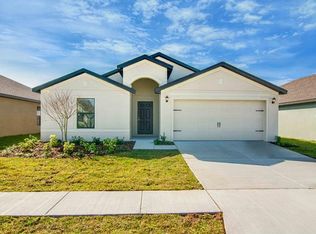
- $273,3003 bd2 ba1.6k sqft360 Pheasant Dr, Haines City, FL 33844Off Market
- $275,0003 bd2 ba1.6k sqft651 Swallowtail Dr, Haines City, FL 33844Off Market
- $266,0003 bd2 ba1.4k sqft661 Swallowtail Dr, Haines City, FL 33844Sold
- $277,1003 bd2 ba1.5k sqft641 Swallowtail Dr, Haines City, FL 33844Off Market
- $271,2003 bd2 ba1.5k sqft671 Swallowtail Dr, Haines City, FL 33844Off Market
A local agent can set up tours, give advice and negotiate with sellers.
Similar homes
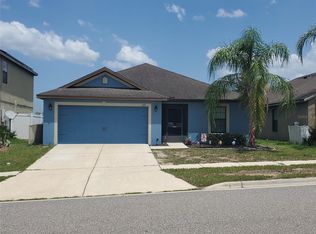
- $275,0003 bd2 ba1.3k sqft1321 WOODLARK DRIVE, HAINES CITY, FL 33844For Sale
 MLS ID #S5154284, Melanie Shenosky, COLDWELL BANKER REALTY. Stellar MLS
 - $299,9994 bd2 ba1.9k sqft172 TANAGER STREET, HAINES CITY, FL 33844For Sale
 MLS ID #G5112464, Lonnel Layman, IAD REAL ESTATE. Stellar MLS
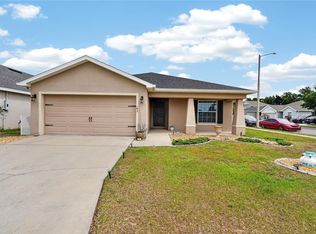
 - $310,0004 bd2 ba1.7k sqft243 SANDESTIN DRIVE, HAINES CITY, FL 33844For Sale
 MLS ID #S5149209, Rafael Ortiz Pena, KELLER WILLIAMS LEGACY REALTY. Stellar MLS
 - $310,0003 bd2 ba1.8k sqft1233 MERRIMACK DRIVE, DAVENPORT, FL 33837For Sale
 MLS ID #O6425830, Priscilla Dejesus, EPIQUE REALTY INC.. Stellar MLS
 - $265,0003 bd2 ba1.5k sqft1603 ELLINGTON DRIVE, DUNDEE, FL 33838For SaleMLS ID #S5154996, Cesar Estrada, PA, EXP REALTY LLC. Stellar MLS
- $268,0003 bd2 ba1.5k sqft1125 BELFAST PLACE, HAINES CITY, FL 33844For SaleMLS ID #O6422556, Anastasiia Zbihla, KELLER WILLIAMS REALTY AT THE LAKES. Stellar MLS
- $289,9003 bd2 ba1.4k sqft236 FOXTAIL LOOP, DAVENPORT, FL 33837For SaleMLS ID #TB8510974, Kirk Budd, KELLER WILLIAMS REALTY- PALM HARBOR. Stellar MLS
- $250,0003 bd3 ba1.4k sqft161 MANDOVI STREET, DAVENPORT, FL 33837For SaleMLS ID #O6426379, Jacquelyn Voigt, KELLER WILLIAMS REALTY AT THE LAKES. Stellar MLS
- $300,0003 bd2 ba1.3k sqft122 CHURCH STREET S, LAKE HAMILTON, FL 33851For SaleMLS ID #S5153838, Michael Suazo, PREFERRED REAL ESTATE BROKERS. Stellar MLS
- $275,0003 bd2 ba1.4k sqft2409 WHITE TAIL STREET, DAVENPORT, FL 33837For SaleMLS ID #P4937564, Mathias Jenniges, JR, IAD REAL ESTATE. Stellar MLS
- $240,0002 bd2 ba1.1k sqft472 SWEETWATER WAY, HAINES CITY, FL 33844For SaleMLS ID #P4939438, Erin Floyd, COLDWELL BANKER REALTY. Stellar MLS
- $335,0003 bd2 ba1.5k sqft412 ADAMS ALE PLACE, DAVENPORT, FL 33837For SaleMLS ID #S5155117, Jim McQuade, AVANTI WAY REALTY LLC. Stellar MLS
- $329,0003 bd2 ba1.8k sqft215 CAPTAIN HOOK WAY, DAVENPORT, FL 33837For SaleMLS ID #L4961056, Andrew Fearn, BHHS FLORIDA PROPERTIES GROUP. Stellar MLS
- $278,0002 bd2 ba1.5k sqft213 HIGH VISTA DR, DAVENPORT, FL 33837For SaleMLS ID #O6377157, Simi Lakhani, KELLER WILLIAMS CLASSIC. Stellar MLS
- $263,9002 bd2 ba1.6k sqft510 EASTLAKE DR, HAINES CITY, FL 33844For SaleMLS ID #P4938492, Carol Jean Sheil, JUDY B CLEAVES PROPERTIES INC. Stellar MLS
- $275,0003 bd2 ba1.3k sqft184 ELEUTHERA DRIVE, LAKE ALFRED, FL 33850For SaleMLS ID #V4949858, Robert Aponte, IRON VALLEY REAL ESTATE DELTONA LAKES. Stellar MLS
- $265,0003 bd2 ba1.3k sqft877 EAGLE ROCK TERRACE, WINTER HAVEN, FL 33880For SaleMLS ID #TB8536588, Colleen Nolan, OFFERPAD BROKERAGE FL, LLC. Stellar MLS
- $325,0003 bd2 ba1.7k sqft524 BOARDWALK AVENUE, HAINES CITY, FL 33844For SaleMLS ID #O6413479, Candace Garber, TRUDEALS REALTY CORP. Stellar MLS
- $265,0003 bd2 ba1.3k sqft1607 SWAN LAKE CIRCLE, DUNDEE, FL 33838For SaleMLS ID #O6399170, Jennifer Grimes, ERA GRIZZARD REAL ESTATE. Stellar MLS
- $249,0003 bd3 ba1.6k sqft8091 BROOKSVILLE DRIVE, DAVENPORT, FL 33896For SaleMLS ID #O6420145, Sonia Jenkins, ORANGE REALTY PROFESSIONALS LLC. Stellar MLS
