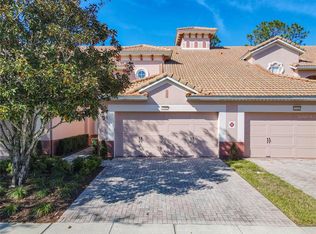
Virtually Staged. Come tour this spacious end-unit townhome in Bella Trae, a gated community in ChampionsGate! Featuring vaulted ceilings, a neutral color palette, and an open-concept living and dining area, this home offers comfort, privacy, and low-maintenance living. The kitchen features granite countertops and stainless steel appliances, while the first-floor primary suite includes dual sinks, a walk-in shower, and relaxing soaking tub. Also downstairs are a laundry room, powder room, and attached two-car garage. Upstairs, a versatile loft is ideal for a home office or flex space, alongside two guest bedrooms and a full bathroom with dual sinks. Enjoy the enclosed back lanai with no side or rear neighbors for added privacy. Bella Trae HOA dues include lawn care, basic cable, and internet, plus access to resort-style amenities including a zero-entry pool, hot tub, clubhouse, fitness center, tennis courts, putting green, billiards room, and community grills. Ideally located near ChampionsGate shopping and dining, championship golf courses, Orlando attractions, and world-famous theme parks, this Bella Trae townhome combines location, lifestyle, and convenience.
For sale
$340,000
1406 MILLEDGE LANE, DAVENPORT, FL 33896
3beds
2,402sqft
:
Get pre-qualified$3,105/mo
Townhouse
Built in 2011
-- sqft lot
$-- Zestimate®
$142/sqft
$901/mo HOA
What's special
Two guest bedroomsGranite countertopsAttached two-car garageLaundry roomVaulted ceilingsNeutral color paletteRelaxing soaking tub
- 2 days |
- 127 |
- 12 |
Likely to sell faster than
Zillow last checked:
Listing updated:
Listed by:
Rebecca Redman Hamaoui 407-803-8800,
REAL BROKER, LLC 407-922-8986
Source: Stellar MLS,MLS#: O6431689 Originating MLS: Orlando Regional
Originating MLS: Orlando Regional
Facts & features
Interior
Bedrooms & bathrooms
- Bedrooms: 3
- Bathrooms: 3
- Full bathrooms: 2
- 1/2 bathrooms: 1
Primary bedroom
- Features: Walk-In Closet(s)
- Level: First
- Area: 182.71 Square Feet
- Dimensions: 12.1x15.1
Bedroom 2
- Features: Walk-In Closet(s)
- Level: Second
- Area: 150.52 Square Feet
- Dimensions: 14.2x10.6
Bedroom 3
- Features: Built-in Closet
- Level: Second
- Area: 134.2 Square Feet
- Dimensions: 11x12.2
Dining room
- Level: First
- Area: 173.88 Square Feet
- Dimensions: 13.8x12.6
Kitchen
- Level: First
- Width: 9.4 Feet
Living room
- Level: First
- Area: 208.38 Square Feet
- Dimensions: 13.8x15.1
Heating
- Central, Electric
Cooling
- Central Air, Humidity Control
Appliances
- Included: Dishwasher, Disposal, Dryer, Microwave, Range, Refrigerator, Washer
- Laundry: Laundry Room
Features
- Living Room/Dining Room Combo, Primary Bedroom Main Floor, Solid Wood Cabinets, Thermostat, Walk-In Closet(s)
- Flooring: Carpet, Tile
- Doors: Sliding Doors
- Has fireplace: No
Interior area
- Total structure area: 2,402
- Total interior livable area: 2,402 sqft
Video & virtual tour
Property
Parking
- Total spaces: 2
- Parking features: Garage - Attached
- Attached garage spaces: 2
Features
- Levels: Two
- Stories: 2
- Patio & porch: Covered, Enclosed
- Exterior features: Rain Gutters, Sidewalk
Lot
- Residential vegetation: Mature Landscaping, Trees/Landscaped
Details
- Parcel number: 332527404600010161
- Zoning: RES
- Special conditions: None
Construction
Type & style
- Home type: Townhouse
- Property subtype: Townhouse
Materials
- Block, Stucco
- Foundation: Slab
- Roof: Tile
Condition
- New construction: No
- Year built: 2011
Utilities & green energy
- Sewer: Public Sewer
- Water: Public
- Utilities for property: BB/HS Internet Available, Cable Available
Community & HOA
Community
- Features: Association Recreation - Owned, Clubhouse, Fitness Center, Gated Community - No Guard, Pool, Sidewalks, Tennis Court(s)
- Pet fee: $0 monthly
- Subdivision: MANDALAY AT BELLA TRAE
HOA
- Has HOA: Yes
- Amenities included: Cable TV, Clubhouse, Fitness Center, Gated, Pool, Shuffleboard Court, Tennis Court(s)
- Services included: Cable TV, Community Pool, Internet, Maintenance Grounds
- HOA fee: $901 monthly
- HOA name: Beacon Management
- HOA phone: 407-494-1099
- Second HOA name: Castle Group - Tammy Tomlinson
Location
- Region: Davenport
Financial & listing details
- Price per square foot: $142/sqft
- Tax assessed value: $337,800
- Annual tax amount: $5,297
- Date on market: 8/11/2026
- Cumulative days on market: 3 days
- Listing terms: Cash,Conventional
- Ownership: Fee Simple
- Total actual rent: 0
- Road surface type: Asphalt
Estimated market value
Not available
Estimated sales range
Not available
Not available
Price history
| Date | Event | Price |
|---|---|---|
| 8/11/2026 | Listed for sale | $340,000-11.7%$142/sqft |
Source:  Stellar MLS #O6431689 Report a problem Stellar MLS #O6431689 Report a problem | ||
| 6/29/2026 | Listing removed | $2,300$1/sqft |
Source: Stellar MLS #O6419001 Report a problem | ||
| 6/22/2026 | Listed for rent | $2,300+2.2%$1/sqft |
Source: Stellar MLS #O6419001 Report a problem | ||
| 7/11/2024 | Listing removed | $385,000$160/sqft |
Source: Stellar MLS #O6185527 Report a problem | ||
| 7/5/2024 | Listing removed | -- |
Source: Stellar MLS #O6201168 Report a problem | ||
| 6/21/2024 | Price change | $2,250-6.3%$1/sqft |
Source: Stellar MLS #O6201168 Report a problem | ||
| 5/22/2024 | Price change | $385,000-2.5%$160/sqft |
Source: Stellar MLS #O6185527 Report a problem | ||
| 5/1/2024 | Listed for rent | $2,400$1/sqft |
Source: Stellar MLS #O6201168 Report a problem | ||
| 3/8/2024 | Listed for sale | $395,000-4.8%$164/sqft |
Source: Stellar MLS #O6185527 Report a problem | ||
| 8/29/2023 | Listing removed | -- |
Source: Stellar MLS #O6136752 Report a problem | ||
| 8/24/2023 | Listed for rent | $2,400+11.6%$1/sqft |
Source: Stellar MLS #O6136752 Report a problem | ||
| 8/24/2023 | Listing removed | -- |
Source: Stellar MLS #O6124654 Report a problem | ||
| 7/7/2023 | Listed for sale | $415,000+80.4%$173/sqft |
Source: Stellar MLS #O6124654 Report a problem | ||
| 6/8/2021 | Listing removed | -- |
Source: Zillow Rental Network Premium Report a problem | ||
| 6/2/2021 | Listed for rent | $2,150$1/sqft |
Source: Zillow Rental Network Premium #O5948609 Report a problem | ||
| 12/6/2011 | Sold | $230,000$96/sqft |
Source: Public Record Report a problem | ||
Public tax history
| Year | Property taxes | Tax assessment |
|---|---|---|
| 2025 | $5,297 +5.7% | $337,800 -2.9% |
| 2024 | $5,012 +5.7% | $347,900 +5% |
| 2023 | $4,740 +13.8% | $331,300 +23% |
| 2022 | $4,167 +7.9% | $269,300 +16.5% |
| 2021 | $3,862 +3.4% | $231,100 +5% |
| 2020 | $3,735 +2.3% | $220,100 +4.3% |
| 2019 | $3,651 | $211,100 -0.1% |
| 2018 | $3,651 -15.8% | $211,300 +3.8% |
| 2017 | $4,338 +1% | $203,600 +1.9% |
| 2016 | $4,296 +0.6% | $199,800 -1.1% |
| 2015 | $4,272 +4% | $202,100 +8.7% |
| 2014 | $4,109 | $186,000 +543.6% |
| 2013 | -- | $28,900 |
Find assessor info on the county website
Monthly payment
Est. payment
Payment breakdown
Explore the cost of this home by adjusting the details. Changes won't be saved.Climate risks
Neighborhood: 33896
Nearby schools
GreatSchools rating
- 5/10Westside K-8 SchoolGrades: PK-8Distance: 4 mi
- 4/10Poinciana High SchoolGrades: 9-12Distance: 8 mi
- $287,9003 bd2 ba2k sqft1404 Milledge Ln, Davenport, FL 33896Off Market

- $292,9003 bd3 ba2k sqft1402 Milledge Ln, Davenport, FL 33896Off Market
- $126,600-- bd-- ba664 sqftMilledge Ln, Davenport, FL 33896Off Market
- $324,8003 bd3 ba2.4k sqft1400 Milledge Ln, Davenport, FL 33896Off Market

- $303,3003 bd3 ba2k sqft1405 Milledge Ln, Davenport, FL 33896Off Market
- $115,500-- bd1 ba664 sqftMilledge Ln, Davenport, FL 33896Off Market
- $343,9003 bd3 ba2.4k sqft1407 Milledge Ln, Davenport, FL 33896Off Market
- $320,8003 bd3 ba2.4k sqft1407 Milledge Ln #104, Davenport, FL 33896Off Market
A local agent can set up tours, give advice and negotiate with sellers.
A local lender can help you make sure your offer is ready when you are.
Similar homes
- $310,0003 bd3 ba1.6k sqft8223 ROSEVILLE ROAD, DAVENPORT, FL 33896For Sale

 MLS ID #TB8531882, Maria Lopez, LOKATION. Stellar MLS
 - $350,0004 bd4 ba2k sqft8127 ROSEVILLE BOULEVARD, DAVENPORT, FL 33896For Sale
 MLS ID #O6423209, Danae Pitcher, FLORIDA RESORT REALTY LLC. Stellar MLS
 - $349,5004 bd4 ba2k sqft8137 ROSEVILLE ROAD, DAVENPORT, FL 33896For Sale
 MLS ID #O6415114, Brian Hamaoui, REAL BROKER, LLC. Stellar MLS
 - $320,0003 bd3 ba2k sqft1300 GILFORD POINT LANE, DAVENPORT, FL 33896For Sale
 MLS ID #O6371060, Greg Staker, WATSON REALTY CORP.. Stellar MLS
 - $349,0004 bd4 ba2k sqft8147 ROSEVILLE BOULEVARD, DAVENPORT, FL 33896For SaleMLS ID #O6389299, Carly Ruecker, DENIZ REALTY PARTNERS LLC. Stellar MLS
- $340,0003 bd3 ba2.4k sqft1409 MILLEDGE LANE #1409, DAVENPORT, FL 33896For SaleMLS ID #O6400093, Lindsay Seibert, SERHANT. Stellar MLS
- $357,0004 bd4 ba2k sqft8209 ROSEVILLE ROAD, DAVENPORT, FL 33896For SaleMLS ID #O6384527, Kenny Medina, LPT REALTY, LLC. Stellar MLS
- $289,9003 bd3 ba2k sqft1316 GILFORD POINT LANE, DAVENPORT, FL 33896For SaleMLS ID #O6425484, Eduardo Mualim, IRG CORPORATION. Stellar MLS
- $299,0003 bd3 ba2k sqft1405 LISBON COURT, DAVENPORT, FL 33896For SaleMLS ID #O6384141, Rebecca Redman Hamaoui, REAL BROKER, LLC. Stellar MLS
- $384,9003 bd3 ba2k sqft1483 EL CONTE DRIVE, DAVENPORT, FL 33896For SaleMLS ID #S5147126, Wendee Wilson, HAPPY DAYS REALTY LLC. Stellar MLS
- $359,0003 bd3 ba2k sqft840 BENOI DR DRIVE, DAVENPORT, FL 33896For SaleMLS ID #O6423931, Ping Song, SUNSHINE GROUP USA, INC. Stellar MLS
- $305,0003 bd3 ba1.9k sqft1251 ROYAL ST GEORGE BOTTOM, DAVENPORT, FL 33896For SaleMLS ID #A4697941, Gina Odoardi, FINE PROPERTIES. Stellar MLS
- $335,0003 bd2 ba2.1k sqft1621 SANIBEL DRIVE, DAVENPORT, FL 33896For SaleMLS ID #S5152705, Jim McQuade, AVANTI WAY REALTY LLC. Stellar MLS
- $339,0003 bd3 ba2.1k sqft709 BENOI DRIVE, DAVENPORT, FL 33896For SaleMLS ID #S5115306, Liliana Aranguibel, LA ROSA REALTY KISSIMMEE. Stellar MLS
- $274,9003 bd3 ba1.6k sqft8129 ROSEVILLE ROAD, DAVENPORT, FL 33896For SaleMLS ID #O6425054, Mark Ignagni, RE/MAX SELECT GROUP. Stellar MLS
- $229,9992 bd2 ba1.8k sqft1218 BELLA CARA COURT, DAVENPORT, FL 33896For SaleMLS ID #O6431684, Lucy Williams, REAL BROKER, LLC. Stellar MLS
- $285,0003 bd3 ba1.6k sqft8106 ROSEVILLE ROAD, DAVENPORT, FL 33896For SaleMLS ID #S5149262, Lance Whipple, XL REALTY, LLC. Stellar MLS
- $290,0003 bd3 ba1.6k sqft8111 ROSEVILLE BOULEVARD, DAVENPORT, FL 33896For SaleMLS ID #O6394611, Gipskra Petitfour, GIPSTAR REALTY LLC. Stellar MLS
- $345,0003 bd3 ba1.6k sqft721 BENOI DR, DAVENPORT, FL 33896For SaleMLS ID #O6409446, Mariana Cisneros, PREMIUM PROPERTIES R.E SERVICE. Stellar MLS
- $379,0005 bd3 ba2.5k sqft1383 SHINNECOCK HILLS DRIVE, DAVENPORT, FL 33896For SaleMLS ID #O6420639, Yujie Cheng, REALTY HUB. Stellar MLS
