This grand two-story villa features five bedrooms, including a master suite, and three bathrooms. The first floor consists of a fully-equipped kitchen, a dining room, living room, and one bedroom. The second floor has a loft, and four bedrooms. The villa also has a two-car garage and appealing lanai perfect for relaxing and enjoying the scenic community. The Vistas Gardens! Located very close to The Omni's Golf Club, offering scenic views of the surrounding lakes and golf course, PERFECT for avid golfers and nature lovers! ChampionsGate will also offer premier restaurants and shopping conveniently close to the Vistas. Located just minutes away from Walt Disney World, the Omni Hotel and Resort, International Drive, and I-4, where residents and visitors of the Vistas can play, eat and shop all within minutes from their doorstep. With so much to offer, the Vistas at ChampionsGate provides limitless fun and enjoyment for anyone looking to take a break from life.
For sale
Price cut: $20K (7/28)
$379,000
1383 SHINNECOCK HILLS DRIVE, DAVENPORT, FL 33896
5beds
2,522sqft
Townhouse
Built in 2020
2,614 Square Feet Lot
$368,700 Zestimate®
$150/sqft
$578/mo HOA
What's special
Two-car garageFive bedroomsThree bathroomsMaster suiteFully-equipped kitchenDining room
- 65 days
- 307
- 19
Zillow last checked:
Listing updated:
Listed by:
Yujie Cheng 647-394-8766,
REALTY HUB 407-900-1001
Source: Stellar MLS,MLS#: O6420639 Originating MLS: Orlando Regional
Originating MLS: Orlando Regional
Facts & features
Interior
Bedrooms & bathrooms
- Bedrooms: 5
- Bathrooms: 3
- Full bathrooms: 3
Primary bedroom
- Features: Walk-In Closet(s)
- Level: Second
- Area: 208 Square Feet
- Dimensions: 13x16
Bedroom 2
- Features: Built-in Closet
- Level: Second
- Area: 144 Square Feet
- Dimensions: 12x12
Bedroom 3
- Features: Built-in Closet
- Level: Second
- Area: 120 Square Feet
- Dimensions: 12x10
Bedroom 4
- Features: Built-in Closet
- Level: Second
- Area: 110 Square Feet
- Dimensions: 11x10
Bedroom 5
- Features: Built-in Closet
- Level: First
- Area: 121 Square Feet
- Dimensions: 11x11
Dining room
- Level: First
- Area: 110 Square Feet
- Dimensions: 10x11
Great room
- Level: First
- Area: 320 Square Feet
- Dimensions: 20x16
Kitchen
- Level: First
- Area: 180 Square Feet
- Dimensions: 12x15
Heating
- Central, Electric
Cooling
- Central Air
Appliances
- Included: Convection Oven, Dishwasher, Disposal, Dryer, Electric Water Heater, Exhaust Fan, Freezer, Microwave, Refrigerator, Washer
- Laundry: Inside, Laundry Closet
Features
- Open Floorplan, Thermostat, Walk-In Closet(s)
- Flooring: Carpet, Ceramic Tile
- Has fireplace: No
Interior area
- Total structure area: 2,454
- Total interior livable area: 2,522 sqft
Video & virtual tour
Property
Parking
- Total spaces: 2
- Parking features: Garage - Attached
- Attached garage spaces: 2
Features
- Levels: Two
- Stories: 2
- Exterior features: Irrigation System
Lot
- Size: 2,614 Square Feet
Details
- Parcel number: 332527325500010350
- Zoning: P-D
- Special conditions: None
Construction
Type & style
- Home type: Townhouse
- Property subtype: Townhouse
Materials
- ICFs (Insulated Concrete Forms), Stucco
- Foundation: Slab
- Roof: Tile
Condition
- New construction: No
- Year built: 2020
Utilities & green energy
- Sewer: Public Sewer
- Water: Public
- Utilities for property: Cable Available, Cable Connected, Electricity Available, Electricity Connected, Public, Sewer Available, Sewer Connected, Underground Utilities, Water Available, Water Connected
Community & HOA
Community
- Features: Association Recreation - Owned, Clubhouse, Gated Community - No Guard, Pool
- Pet fee: $0 monthly
- Subdivision: THE VISTAS AT CHAMPIONSGATE
HOA
- Has HOA: Yes
- Services included: Internet, Maintenance Structure, Maintenance Grounds, Pest Control, Private Road, Recreational Facilities, Trash
- HOA fee: $578 monthly
- HOA name: FirstService Residential/Iliana Ruiz
- Second HOA name: The Vista Club at Championsgate
Location
- Region: Davenport
Financial & listing details
- Price per square foot: $150/sqft
- Tax assessed value: $320,200
- Annual tax amount: $5,057
- Date on market: 6/28/2026
- Cumulative days on market: 51 days
- Ownership: Fee Simple
- Total actual rent: 0
- Electric utility on property: Yes
- Road surface type: Paved
Estimated market value
$368,700
$350,000 - $387,000
$2,690/mo
Price history
| Date | Event | Price |
|---|---|---|
| 7/28/2026 | Price change | $379,000-5%$150/sqft |
Source:  Stellar MLS #O6420639 Report a problem Stellar MLS #O6420639 Report a problem | ||
| 6/29/2026 | Listed for sale | $399,000+48.5%$158/sqft |
Source: Stellar MLS #O6420639 Report a problem | ||
| 6/7/2020 | Listing removed | $2,100$1/sqft |
Source: INTOP REALTY LLC #O5861345 Report a problem | ||
| 5/5/2020 | Sold | $268,600$107/sqft |
Source: Public Record Report a problem | ||
| 5/4/2020 | Listed for rent | $2,100$1/sqft |
Source: INTOP REALTY LLC #O5861345 Report a problem | ||
Public tax history
| Year | Property taxes | Tax assessment |
|---|---|---|
| 2025 | $5,057 -0.8% | $320,200 -10% |
| 2024 | $5,098 +4.6% | $355,800 +2.1% |
| 2023 | $4,876 +10.2% | $348,500 +12.6% |
| 2022 | $4,426 +13% | $309,500 +31.9% |
| 2021 | $3,918 +342.9% | $234,700 +894.5% |
| 2020 | $885 +35.3% | $23,600 |
| 2019 | $654 | $23,600 |
| 2018 | $654 -41.2% | $23,600 |
| 2017 | $1,111 -0.8% | $23,600 |
| 2016 | $1,120 -0.4% | $23,600 +3.1% |
| 2015 | $1,124 +0.1% | $22,900 |
| 2014 | $1,122 | $22,900 |
Find assessor info on the county website
Monthly payment
Est. payment
Payment breakdown
Explore the cost of this home by adjusting the details. Changes won't be saved.Climate risks
Neighborhood: 33896
- $235,4003 bd2 ba1.6k sqft1385 Shinnecock Hills Dr #1385, Davenport, FL 33896Off Market

- $250,2003 bd4 ba1.6k sqft1385 Shinnecock Hills Dr, Davenport, FL 33896Off Market
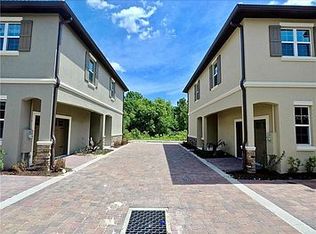
- $263,1003 bd2 ba1.8k sqft1381 Shinnecock Hills Dr, Davenport, FL 33896Off Market

- $325,5005 bd3 ba2.5k sqft1375 Shinnecock Hills Dr, Davenport, FL 33896Off Market
Similar homes
- $369,9004 bd4 ba1.7k sqft516 BRUNELLO DRIVE, DAVENPORT, FL 33897For Sale
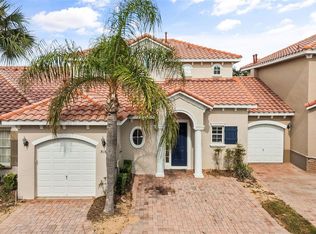
 MLS ID #O6434957, Gisele Kolbrich, TOP FLORIDA HOMES. Stellar MLS
 - $299,9953 bd3 ba1.7k sqft1365 SHINNECOCK HILLS DRIVE, DAVENPORT, FL 33896For Sale
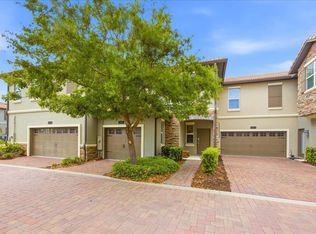 MLS ID #O6395807, Linda Foo, PREMIER SOTHEBYS INT'L REALTY. Stellar MLS
 - $429,5004 bd3 ba2.5k sqft1478 OLYMPIC CLUB BOULEVARD, CHAMPIONS GATE, FL 33896For Sale
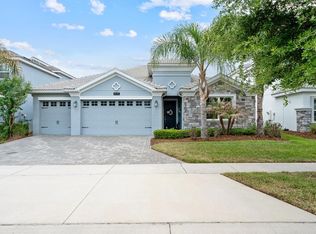 MLS ID #A4691719, Scott Fader, JOSEPH WALTER REALTY LLC. Stellar MLS
 - $409,9005 bd6 ba2.4k sqft4702 TERRASONESTA DRIVE, DAVENPORT, FL 33837For Sale
 MLS ID #O6427866, Matt Dixon, COMPASS FLORIDA LLC. Stellar MLS
 - $440,0004 bd3 ba2k sqft1401 CLUBMAN DRIVE, DAVENPORT, FL 33896For SaleMLS ID #O6412299, Tony Daddio, FLORIDA REALTY MARKETPLACE. Stellar MLS
- $415,0003 bd3 ba2k sqft8801 BETH PAGE LANE, DAVENPORT, FL 33896For SaleMLS ID #S5151718, Amy Prill, CHAMPIONSGATE REALTY. Stellar MLS
- $434,0004 bd3 ba1.8k sqft872 SUSSEX DRIVE, DAVENPORT, FL 33896For SaleMLS ID #O6414632, Patti Alonzo, RE/MAX 200 REALTY. Stellar MLS
- $204,0003 bd2 ba1.3k sqft1351 VENEZIA COURT #305, DAVENPORT, FL 33896For SaleMLS ID #O6423624, Kevin Atchoo, INVENTURE GROUP LLC. Stellar MLS
- $389,9004 bd3 ba2.3k sqft809 MARCEL LOOP, DAVENPORT, FL 33837For SaleMLS ID #O6433655, Xiomara DeGracia, SIGNATURE LAKES REALTY LLC. Stellar MLS
- $384,9004 bd3 ba2.6k sqft490 BRUNSWICK DRIVE, DAVENPORT, FL 33837For SaleMLS ID #O6411844, Robert Salmons, ENTERA REALTY LLC. Stellar MLS
- $324,9003 bd2 ba1.6k sqft5626 S LOMA VISTA COURT, DAVENPORT, FL 33896For SaleMLS ID #O6403191, Robert Salmons, ENTERA REALTY LLC. Stellar MLS
- $350,0004 bd3 ba2.1k sqft922 ANNA PLACE, DAVENPORT, FL 33837For SaleMLS ID #O6426667, Ken Pozek, REAL BROKER, LLC. Stellar MLS
- $324,9003 bd3 ba1.7k sqft2706 FETCHING TRAIL, DAVENPORT, FL 33896For SaleMLS ID #S5148521, Deborah Charron, LPT REALTY, LLC. Stellar MLS
- $384,9004 bd3 ba2.6k sqft467 BRUNSWICK DRIVE, DAVENPORT, FL 33837For SaleMLS ID #O6401649, Robert Salmons, ENTERA REALTY LLC. Stellar MLS
- $399,8004 bd3 ba1.8k sqft213 TRINITY RIDGE CIRCLE, DAVENPORT, FL 33897For SaleMLS ID #O6390416, Asher Chen, AAA GLOBAL VENTURES PA. Stellar MLS
- $375,0004 bd2 ba1.8k sqft2487 WHITE LILLY DRIVE, KISSIMMEE, FL 34747For SaleMLS ID #S5154052, Robert Micha Medrano Diaz, Sr, ROBERT MICHAEL & COMPANY INC.. Stellar MLS
- $379,9005 bd3 ba2.6k sqft857 SHEEN CIRCLE, HAINES CITY, FL 33844For SaleMLS ID #O6426705, Jose Oliveira Segundo, WRA BUSINESS & REAL ESTATE. Stellar MLS
- $409,0006 bd3 ba2.6k sqft724 DARING DRIVE, DAVENPORT, FL 33837For SaleMLS ID #G5112115, Nan Seelall LLC, HOMESMART. Stellar MLS
- $301,0004 bd3 ba1.8k sqft811 ASSEMBLY COURT, REUNION, FL 34747For SaleMLS ID #O6368385, Anastasiia Zbihla, KELLER WILLIAMS REALTY AT THE LAKES. Stellar MLS
- $326,5004 bd3 ba1.9k sqft8956 CALIFORNIA PALM ROAD, KISSIMMEE, FL 34747For SaleMLS ID #O6429230, Alexandre Dian, FLORIDA CONNEXION PROPERTIES. Stellar MLS
