Experience the Ultimate Florida Lifestyle at The Vistas at ChampionsGate! Welcome to this beautifully appointed 3-bedroom, 2.5-bath Townhome, where luxury, comfort, and resort-style living come together in one of Central Florida's most sought-after gated communities. Step inside to discover a bright, open-concept floor plan enhanced by elegant wood-look tile flooring throughout the main living areas. Designed with both everyday living and entertaining in mind, the spacious layout flows effortlessly into a stunning gourmet kitchen featuring 42-inch wood cabinetry, gleaming quartz countertops, stainless steel appliances, and an abundance of prep and storage space ~ the perfect gathering place for family and friends. Upstairs, you'll find three generously sized bedrooms, including a relaxing primary suite. Home is being sold FURNISHED!!! Enjoy the ease of low-maintenance living with an HOA that includes internet, cable TV, daily valet trash service, landscaping, irrigation, and more, giving you more time to enjoy everything this incredible community has to offer. Living at The Vistas at ChampionsGate means having access to an unmatched collection of world-class amenities. Residents enjoy exclusive access to the Vista Club, featuring a heated resort-style pool and spa, state-of-the-art fitness center, golf simulator, and game room. You'll also have full access to the spectacular 14,000-square-foot Oasis Club, complete with a lazy river, resort-style pool, private cabanas, tiki bar, full-service restaurant, movie theater, fitness center, arcade, and activities designed for year-round enjoyment. Perfectly positioned just minutes from Walt Disney World Resort, Omni Orlando Resort at ChampionsGate, championship golf courses, upscale shopping, exceptional dining, Orlando International Airport, major highways, and Central Florida's world-famous attractions, this location offers the perfect balance of convenience and recreation. Whether you're searching for a full-time residence or a low-maintenance Florida retreat, this exceptional townhome offers the lifestyle you've been dreaming of. Don't miss this opportunity to make this beautiful ChampionsGate home yours. Schedule your private showing today and discover everything The Vistas at ChampionsGate has to offer.
For sale
$305,000
1251 ROYAL ST GEORGE BOTTOM, DAVENPORT, FL 33896
3beds
1,912sqft
:
Get pre-qualified$2,577/mo
Townhouse
Built in 2019
2,614 Square Feet Lot
$-- Zestimate®
$160/sqft
$578/mo HOA
What's special
Resort-style poolThree generously sized bedroomsStunning gourmet kitchenGleaming quartz countertopsBright open-concept floor planPrivate cabanasTiki bar
- 29 days |
- 664 |
- 53 |
Likely to sell faster than
Zillow last checked:
Listing updated:
Listed by:
Gina Odoardi 941-538-8919,
FINE PROPERTIES 941-782-0000
Source: Stellar MLS,MLS#: A4697941 Originating MLS: Sarasota - Manatee
Originating MLS: Sarasota - Manatee
Facts & features
Interior
Bedrooms & bathrooms
- Bedrooms: 3
- Bathrooms: 3
- Full bathrooms: 2
- 1/2 bathrooms: 1
Rooms
- Room types: Family Room, Utility Room
Primary bedroom
- Features: Walk-In Closet(s)
- Level: Second
- Area: 210 Square Feet
- Dimensions: 14x15
Bedroom 2
- Features: Built-in Closet
- Level: Second
- Area: 110 Square Feet
- Dimensions: 11x10
Bedroom 3
- Features: Walk-In Closet(s)
- Level: Second
- Area: 120 Square Feet
- Dimensions: 10x12
Dining room
- Level: First
- Area: 140 Square Feet
- Dimensions: 14x10
Great room
- Level: First
- Area: 315 Square Feet
- Dimensions: 15x21
Kitchen
- Level: First
- Area: 135 Square Feet
- Dimensions: 9x15
Heating
- Central, Electric
Cooling
- Central Air
Appliances
- Included: Dishwasher, Disposal, Dryer, Freezer, Microwave, Range, Refrigerator, Washer
- Laundry: Inside, Laundry Closet
Features
- Ceiling Fan(s), High Ceilings, In Wall Pest System, Kitchen/Family Room Combo, Open Floorplan, PrimaryBedroom Upstairs, Solid Wood Cabinets, Stone Counters, Thermostat, Tray Ceiling(s), Walk-In Closet(s)
- Flooring: Carpet, Ceramic Tile
- Windows: Window Treatments
- Has fireplace: No
- Furnished: Yes
Interior area
- Total structure area: 2,345
- Total interior livable area: 1,912 sqft
Video & virtual tour
Property
Parking
- Total spaces: 2
- Parking features: Driveway, Garage Door Opener, Ground Level
- Attached garage spaces: 2
- Has uncovered spaces: Yes
- Details: Garage Dimensions: 19x19
Features
- Levels: Two
- Stories: 2
- Patio & porch: Patio
- Exterior features: Irrigation System
- Has view: Yes
- View description: Golf Course
Lot
- Size: 2,614 Square Feet
- Features: Landscaped, Level, Near Golf Course, Sidewalk
- Residential vegetation: Trees/Landscaped
Details
- Parcel number: 322527563000012370
- Zoning: P-D
- Special conditions: None
Construction
Type & style
- Home type: Townhouse
- Property subtype: Townhouse
Materials
- Block, ICFs (Insulated Concrete Forms), Stone, Stucco
- Foundation: Slab
- Roof: Tile
Condition
- Completed
- New construction: No
- Year built: 2019
Details
- Builder model: Azalea
- Builder name: Lennar Homes
Utilities & green energy
- Sewer: Public Sewer
- Water: Public
- Utilities for property: Cable Connected, Electricity Connected, Public, Sewer Connected, Street Lights, Underground Utilities, Water Connected
Community & HOA
Community
- Features: Buyer Approval Required, Clubhouse, Community Mailbox, Deed Restrictions, Fitness Center, Gated Community - No Guard, Golf Carts OK, Irrigation-Reclaimed Water, Pool, Sidewalks
- Security: Gated Community, Security System Owned, Smoke Detector(s)
- Pet fee: $0 monthly
- Subdivision: CHAMPIONSGATE VISTAS 25 TH
HOA
- Has HOA: Yes
- Amenities included: Clubhouse, Fitness Center, Gated, Recreation Facilities, Spa/Hot Tub
- Services included: Common Area Taxes, Community Pool, Internet, Maintenance Structure, Maintenance Grounds, Pest Control, Pool Maintenance, Private Road, Recreational Facilities, Trash
- HOA fee: $578 monthly
- HOA name: First Service Residential/Daniel Young, CAM
- HOA phone: 407-653-8139
- Second HOA name: Vistas Club/Valeria Jara
- Second HOA phone: 407-787-8057
Location
- Region: Davenport
Financial & listing details
- Price per square foot: $160/sqft
- Tax assessed value: $299,200
- Annual tax amount: $4,766
- Date on market: 7/16/2026
- Cumulative days on market: 8 days
- Listing terms: Cash,Conventional,FHA,VA Loan
- Ownership: Fee Simple
- Total actual rent: 0
- Electric utility on property: Yes
- Road surface type: Paved
Estimated market value
Not available
Estimated sales range
Not available
Not available
Price history
| Date | Event | Price |
|---|---|---|
| 7/16/2026 | Listed for sale | $305,000+23.4%$160/sqft |
Source:  Stellar MLS #A4697941 Report a problem Stellar MLS #A4697941 Report a problem | ||
| 1/2/2020 | Sold | $247,200$129/sqft |
Source: Public Record Report a problem | ||
Public tax history
| Year | Property taxes | Tax assessment |
|---|---|---|
| 2025 | $4,766 +47.1% | $299,200 -1.2% |
| 2024 | $3,241 +1.9% | $302,800 -3.2% |
| 2023 | $3,180 +3.6% | $312,900 +16.8% |
| 2022 | $3,069 +0.2% | $267,800 +24.6% |
| 2021 | $3,063 -1.1% | $215,000 -0.3% |
| 2020 | $3,098 +448.4% | $215,600 +813.6% |
| 2019 | $565 | $23,600 |
| 2018 | $565 -44.2% | $23,600 |
| 2017 | $1,012 +0.1% | $23,600 +138.4% |
| 2016 | $1,011 | $9,900 |
Find assessor info on the county website
Monthly payment
Est. payment
Payment breakdown
Explore the cost of this home by adjusting the details. Changes won't be saved.Climate risks
Neighborhood: 33896
Nearby schools
GreatSchools rating
- 5/10Westside K-8 SchoolGrades: PK-8Distance: 3.3 mi
- 4/10Poinciana High SchoolGrades: 9-12Distance: 8.9 mi
Schools provided by the listing agent
- Elementary: Westside K-8
- Middle: Horizon Middle
- High: Poinciana High School
Source: Stellar MLS. This data may not be complete. We recommend contacting the local school district to confirm school assignments for this home.
- $---- bd-- ba-- sqft1251 Royal Street George Blvd, Davenport, FL 33896Off Market
- $247,1353 bd3 ba1.9k sqft1251 Royal St George Blvd, Champions Gate, FL 33896Sold
- $322,9004 bd4 ba2.1k sqft1249 Royal Street George Blvd, Davenport, FL 33896Off Market

- $307,1003 bd2 ba2k sqft1253 Royal St George Blvd, Davenport, FL 33896Off Market

- $312,3003 bd3 ba1.7k sqft1250 Royal Street George Blvd, Davenport, FL 33896Off Market
- $286,1003 bd3 ba1.8k sqft1248 Royal St George Blvd, Davenport, FL 33896Off Market
- $277,2003 bd2 ba1.7k sqft1250 Royal Saint George Blvd, Davenport, FL 33896Off Market
- $294,3003 bd3 ba1.7k sqft1250 Royal St George Blvd, Davenport, FL 33896Off Market
A local agent can set up tours, give advice and negotiate with sellers.
A local lender can help you make sure your offer is ready when you are.
Similar homes
- $310,0003 bd3 ba1.6k sqft8223 ROSEVILLE ROAD, DAVENPORT, FL 33896For Sale

 MLS ID #TB8531882, Maria Lopez, LOKATION. Stellar MLS
 - $299,9953 bd3 ba1.7k sqft1365 SHINNECOCK HILLS DRIVE, DAVENPORT, FL 33896For Sale
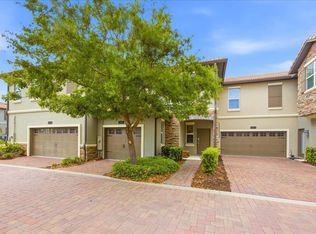 MLS ID #O6395807, Linda Foo, PREMIER SOTHEBYS INT'L REALTY. Stellar MLS
 - $340,0003 bd3 ba2.4k sqft1406 MILLEDGE LANE, DAVENPORT, FL 33896For Sale
 MLS ID #O6431689, Rebecca Redman Hamaoui, REAL BROKER, LLC. Stellar MLS
 - $289,9003 bd3 ba2k sqft1316 GILFORD POINT LANE, DAVENPORT, FL 33896For Sale
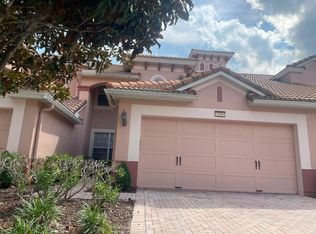 MLS ID #O6425484, Eduardo Mualim, IRG CORPORATION. Stellar MLS
 - $299,0003 bd3 ba2k sqft1405 LISBON COURT, DAVENPORT, FL 33896For SaleMLS ID #O6384141, Rebecca Redman Hamaoui, REAL BROKER, LLC. Stellar MLS
- $274,9003 bd3 ba1.6k sqft8129 ROSEVILLE ROAD, DAVENPORT, FL 33896For SaleMLS ID #O6425054, Mark Ignagni, RE/MAX SELECT GROUP. Stellar MLS
- $310,0004 bd3 ba1.9k sqft452 OCEAN COURSE AVENUE, DAVENPORT, FL 33896For SaleMLS ID #O6408953, Maricel Zaldumbide, AVENEW REALTY CORP. Stellar MLS
- $320,0003 bd3 ba2k sqft1300 GILFORD POINT LANE, DAVENPORT, FL 33896For SaleMLS ID #O6371060, Greg Staker, WATSON REALTY CORP.. Stellar MLS
- $290,0003 bd3 ba1.6k sqft8111 ROSEVILLE BOULEVARD, DAVENPORT, FL 33896For SaleMLS ID #O6394611, Gipskra Petitfour, GIPSTAR REALTY LLC. Stellar MLS
- $285,0003 bd3 ba1.6k sqft8106 ROSEVILLE ROAD, DAVENPORT, FL 33896For SaleMLS ID #S5149262, Lance Whipple, XL REALTY, LLC. Stellar MLS
- $290,0003 bd3 ba1.6k sqft8193 ROSEVILLE BOULEVARD, DAVENPORT, FL 33896For SaleMLS ID #O6370758, Corinne Defilippis, EXP REALTY LLC. Stellar MLS
- $309,9904 bd4 ba2.5k sqft1341 SHINNECOCK HILLS DRIVE, DAVENPORT, FL 33896For SaleMLS ID #V4948166, Melchire St. Ville, KARIZA CAPITAL REALTY, LLC. Stellar MLS
- $265,0003 bd3 ba1.6k sqft8121 ROSEVILLE BOULEVARD, DAVENPORT, FL 33896For SaleMLS ID #S5117503, Hazel Heyer, KELLER WILLIAMS LEGACY REALTY. Stellar MLS
- $229,9992 bd2 ba1.8k sqft1218 BELLA CARA COURT, DAVENPORT, FL 33896For SaleMLS ID #O6431684, Lucy Williams, REAL BROKER, LLC. Stellar MLS
- $300,0003 bd2 ba1.7k sqft877 OCEAN COURSE AVENUE #877, DAVENPORT, FL 33896For SaleMLS ID #S5150304, Bernard Scarpa, AMERICAN IDEAL HOMES, LLC. Stellar MLS
- $248,5003 bd3 ba1.6k sqft8213 ROSEVILLE BOULEVARD, DAVENPORT, FL 33896For SaleMLS ID #O6424447, Danae Pitcher, FLORIDA RESORT REALTY LLC. Stellar MLS
- $279,9973 bd2 ba1.7k sqft1181 DROP LANE #0, DAVENPORT, FL 33896For SaleMLS ID #S5147338, Shefali Trivedi, TRIVEDI CONSULTING SERVICES INC. Stellar MLS
- $249,0003 bd3 ba1.6k sqft8091 BROOKSVILLE DRIVE, DAVENPORT, FL 33896For SaleMLS ID #O6420145, Sonia Jenkins, ORANGE REALTY PROFESSIONALS LLC. Stellar MLS
- $329,9973 bd2 ba1.7k sqft8853 CABOT CLIFFS DRIVE #104, DAVENPORT, FL 33896For SaleMLS ID #O6431777, Cristian Valderrama, VESTI LLC. Stellar MLS
- $249,0002 bd2 ba1.3k sqft1064 BLACKWOLF RUN ROAD, DAVENPORT, FL 33896For SaleMLS ID #S5155385, Megan Bell, CHAMPIONSGATE REALTY. Stellar MLS
