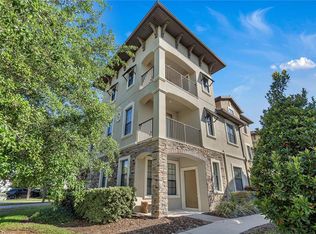
Welcome to 1341 Shinnecock Hills Dr, Davenport, FL 33896, a beautifully updated 4-bedroom, 4-bathroom townhouse offering modern comfort and style in a highly desirable location. This spacious home features an open-concept layout with sleek tile flooring throughout the main living areas, creating a bright and inviting atmosphere perfect for both relaxing and entertaining. The fully upgraded kitchen stands out with granite countertops, stainless steel appliances, and elegant cabinetry, seamlessly flowing into the dining and living spaces. Each bedroom is generously sized, with private or nearby bathrooms, making this home ideal for families, or guests. The bathrooms have been tastefully renovated with modern finishes, dual vanities, and a spa-like feel, while unique design touches—like the accent wall—add character and warmth throughout the home. Located just minutes from Disney, major highways, shopping, and dining, this property offers convenience and flexibility whether you're looking for a primary residence, vacation home, or investment opportunity in one of Central Florida’s fastest-growing areas. Don’t miss the chance to own a move-in-ready home that combines space, style, and location.
For sale
Price cut: $10K (7/20)
$309,990
1341 SHINNECOCK HILLS DRIVE, DAVENPORT, FL 33896
4beds
2,596sqft
Townhouse
Built in 2015
1,742 Square Feet Lot
$303,900 Zestimate®
$119/sqft
$510/mo HOA
What's special
- 88 days
- 331
- 32
Zillow last checked:
Listing updated:
Listed by:
Melchire St. Ville 857-251-3027,
KARIZA CAPITAL REALTY, LLC 786-753-8500
Source: Stellar MLS,MLS#: V4948166 Originating MLS: West Volusia
Originating MLS: West Volusia
Facts & features
Interior
Bedrooms & bathrooms
- Bedrooms: 4
- Bathrooms: 4
- Full bathrooms: 4
Primary bedroom
- Features: Built-in Closet
- Level: Second
Primary bathroom
- Level: Second
Kitchen
- Level: First
Living room
- Level: First
Heating
- Central, Other
Cooling
- Central Air
Appliances
- Included: Dishwasher, Microwave, Range
- Laundry: Other
Features
- Other
- Flooring: Carpet, Tile
- Has fireplace: No
Interior area
- Total structure area: 3,142
- Total interior livable area: 2,596 sqft
Video & virtual tour
Property
Parking
- Total spaces: 2
- Parking features: Garage - Attached
- Attached garage spaces: 2
Features
- Levels: Three Or More
- Stories: 3
- Exterior features: Other
Lot
- Size: 1,742 Square Feet
Details
- Parcel number: 332527325500010150
- Zoning: PUD
- Special conditions: None
Construction
Type & style
- Home type: Townhouse
- Property subtype: Townhouse
Materials
- Concrete
- Foundation: Block
- Roof: Tile
Condition
- New construction: No
- Year built: 2015
Utilities & green energy
- Sewer: Public Sewer
- Water: Public
- Utilities for property: Electricity Connected, Sewer Connected, Water Connected
Community & HOA
Community
- Features: Clubhouse, Deed Restrictions, Fitness Center, Gated Community - Guard
- Pet fee: $0 monthly
- Subdivision: THE VISTAS AT CHAMPIONSGATE
HOA
- Has HOA: Yes
- Services included: 24-Hour Guard, Community Pool, Internet, Maintenance Grounds, Trash
- HOA fee: $510 monthly
- HOA name: FirstService Residential/ Iliana Ruiz
- HOA phone: 407-644-0010
- Second HOA name: ChampionsGate
Location
- Region: Davenport
Financial & listing details
- Price per square foot: $119/sqft
- Annual tax amount: $5,024
- Date on market: 4/1/2026
- Cumulative days on market: 91 days
- Listing terms: Cash,Conventional,FHA,VA Loan
- Ownership: Fee Simple
- Total actual rent: 0
- Electric utility on property: Yes
- Road surface type: Paved
Estimated market value
$303,900
$289,000 - $319,000
$2,568/mo
Price history
| Date | Event | Price |
|---|---|---|
| 7/20/2026 | Price change | $309,990-3.1%$119/sqft |
Source:  Stellar MLS #V4948166 Report a problem Stellar MLS #V4948166 Report a problem | ||
| 7/9/2026 | Listed for sale | $319,990$123/sqft |
Source: Stellar MLS #V4948166 Report a problem | ||
| 7/8/2026 | Contingent | $319,990$123/sqft |
Source: Stellar MLS #V4948166 Report a problem | ||
| 7/6/2026 | Pending sale | $319,990$123/sqft |
Source: Stellar MLS #V4948166 Report a problem | ||
| 6/12/2026 | Price change | $319,990-3%$123/sqft |
Source: Stellar MLS #V4948166 Report a problem | ||
| 6/3/2026 | Listed for sale | $329,990-5.7%$127/sqft |
Source: Stellar MLS #V4948166 Report a problem | ||
| 4/30/2026 | Listing removed | $349,990$135/sqft |
Source: Stellar MLS #V4948166 Report a problem | ||
| 4/1/2026 | Listed for sale | $349,990$135/sqft |
Source: Stellar MLS #V4948166 Report a problem | ||
Public tax history
Tax history is unavailable.
Monthly payment
Est. payment
Payment breakdown
Explore the cost of this home by adjusting the details. Changes won't be saved.Climate risks
Neighborhood: 33897
- $--4 bd4 ba2.5k sqft1341 Shinnecock Hills Dr, Champions Gate, FL 33896Off Market

- $247,5004 bd4 ba2.5k sqft1341 Shinnecock Hills Dr, Davenport, FL 33896Sold
- $442,8005 bd5 ba2.9k sqft1339 Shinnecock Hills Dr, Champions Gate, FL 33896Off Market
- $395,0005 bd5 ba2.9k sqft1339 Shinnecock Hills Dr, Davenport, FL 33896Sold
Similar homes
- $305,0004 bd3 ba1.8k sqft121 WASHINGTON PALM LOOP, DAVENPORT, FL 33897For Sale

 MLS ID #G5117076, Oscar Brea, PA, LA ROSA RTY WINTER GARDEN LLC. Stellar MLS
 - $--3 bd3 ba1.6k sqft1064 Plantation Ln, Davenport, FL 33896Auction
 Auction.com 1
 - $275,0003 bd2 ba1.4k sqft2846 BELLA VISTA DRIVE, DAVENPORT, FL 33897For Sale
 MLS ID #O6406473, Maya Amorello, LPT REALTY, LLC. Stellar MLS
 - $284,0004 bd3 ba1.7k sqft153 MANGO DRIVE, DAVENPORT, FL 33897For Sale
 MLS ID #O6378834, Ataul Haq, BEST ORLANDO LIVING REALTY. Stellar MLS
 - $300,0003 bd3 ba1.7k sqft403 ARBOR LAKES DRIVE, DAVENPORT, FL 33896For SaleMLS ID #S5128941, Jose Serrano, PA, VS INTERNATIONAL PROPERTIES. Stellar MLS
- $369,0004 bd4 ba1.9k sqft232 NINE IRON DRIVE, DAVENPORT, FL 33896For SaleMLS ID #S5145535, Glorianyel Sandoval Bravo, LA ROSA REALTY LLC. Stellar MLS
- $199,0003 bd3 ba1.4k sqft3725 CALABRIA AVENUE, DAVENPORT, FL 33897For SaleMLS ID #O6435204, Corey Smallman, MARKET CONNECT REALTY LLC. Stellar MLS
- $315,9004 bd2 ba1.8k sqft132 BERGAMOT LOOP, DAVENPORT, FL 33837For SaleMLS ID #O6432301, Kelly Johnson, CHARLES RUTENBERG REALTY ORLANDO. Stellar MLS
- $299,9004 bd2 ba1.7k sqft507 BRITTEN DRIVE, KISSIMMEE, FL 34758For SaleMLS ID #O6436898, Regan Jackson, ACME REAL ESTATE FLORIDA LLC. Stellar MLS
- $349,9002 bd2 ba1.3k sqft1411 CELEBRATION AVENUE #206, CELEBRATION, FL 34747For SaleMLS ID #O6433815, Elijah Lewis, FLORIDA IN MOTION REALTY INC. Stellar MLS
- $299,9003 bd3 ba1.5k sqft17505 PLACIDITY AVENUE, CLERMONT, FL 34714For SaleMLS ID #O6390606, Simone Bellomo, THE FLORIDA LOUNGE REALTY LLC. Stellar MLS
- $284,0003 bd2 ba1.3k sqft7521 MOURNING DOVE CIRCLE #103, REUNION, FL 34747For SaleMLS ID #S5148099, Sandra Johnson, LUXURY ORLANDO REAL ESTATE. Stellar MLS
- $265,0003 bd2 ba1.3k sqft8848 VILLA VIEW CIRCLE #206, ORLANDO, FL 32821For SaleMLS ID #S5154981, Irama Coromoto Arjona, LPT REALTY, LLC. Stellar MLS
- $249,9993 bd3 ba1.4k sqft509 MADISON DRIVE, DAVENPORT, FL 33837For SaleMLS ID #O6419836, Desirea Irvin, LPT REALTY, LLC. Stellar MLS
