
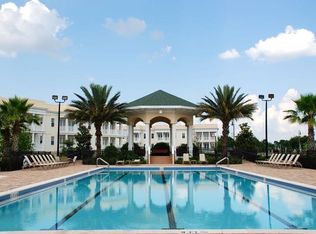
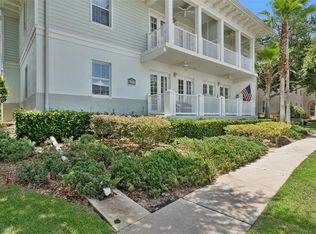
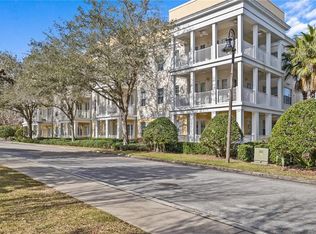
Beautiful Ground-Floor Condo in Reunion Resort – Fully Furnished & Move-In Ready! Welcome to this beautifully maintained 3-bedroom, 2-bathroom ground-floor condo located in the highly sought-after Reunion Resort community. Offering 1,354 square feet of living space, this property combines comfort, style, and convenience—perfect as a primary residence, vacation home, or investment property. Step inside to an open and spacious floor plan featuring a large family room with vaulted ceilings, creating a bright and airy atmosphere ideal for relaxing or entertaining. The well-appointed kitchen boasts granite countertops, stainless steel appliances, and ample counter space. The thoughtfully designed layout places the primary suite at the rear of the unit for added privacy, while bedrooms two and three are positioned toward the front. Enjoy outdoor living on the covered lanai—perfect for morning coffee, dining, or unwinding in the Florida sunshine. The unit also includes a washer and dryer, a private single-car garage. This condo is being sold fully furnished, offering a turnkey opportunity for buyers. Residents and guests of Reunion Resort enjoy access to exceptional amenities, including a clubhouse, resort-style pool, fitness center, playground, and more. Ideally located just minutes from Walt Disney World, with easy access to shopping, dining, and major attractions. Buyer and Buyer’s Agent to verify all measurements and information. Information deemed reliable but not guaranteed. Schedule your private showing today
For sale
$285,000
7521 MOURNING DOVE CIRCLE #103, REUNION, FL 34747
3beds
1,354sqft
:
Get pre-qualified$2,602/mo
Condominium
Built in 2007
-- sqft lot
$-- Zestimate®
$210/sqft
$706/mo HOA
What's special
Private single-car garageGranite countertopsWasher and dryerBright and airy atmosphereWell-appointed kitchenAmple counter spaceStainless steel appliances
- 91 days |
- 88 |
- 5 |
Zillow last checked:
Listing updated:
Listed by:
Sandra Johnson 813-528-6957,
LUXURY ORLANDO REAL ESTATE 407-705-7634,
Carl Johnson 407-705-7634,
LUXURY ORLANDO REAL ESTATE
Source: Stellar MLS,MLS#: S5148099 Originating MLS: Osceola
Originating MLS: Osceola
Facts & features
Interior
Bedrooms & bathrooms
- Bedrooms: 3
- Bathrooms: 2
- Full bathrooms: 2
Primary bedroom
- Features: Walk-In Closet(s)
- Level: First
Kitchen
- Level: First
Living room
- Level: First
Heating
- Electric
Cooling
- Central Air
Appliances
- Included: Dishwasher, Dryer, Microwave, Range, Refrigerator, Washer
- Laundry: Inside
Features
- Ceiling Fan(s)
- Flooring: Carpet, Ceramic Tile
- Doors: French Doors
- Has fireplace: No
- Furnished: Yes
Interior area
- Total structure area: 1,354
- Total interior livable area: 1,354 sqft
Video & virtual tour
Property
Parking
- Total spaces: 1
- Parking features: Garage
- Garage spaces: 1
Features
- Levels: One
- Stories: 1
- Exterior features: Balcony, Sidewalk
Lot
- Size: 7,762 Square Feet
Details
- Parcel number: 352527521400191030
- Zoning: RES
- Special conditions: None
Construction
Type & style
- Home type: Condo
- Property subtype: Condominium
Materials
- Block, Stucco
- Foundation: Slab
- Roof: Shingle
Condition
- New construction: No
- Year built: 2007
Utilities & green energy
- Sewer: Public Sewer
- Water: Public
- Utilities for property: BB/HS Internet Available, Cable Available, Electricity Available, Water Connected
Community & HOA
Community
- Features: Fitness Center, Gated Community - Guard, Golf Carts OK, Golf, Playground, Pool
- Pet fee: $0 monthly
- Subdivision: TERRACES AT REUNION CONDO PH 19
HOA
- Has HOA: Yes
- Services included: 24-Hour Guard, Community Pool, Maintenance Grounds, Security, Trash
- HOA fee: $706 monthly
- HOA name: Beacon Community Management / Shlomi Uzan
- HOA phone: 407-494-1099
Location
- Region: Reunion
Financial & listing details
- Price per square foot: $210/sqft
- Tax assessed value: $263,000
- Annual tax amount: $6,021
- Date on market: 4/29/2026
- Cumulative days on market: 92 days
- Ownership: Fee Simple
- Total actual rent: 0
- Electric utility on property: Yes
- Road surface type: Asphalt
Estimated market value
Not available
Estimated sales range
Not available
Not available
Price history
| Date | Event | Price |
|---|---|---|
| 4/29/2026 | Listed for sale | $285,000+65.7%$210/sqft |
Source:  Stellar MLS #S5148099 Report a problem Stellar MLS #S5148099 Report a problem | ||
| 2/14/2019 | Sold | $172,000-1.7%$127/sqft |
Source: Public Record Report a problem | ||
| 12/18/2018 | Price change | $175,000-7.8%$129/sqft |
Source: JEEVES REALTY LLC #O5746774 Report a problem | ||
| 12/15/2018 | Price change | $189,900-5%$140/sqft |
Source: JEEVES REALTY LLC #O5746774 Report a problem | ||
| 11/14/2018 | Price change | $199,900+17.6%$148/sqft |
Source: JEEVES REALTY LLC #O5746774 Report a problem | ||
| 10/29/2018 | Listed for sale | $170,000$126/sqft |
Source: THE REAL ESTATE EMPIRE GRP INC #O5743380 Report a problem | ||
| 9/24/2018 | Listing removed | $170,000$126/sqft |
Source: THE REAL ESTATE EMPIRE GRP INC #O5727259 Report a problem | ||
| 8/14/2018 | Listed for sale | $170,000-20.2%$126/sqft |
Source: THE REAL ESTATE EMPIRE GRP INC #O5727259 Report a problem | ||
| 9/27/2016 | Listing removed | $212,900$157/sqft |
Source: Real Estate Empire Group, Inc. #A2205666 Report a problem | ||
| 11/18/2015 | Listed for sale | $212,900-17.4%$157/sqft |
Source: Real Estate Empire Group, Inc. #A2205666 Report a problem | ||
| 4/30/2015 | Listing removed | $257,900$190/sqft |
Source: Reunion Florida Realty Report a problem | ||
| 1/25/2015 | Listed for sale | $257,900$190/sqft |
Source: Reunion Florida Realty Report a problem | ||
Public tax history
| Year | Property taxes | Tax assessment |
|---|---|---|
| 2025 | $6,022 +2% | $263,000 -8.7% |
| 2024 | $5,903 +1.6% | $288,000 -2.9% |
| 2023 | $5,809 +11.6% | $296,600 +30.1% |
| 2022 | $5,207 +8.6% | $227,900 +34.2% |
| 2021 | $4,795 +5.8% | $169,800 +14% |
| 2020 | $4,532 -1.5% | $149,000 -1.1% |
| 2019 | $4,601 | $150,700 -0.3% |
| 2018 | $4,601 +11.4% | $151,100 -11.2% |
| 2017 | $4,131 -7.7% | $170,200 -2.4% |
| 2016 | $4,477 -1.1% | $174,300 +1.8% |
| 2015 | $4,527 0% | $171,300 +14.3% |
| 2014 | $4,527 | $149,900 +17.8% |
| 2013 | -- | $127,200 |
Find assessor info on the county website
Monthly payment
Est. payment
Payment breakdown
Explore the cost of this home by adjusting the details. Changes won't be saved.Climate risks
Neighborhood: 34747
Nearby schools
GreatSchools rating
- 3/10Island Village Elementary SchoolGrades: PK-5Distance: 1.9 mi
- 5/10Four Corners Charter Middle SchoolGrades: 6-12Distance: 4.2 mi
- 4/10Poinciana High SchoolGrades: 9-12Distance: 6.1 mi
- $380,0003 bd2 ba1.4k sqft7521 Mourning Dove Cir APT 301, Reunion, FL 34747Sold

- $292,3003 bd2 ba1.4k sqft7521 Mourning Dove Cir APT 204, Reunion, FL 34747Off Market

- $280,0003 bd2 ba1.3k sqft7521 Mourning Dove Cir APT 303, Reunion, FL 34747Sold
- $125,0003 bd2 ba1.4k sqft7521 Mourning Dove Cir APT 201, Reunion, FL 34747Sold
- $271,4003 bd2 ba1.4k sqft7521 Mourning Dove Cir APT 304, Reunion, FL 34747Off Market
- $267,4003 bd2 ba1.4k sqft7521 Mourning Dove Cir APT 302, Reunion, FL 34747Off Market
- $295,3003 bd2 ba1.4k sqft7521 Mourning Dove Cir APT 101, Reunion, FL 34747Off Market
- $271,9003 bd2 ba1.4k sqft7521 Mourning Dove Cir APT 104, Reunion, FL 34747Off Market
A local agent can set up tours, give advice and negotiate with sellers.
A local lender can help you make sure your offer is ready when you are.
Similar homes
- $318,9003 bd2 ba1.4k sqft7468 EXCITEMENT DRIVE #102, REUNION, FL 34747For Sale
 MLS ID #O6418716, Carmen Aridas, RE/MAX PRIME PROPERTIES. Stellar MLS
 - $299,9903 bd2 ba1.4k sqft7509 MOURNING DOVE CIRCLE #304, REUNION, FL 34747For Sale
 MLS ID #S5149046, Sandra Johnson, LUXURY ORLANDO REAL ESTATE. Stellar MLS
 - $317,0003 bd2 ba1.3k sqft1501 NORTHERN HARRIER WAY #302, REUNION, FL 34747For Sale
 MLS ID #TB8462906, Sylvana Murphy, MAVEN ESTATES, LLC. Stellar MLS
 - $315,0003 bd3 ba1.7k sqft1100 SUNSET VIEW CIRCLE #204, REUNION, FL 34747For Sale
 MLS ID #O6414710, Brian Batiz Salazar, REAL BROKER, LLC. Stellar MLS
 - $338,9003 bd2 ba1.4k sqft7468 EXCITEMENT DRIVE #202, REUNION, FL 34747For SaleMLS ID #S5145986, Carl Johnson, LUXURY ORLANDO REAL ESTATE. Stellar MLS
- $309,0003 bd3 ba1.7k sqft7650 WHISPER WAY #104, REUNION, FL 34747For SaleMLS ID #O6387588, Ken Pozek, REAL BROKER, LLC. Stellar MLS
- $335,0003 bd3 ba1.6k sqft7656 WHISPER WAY #402, REUNION, FL 34747For SaleMLS ID #S5151726, Amy Prill, CHAMPIONSGATE REALTY. Stellar MLS
- $289,9502 bd2 ba1k sqft7671 COMROW STREET #202, KISSIMMEE, FL 34747For SaleMLS ID #S5111171, James Donovan, TEAM DONOVAN. Stellar MLS
- $305,0003 bd2 ba1.2k sqft2801 OAKWATER DRIVE #2801, KISSIMMEE, FL 34747For SaleMLS ID #O6391169, Scot Hartwell, PLATINUM REAL ESTATE. Stellar MLS
- $325,0003 bd2 ba1.4k sqft2788 ALMATON LOOP #404, KISSIMMEE, FL 34747For SaleMLS ID #O6418717, Corey Smallman, MARKET CONNECT REALTY LLC. Stellar MLS
- $255,0004 bd2 ba1.6k sqft505 TERRACE RIDGE CIRCLE #505, DAVENPORT, FL 33896For SaleMLS ID #O6425641, Claudia Bonilla PA, EMPIRE NETWORK REALTY. Stellar MLS
- $265,0003 bd3 ba1.6k sqft873 ASSEMBLY COURT, REUNION, FL 34747For SaleMLS ID #O6394463, Victoria Gibs, ALL REAL ESTATE & INVESTMENTS. Stellar MLS
- $339,0003 bd2 ba1.4k sqft7675 COMROW STREET #405, KISSIMMEE, FL 34747For SaleMLS ID #O6373228, Nikita Walker, STOCKWORTH REALTY GROUP. Stellar MLS
- $280,0003 bd2 ba1.2k sqft8404 Crystal Cove Loop, Kissimmee, FL 34747For Sale By Owner
- $305,0004 bd3 ba1.8k sqft811 ASSEMBLY COURT, REUNION, FL 34747For SaleMLS ID #O6368385, Anastasiia Zbihla, KELLER WILLIAMS REALTY AT THE LAKES. Stellar MLS
- $339,9004 bd3 ba1.6k sqft3125 SUN LAKE COURT #B, KISSIMMEE, FL 34747For SaleMLS ID #S5149000, Paul Torola, AMERICAN IDEAL HOMES, LLC. Stellar MLS
- $245,0003 bd3 ba1.1k sqft7646 LONG ISLAND DRIVE, KISSIMMEE, FL 34747For SaleMLS ID #S5153454, Nataliya Voroshylo Hylton, CHARLES RUTENBERG REALTY ORLANDO. Stellar MLS
- $270,0003 bd3 ba1.2k sqft2743 SUN KEY PLACE, KISSIMMEE, FL 34747For SaleMLS ID #O6413100, Gabriel Mantovani, ALVES AND HOWELL REALTY. Stellar MLS
- $379,5003 bd2 ba1.4k sqft2774 ALMATON LOOP #105, KISSIMMEE, FL 34747For SaleMLS ID #O6392968, Greg Lowe, FLORIDA REALTY RESULTS LLC. Stellar MLS
- $249,0003 bd3 ba1.2k sqft8456 CRYSTAL COVE LOOP, KISSIMMEE, FL 34747For SaleMLS ID #O6415189, Brad Young, HOMEVEST REALTY. Stellar MLS
