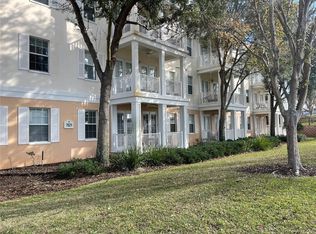
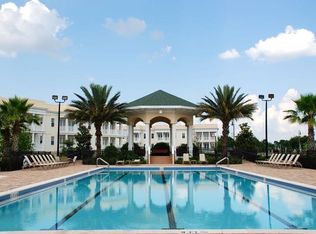
**FLOOR CREDIT BEING OFFERED TO REMOVE CARPETS**Experience the epitome of luxury living in this stunning condo. Enjoy breathtaking views from high above 3rd floor with elevator access. Every modern amenity at your fingertips located highly desired resort community of Reunion. Immaculate finishes and a sleek, contemporary design create a spacious and elegant living space. Great rental history, fully furnished rental which HOA includes water, trash, sewer, basic cable, and internet, perfect for entertaining or simply relaxing in style. Indulge in the finest luxuries of this oasis, complete with world-class amenities that will leave you feeling pampered and rejuvenated from the moment you step inside. Enjoy the perks of a 24-hour guard gated community with 3 world-class championship golf courses, a rooftop pool bar and grill, amenities includes a lazy river, and pool/spa, tennis. Conveniently located near major attractions and shopping. Don't miss out on this prime investment property in Reunion Resort. Conveniently close to Disney World, Sea World, Universal parks, and excellent on-site restaurants. Book your tour today and endure the ultimate sophistication, it can be for primary or a short term investment. Garage comes with unit and private parking. ALL AMENITIES, POOL/GYM ****NO ACTIVE MEMBERSHIP FOR WATERPARK****
Sold for $280,000
$280,000
7521 MOURNING DOVE CIRCLE #303, REUNION, FL 34747
3beds
1,354sqft
Condominium
Built in 2007
-- sqft lot
$272,900 Zestimate®
$207/sqft
$2,347 Estimated rent
Home value
$272,900
$248,000 - $300,000
$2,347/mo
Zestimate® history
Owner options
List your home for rent
$2,347/mo
Rent Zestimate®
Find your next renter with Zillow Rental Manager. Plus, with online applications, you can quickly screen prospective tenants – for free.
$2,347/mo
Rent Zestimate®
Refinance and save
$2,460/mo
Est. payment
Refinancing to a lower rate could help reduce your monthly payments and save thousands over the life of the loan.
$2,460/mo
Est. payment
Explore your selling options
Work with a Zillow partner agent
Leverage their expertise and Zillow's premium Showcase listings to get your home seen by more buyers.
Get startedList with your own agent
Get your home in front of millions of buyers by listing it on Zillow.
Learn how to do itSell it yourself
Take full control of how buyers see your home on Zillow by listing For Sale by Owner (FSBO).
List your homeWhat's special
Elevator accessModern amenityBreathtaking viewsImmaculate finishesSleek contemporary design
Zillow last checked:
Listing updated:
Listed by:
Roselin Diaz 407-572-9936,
ELITE REALTY, LLC 407-572-9936
Bought with:
Monica Mendivil, 3278612
SUNSHINE PREMIUM PROPERTIES
Source: Stellar MLS,MLS#: O6276766 Originating MLS: Orlando Regional
Originating MLS: Orlando Regional
Facts & features
Interior
Bedrooms & bathrooms
- Bedrooms: 3
- Bathrooms: 2
- Full bathrooms: 2
Primary bedroom
- Features: Bar, Bath w Spa/Hydro Massage Tub, Bath With Whirlpool, Bidet, Walk-In Closet(s)
- Level: First
- Area: 176.67 Square Feet
- Dimensions: 15.1x11.7
Bedroom 1
- Features: Storage Closet
- Level: First
- Area: 133 Square Feet
- Dimensions: 13.3x10
Bedroom 2
- Features: Storage Closet
- Level: First
- Area: 133.38 Square Feet
- Dimensions: 11.4x11.7
Kitchen
- Level: First
- Area: 119.34 Square Feet
- Dimensions: 11.7x10.2
Living room
- Level: First
- Area: 322.5 Square Feet
- Dimensions: 15x21.5
Heating
- Central
Cooling
- Central Air
Appliances
- Included: Dishwasher, Disposal, Dryer, Microwave, Range, Refrigerator, Washer
- Laundry: Laundry Closet
Features
- Cathedral Ceiling(s), Ceiling Fan(s), Crown Molding, Kitchen/Family Room Combo, Open Floorplan, Solid Surface Counters, Solid Wood Cabinets, Split Bedroom, Tray Ceiling(s), Walk-In Closet(s)
- Flooring: Carpet, Ceramic Tile
- Doors: French Doors
- Windows: Window Treatments
- Has fireplace: Yes
- Fireplace features: Decorative
- Furnished: Yes
Interior area
- Total structure area: 1,402
- Total interior livable area: 1,354 sqft
Property
Parking
- Total spaces: 30
- Parking features: Garage
- Garage spaces: 30
Features
- Levels: One
- Stories: 1
- Exterior features: Balcony, Irrigation System
- Has view: Yes
- View description: Trees/Woods
Lot
- Size: 1,402 Square Feet
Details
- Parcel number: 352527521400193030
- Zoning: RES
- Special conditions: None
Construction
Type & style
- Home type: Condo
- Property subtype: Condominium
Materials
- Block
- Foundation: Slab
- Roof: Membrane
Condition
- New construction: No
- Year built: 2007
Utilities & green energy
- Sewer: Public Sewer
- Water: Public
- Utilities for property: BB/HS Internet Available, Cable Connected, Phone Available, Sewer Connected, Water Available
Community & HOA
Community
- Features: Deed Restrictions, Fitness Center, Irrigation-Reclaimed Water, No Truck/RV/Motorcycle Parking, Park, Playground, Pool, Restaurant, Sidewalks, Tennis Court(s)
- Pet fee: $0 monthly
- Subdivision: TERRACES AT REUNION
HOA
- Has HOA: Yes
- Amenities included: Cable TV, Elevator(s), Fitness Center, Gated, Golf Course, Lobby Key Required, Playground, Pool, Recreation Facilities, Security, Spa/Hot Tub, Tennis Court(s)
- Services included: 24-Hour Guard, Cable TV, Community Pool, Reserve Fund, Insurance, Internet, Maintenance Structure, Maintenance Grounds, Manager, Pest Control, Pool Maintenance, Recreational Facilities, Security, Sewer, Trash, Water
- HOA fee: $614 monthly
- HOA name: John Kinsley
- HOA phone: 407-705-2190
Location
- Region: Reunion
Financial & listing details
- Price per square foot: $207/sqft
- Tax assessed value: $263,000
- Annual tax amount: $6,495
- Date on market: 2/1/2025
- Cumulative days on market: 835 days
- Listing terms: Cash,Conventional
- Ownership: Fee Simple
- Total actual rent: 0
- Road surface type: Paved
Price history
| Date | Event | Price |
|---|---|---|
| 11/18/2025 | Sold | $280,000-6.4%$207/sqft |
Source:  Stellar MLS #O6276766 Report a problem Stellar MLS #O6276766 Report a problem | ||
| 10/22/2025 | Pending sale | $299,000$221/sqft |
Source: Stellar MLS #O6276766 Report a problem | ||
| 8/17/2025 | Price change | $299,000-10.7%$221/sqft |
Source: Stellar MLS #O6276766 Report a problem | ||
| 2/1/2025 | Listed for sale | $335,000$247/sqft |
Source: Stellar MLS #O6276766 Report a problem | ||
| 12/9/2024 | Listing removed | $335,000$247/sqft |
Source: Stellar MLS #O6114905 Report a problem | ||
| 6/7/2024 | Price change | $335,000-4.3%$247/sqft |
Source: Stellar MLS #O6114905 Report a problem | ||
| 4/5/2024 | Price change | $350,000-10.3%$258/sqft |
Source: Stellar MLS #O6114905 Report a problem | ||
| 5/30/2023 | Listed for sale | $390,000+126.7%$288/sqft |
Source: Stellar MLS #O6114905 Report a problem | ||
| 5/13/2019 | Sold | $172,000-1.7%$127/sqft |
Source: Public Record Report a problem | ||
| 4/1/2019 | Price change | $175,000+1.2%$129/sqft |
Source: JEEVES REALTY LLC #O5757229 Report a problem | ||
| 3/4/2019 | Price change | $173,000-1.1%$128/sqft |
Source: JEEVES REALTY LLC #O5757229 Report a problem | ||
| 2/8/2019 | Price change | $175,000-1.4%$129/sqft |
Source: JEEVES REALTY LLC #O5757229 Report a problem | ||
| 1/24/2019 | Price change | $177,500+1.4%$131/sqft |
Source: JEEVES REALTY LLC #O5757229 Report a problem | ||
| 1/15/2019 | Listed for sale | $175,000-31.9%$129/sqft |
Source: JEEVES REALTY LLC #O5757229 Report a problem | ||
| 3/11/2016 | Listing removed | $257,000$190/sqft |
Source: Real Estate Empire Group, Inc. #A2009529 Report a problem | ||
| 4/30/2015 | Listed for sale | $257,000$190/sqft |
Source: Real Estate Empire Group Inc. #A2009529 Report a problem | ||
| 2/26/2015 | Listing removed | $257,000$190/sqft |
Source: Real Estate Empire Group, Inc. #A2009529 Report a problem | ||
| 9/26/2014 | Listed for sale | $257,000$190/sqft |
Source: Real Estate Empire Report a problem | ||
Public tax history
| Year | Property taxes | Tax assessment |
|---|---|---|
| 2025 | $6,219 -4.2% | $263,000 -8.7% |
| 2024 | $6,494 -2.2% | $288,000 -2.9% |
| 2023 | $6,641 +27.5% | $296,600 +30.1% |
| 2022 | $5,207 +8.6% | $227,900 +34.2% |
| 2021 | $4,795 +5.8% | $169,800 +14% |
| 2020 | $4,532 -1.5% | $149,000 -1.1% |
| 2019 | $4,601 | $150,700 -0.3% |
| 2018 | $4,601 +11.4% | $151,100 -11.2% |
| 2017 | $4,131 -7.7% | $170,200 -2.4% |
| 2016 | $4,477 -1.1% | $174,300 +1.8% |
| 2015 | $4,527 0% | $171,300 +14.3% |
| 2014 | $4,527 | $149,900 +17.8% |
| 2013 | -- | $127,200 |
Find assessor info on the county website
Neighborhood: 34747
Nearby homes
- $380,0003 bd2 ba1.4k sqft7521 Mourning Dove Cir APT 301, Reunion, FL 34747Sold

- $293,7003 bd2 ba1.4k sqft7521 Mourning Dove Cir APT 204, Reunion, FL 34747Off Market

- $285,0003 bd2 ba1.3k sqft7521 Mourning Dove Cir APT 103, Reunion, FL 34747For Sale
- $125,0003 bd2 ba1.4k sqft7521 Mourning Dove Cir APT 201, Reunion, FL 34747Sold
- $271,4003 bd2 ba1.4k sqft7521 Mourning Dove Cir APT 304, Reunion, FL 34747Off Market
- $267,4003 bd2 ba1.4k sqft7521 Mourning Dove Cir APT 302, Reunion, FL 34747Off Market
- $295,3003 bd2 ba1.4k sqft7521 Mourning Dove Cir APT 101, Reunion, FL 34747Off Market
- $273,3003 bd2 ba1.4k sqft7521 Mourning Dove Cir APT 104, Reunion, FL 34747Off Market
Nearby schools
GreatSchools rating
- 3/10Island Village Elementary SchoolGrades: PK-5Distance: 1.9 mi
- 5/10Four Corners Charter Middle SchoolGrades: 6-12Distance: 4.2 mi
- 4/10Poinciana High SchoolGrades: 9-12Distance: 6.1 mi
Schools provided by the listing agent
- Elementary: Reedy Creek Elem (K 5)
- Middle: Horizon Middle
- High: Celebration High
Source: Stellar MLS. This data may not be complete. We recommend contacting the local school district to confirm school assignments for this home.
Get a cash offer in 3 minutes
Find out how much your home could sell for in as little as 3 minutes with a no-obligation cash offer.
Estimated market value
$272,900
Get a cash offer in 3 minutes
Find out how much your home could sell for in as little as 3 minutes with a no-obligation cash offer.
Estimated market value
$272,900
- Florida
- Osceola County
- Kissimmee
- 34747
- 7521 MOURNING DOVE CIRCLE Unit 303
Nearby cities
Nearby neighborhoods
Nearby zip codes
Other Kissimmee Topics
