
Welcome to luxury living at its finest! Located inside REUNION RESORT and just a few miles from Orlando and Tampa, this exquisite 3-bedroom, 2-bathroom condominium offers a truly unparalleled experience and is being sold FULLY FURNISHED. With stunning panoramic views that stretch for miles from your gorgeous balcony, you'll feel like you're on vacation every day. Step inside, and you'll be immediately captivated by the lovely and meticulously designed interior. Every detail has been carefully considered to create an environment of pure elegance. The spacious open-concept living areas provide the perfect backdrop for entertaining or simply enjoying the serenity of your new home. For the aspiring chef in you, this residence features a chef's dream kitchen. High-end appliances, custom cabinetry, and ample counter space make it a culinary delight. Prepare gourmet meals with ease and style. Enjoy time on the wrap around balcony, whether it's time for coffee in the morning, family meals together, entertaining or drinks in the evening watching the sunset. What a wonderful way to spend time at home. When it comes to parking and storage, you're in luck. This unit includes a one-car garage, ensuring that your vehicle is protected, and there's also assigned parking as a driveway for your convenience. But that's not all – this resort-style condominium also offers a range of amenities that will make you feel like you're living in a 5-star resort. From the 7 pools, 3 world class golf courses, water park, and fitness center to the meticulously maintained grounds, every aspect of this community is designed to enhance your quality of life. Don't miss the opportunity to own a piece of paradise in this upscale condominium. To top it off, you're only minutes from Disney and other theme parks. Schedule a private showing today and start living the dream!
Sold for $380,000
$380,000
7521 MOURNING DOVE CIRCLE #301, REUNION, FL 34747
3beds
1,419sqft
Condominium
Built in 2007
-- sqft lot
$285,300 Zestimate®
$268/sqft
$2,391 Estimated rent
Home value
$285,300
$262,000 - $308,000
$2,391/mo
Zestimate® history
Owner options
List your home for rent
$2,391/mo
Rent Zestimate®
Find your next renter with Zillow Rental Manager. Plus, with online applications, you can quickly screen prospective tenants – for free.
$2,391/mo
Rent Zestimate®
Refinance and save
$3,004/mo
Est. payment
Refinancing to a lower rate could help reduce your monthly payments and save thousands over the life of the loan.
$3,004/mo
Est. payment
Explore your selling options
Work with a Zillow partner agent
Leverage their expertise and Zillow's premium Showcase listings to get your home seen by more buyers.
Get startedList with your own agent
Get your home in front of millions of buyers by listing it on Zillow.
Learn how to do itSell it yourself
Take full control of how buyers see your home on Zillow by listing For Sale by Owner (FSBO).
List your homeWhat's special
Custom cabinetryOne-car garageStunning panoramic viewsMeticulously maintained groundsFitness centerHigh-end appliancesWater park
Zillow last checked:
Listing updated:
Listed by:
Lori Edwards 863-559-5173,
COLDWELL BANKER REALTY 863-687-2233
Bought with:
Stacey Nelson, 3067073
REAL BROKER, LLC
Source: Stellar MLS,MLS#: L4940216 Originating MLS: Lakeland
Originating MLS: Lakeland
Facts & features
Interior
Bedrooms & bathrooms
- Bedrooms: 3
- Bathrooms: 2
- Full bathrooms: 2
Primary bedroom
- Features: Ceiling Fan(s)
- Level: First
Bedroom 2
- Features: Ceiling Fan(s)
- Level: First
Bedroom 3
- Features: Ceiling Fan(s)
- Level: First
Dining room
- Level: First
Kitchen
- Level: First
Living room
- Level: First
Heating
- Central
Cooling
- Central Air
Appliances
- Included: Dishwasher, Microwave, Range, Refrigerator
Features
- Ceiling Fan(s), Other, Thermostat, Walk-In Closet(s)
- Flooring: Ceramic Tile
- Windows: Blinds, Drapes, Rods, Window Treatments
- Has fireplace: No
- Common walls with other units/homes: Corner Unit
Interior area
- Total structure area: 1,419
- Total interior livable area: 1,419 sqft
Property
Parking
- Total spaces: 1
- Parking features: Garage
- Garage spaces: 1
- Details: Garage Dimensions: 14x25
Features
- Levels: One
- Stories: 1
- Patio & porch: Covered, Wrap Around
- Exterior features: Irrigation System, Other
Lot
- Size: 7,749 Square Feet
Details
- Parcel number: 352527521400193010
- Zoning: RES
- Special conditions: None
Construction
Type & style
- Home type: Condo
- Property subtype: Condominium
Materials
- Block, Stucco
- Foundation: Slab
- Roof: Shingle
Condition
- New construction: No
- Year built: 2007
Utilities & green energy
- Sewer: Public Sewer
- Water: Public
- Utilities for property: BB/HS Internet Available, Cable Connected, Electricity Connected, Sewer Connected, Water Connected
Community & HOA
Community
- Features: Association Recreation - Owned, Deed Restrictions, Fitness Center, Gated Community - Guard, Golf Carts OK, Pool, Restaurant, Sidewalks
- Pet fee: $0 monthly
- Subdivision: TERRACES/REUNION PH 19
HOA
- Has HOA: Yes
- Amenities included: Cable TV, Fitness Center, Gated, Pool
- Services included: 24-Hour Guard, Cable TV, Common Area Taxes, Community Pool, Internet, Maintenance Structure, Maintenance Grounds, Other, Pool Maintenance, Private Road, Sewer, Trash, Water
- HOA fee: $483 monthly
- HOA name: SOUTHWEST PROPERTY MANAGEMENT
- HOA phone: 407-656-1081
Location
- Region: Reunion
Financial & listing details
- Price per square foot: $268/sqft
- Tax assessed value: $279,300
- Annual tax amount: $5,325
- Date on market: 10/27/2023
- Cumulative days on market: 14 days
- Listing terms: Cash,Conventional,FHA,VA Loan
- Ownership: Condominium
- Total actual rent: 0
- Electric utility on property: Yes
- Road surface type: Paved
Price history
| Date | Event | Price |
|---|---|---|
| 12/1/2023 | Sold | $380,000-2.3%$268/sqft |
Source:  Stellar MLS #L4940216 Report a problem Stellar MLS #L4940216 Report a problem | ||
| 11/10/2023 | Pending sale | $389,000$274/sqft |
Source: Stellar MLS #L4940216 Report a problem | ||
| 10/27/2023 | Price change | $389,000+5.1%$274/sqft |
Source: Stellar MLS #L4940216 Report a problem | ||
| 1/18/2022 | Pending sale | $370,000$261/sqft |
Source: Stellar MLS #O5995682 Report a problem | ||
| 1/10/2022 | Listed for sale | $370,000+60.9%$261/sqft |
Source: Stellar MLS #O5995682 Report a problem | ||
| 3/11/2014 | Sold | $230,000$162/sqft |
Source: Public Record Report a problem | ||
Public tax history
| Year | Property taxes | Tax assessment |
|---|---|---|
| 2025 | $6,445 -4.4% | $279,300 -8.7% |
| 2024 | $6,741 -2.3% | $305,900 -2.9% |
| 2023 | $6,898 +29.5% | $315,000 +30.2% |
| 2022 | $5,325 +9.6% | $242,000 +38.8% |
| 2021 | $4,860 +5.9% | $174,400 +14% |
| 2020 | $4,591 -1.5% | $153,000 -1.1% |
| 2019 | $4,660 | $154,700 -0.3% |
| 2018 | $4,660 +9.6% | $155,100 -11.3% |
| 2017 | $4,252 -7.8% | $174,800 -2.3% |
| 2016 | $4,612 -1.7% | $178,900 +1.7% |
| 2015 | $4,691 +2.2% | $175,900 +14.3% |
| 2014 | $4,589 | $153,900 +17.8% |
| 2013 | -- | $130,600 |
Find assessor info on the county website
Neighborhood: 34747
Nearby homes
- $292,3003 bd2 ba1.4k sqft7521 Mourning Dove Cir APT 204, Reunion, FL 34747Off Market

- $280,0003 bd2 ba1.3k sqft7521 Mourning Dove Cir APT 303, Reunion, FL 34747Sold
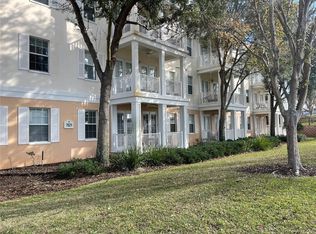
- $285,0003 bd2 ba1.3k sqft7521 Mourning Dove Cir APT 103, Reunion, FL 34747For Sale
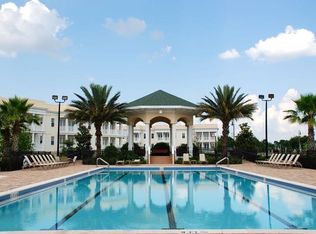
- $125,0003 bd2 ba1.4k sqft7521 Mourning Dove Cir APT 201, Reunion, FL 34747Sold
- $271,4003 bd2 ba1.4k sqft7521 Mourning Dove Cir APT 304, Reunion, FL 34747Off Market
- $267,4003 bd2 ba1.4k sqft7521 Mourning Dove Cir APT 302, Reunion, FL 34747Off Market
- $295,3003 bd2 ba1.4k sqft7521 Mourning Dove Cir APT 101, Reunion, FL 34747Off Market
- $271,9003 bd2 ba1.4k sqft7521 Mourning Dove Cir APT 104, Reunion, FL 34747Off Market
Nearby schools
GreatSchools rating
- 3/10Island Village Elementary SchoolGrades: PK-5Distance: 1.9 mi
- 5/10Four Corners Charter Middle SchoolGrades: 6-12Distance: 4.2 mi
- 4/10Poinciana High SchoolGrades: 9-12Distance: 6.1 mi
Get a cash offer in 3 minutes
Find out how much your home could sell for in as little as 3 minutes with a no-obligation cash offer.
Estimated market value
$285,300
Get a cash offer in 3 minutes
Find out how much your home could sell for in as little as 3 minutes with a no-obligation cash offer.
Estimated market value
$285,300
- Florida
- Osceola County
- Kissimmee
- 34747
- 7521 MOURNING DOVE CIRCLE Unit 301
Nearby cities
Nearby neighborhoods
Nearby zip codes
Other Kissimmee Topics
