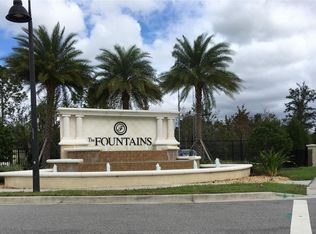
Income-producing, turnkey vacation home in one of Central Florida's most sought-after short-term rental communities — The Fountains at ChampionsGate. This beautifully appointed 3-bedroom, 2.5-bath townhome delivers 1,632 square feet of resort-style living with an open-concept main floor, granite countertops, stainless steel appliances, and ceramic tile throughout — the kind of low-maintenance finish that guests love and investors demand. All three bedrooms are privately situated upstairs alongside two full baths and a conveniently placed laundry closet. The private covered patio extends your living space outdoors, creating the relaxed Florida atmosphere that keeps guests booking repeat stays. The Fountains is a gated enclave of just 80 townhomes — small enough to feel private, polished enough to compete. Community amenities include a resort-style heated pool, jet spa, fully equipped fitness center, and clubhouse. HOA covers cable TV, high-speed internet, grounds maintenance, and pest control, keeping ownership expenses predictable and management simple. No CDD. No minimum ownership period prior to leasing. Location does the heavy lifting here: Walt Disney World is under 15 minutes away, ChampionsGate Golf Club is at your doorstep, and I-4 access puts Universal Studios, SeaWorld, and the full breadth of Central Florida entertainment within easy reach. Walkable dining, shopping, and Miller's Ale House are just outside the gate. Offered furnished. Schedule your showing today — properties in The Fountains move.
For sale
Price cut: $7K (7/21)
$285,000
8106 ROSEVILLE ROAD, DAVENPORT, FL 33896
3beds
1,632sqft
Townhouse
Built in 2015
2,178 Square Feet Lot
$278,600 Zestimate®
$175/sqft
$700/mo HOA
What's special
- 113 days |
- 77 |
- 1 |
Zillow last checked:
Listing updated:
Listed by:
Lance Whipple 407-494-6030,
XL REALTY, LLC 407-494-6030,
Xavier Gonzalez 407-308-9961,
XL REALTY, LLC
Source: Stellar MLS,MLS#: S5149262 Originating MLS: Osceola
Originating MLS: Osceola
Facts & features
Interior
Bedrooms & bathrooms
- Bedrooms: 3
- Bathrooms: 3
- Full bathrooms: 2
- 1/2 bathrooms: 1
Primary bedroom
- Features: Walk-In Closet(s)
- Level: Second
- Area: 221 Square Feet
- Dimensions: 13x17
Bedroom 2
- Features: Built-in Closet
- Level: Second
- Area: 121 Square Feet
- Dimensions: 11x11
Bathroom 3
- Level: Second
- Area: 121 Square Feet
- Dimensions: 11x11
Balcony porch lanai
- Level: First
- Area: 98 Square Feet
- Dimensions: 7x14
Dining room
- Level: First
- Area: 98 Square Feet
- Dimensions: 7x14
Kitchen
- Level: First
- Area: 156 Square Feet
- Dimensions: 13x12
Living room
- Level: First
- Area: 272 Square Feet
- Dimensions: 16x17
Heating
- Central
Cooling
- Central Air
Appliances
- Included: Dishwasher, Disposal, Dryer, Electric Water Heater, Exhaust Fan, Microwave, Range, Refrigerator, Washer
- Laundry: Electric Dryer Hookup
Features
- Ceiling Fan(s)
- Flooring: Carpet, Ceramic Tile
- Doors: Sliding Doors
- Has fireplace: No
- Furnished: Yes
Interior area
- Total structure area: 1,632
- Total interior livable area: 1,632 sqft
Property
Parking
- Total spaces: 1
- Parking features: Garage - Attached
- Attached garage spaces: 1
Features
- Levels: Two
- Stories: 2
Lot
- Size: 2,178 Square Feet
Details
- Parcel number: 3325273256000L0650
- Zoning: R
- Special conditions: None
Construction
Type & style
- Home type: Townhouse
- Property subtype: Townhouse
Materials
- Block, Stucco
- Foundation: Slab
- Roof: Tile
Condition
- New construction: No
- Year built: 2015
Utilities & green energy
- Sewer: Public Sewer
- Water: None
- Utilities for property: Cable Connected, Electricity Connected, Public, Sewer Connected, Water Connected
Community & HOA
Community
- Features: Deed Restrictions, Fitness Center, Gated Community - Guard, Playground, Pool
- Pet fee: $0 monthly
- Subdivision: FOUNTAINS AT CHAMPIONSGATE PH 1 REP
HOA
- Has HOA: Yes
- Services included: Cable TV, Community Pool, Internet
- HOA fee: $700 monthly
- HOA name: Empire Management Group
- HOA phone: 407-770-1748
- Second HOA name: The Fountains at Champions Gate
- Second HOA phone: 407-787-4803
Location
- Region: Davenport
Financial & listing details
- Price per square foot: $175/sqft
- Tax assessed value: $259,100
- Annual tax amount: $3,893
- Date on market: 5/5/2026
- Cumulative days on market: 93 days
- Listing terms: Cash,Conventional,FHA
- Ownership: Fee Simple
- Total actual rent: 0
- Electric utility on property: Yes
- Road surface type: Paved
Estimated market value
$278,600
$265,000 - $293,000
$2,274/mo
Price history
| Date | Event | Price |
|---|---|---|
| 7/21/2026 | Price change | $285,000-2.4%$175/sqft |
Source:  Stellar MLS #S5149262 Report a problem Stellar MLS #S5149262 Report a problem | ||
| 5/5/2026 | Listed for sale | $292,000-10.2%$179/sqft |
Source: Stellar MLS #S5149262 Report a problem | ||
| 7/22/2022 | Sold | $325,000$199/sqft |
Source: Public Record Report a problem | ||
| 5/11/2022 | Sold | $325,000+8.3%$199/sqft |
Source: EXIT Realty solds #1218217715754601864 Report a problem | ||
| 3/29/2022 | Pending sale | $300,000$184/sqft |
Source: Stellar MLS #O6009963 Report a problem | ||
| 3/25/2022 | Listed for sale | $300,000+56.3%$184/sqft |
Source: Stellar MLS #O6009963 Report a problem | ||
| 5/11/2021 | Listing removed | -- |
Source: Stellar MLS #G5032089 Report a problem | ||
| 1/7/2021 | Sold | $192,000-2.5%$118/sqft |
Source: Public Record Report a problem | ||
| 11/23/2020 | Pending sale | $197,000$121/sqft |
Source: KW REALTY ELITE PARTNERS IV #G5032089 Report a problem | ||
| 11/11/2020 | Price change | $197,000-1.5%$121/sqft |
Source: KW REALTY ELITE PARTNERS IV #G5032089 Report a problem | ||
| 10/22/2020 | Price change | $200,000-2.4%$123/sqft |
Source: KW REALTY ELITE PARTNERS IV #G5032089 Report a problem | ||
| 10/11/2020 | Listed for sale | $205,000$126/sqft |
Source: KW REALTY ELITE PARTNERS IV #G5032089 Report a problem | ||
| 10/8/2020 | Pending sale | $205,000$126/sqft |
Source: KW REALTY ELITE PARTNERS IV #G5032089 Report a problem | ||
| 10/2/2020 | Price change | $205,000-1.4%$126/sqft |
Source: KW REALTY ELITE PARTNERS IV #G5032089 Report a problem | ||
| 9/2/2020 | Price change | $208,000-1%$127/sqft |
Source: KW REALTY ELITE PARTNERS IV #G5032089 Report a problem | ||
| 8/7/2020 | Listed for sale | $210,000-22.2%$129/sqft |
Source: KW REALTY ELITE PARTNERS IV #G5032089 Report a problem | ||
| 8/16/2018 | Listing removed | $270,000$165/sqft |
Source: REGAL R.E. PROFESSIONALS LLC #O5558980 Report a problem | ||
| 6/19/2018 | Listed for sale | $270,000$165/sqft |
Source: REGAL R.E. PROFESSIONALS LLC #O5558980 Report a problem | ||
| 5/4/2018 | Listing removed | $270,000$165/sqft |
Source: REGAL R.E. PROFESSIONALS LLC #O5558980 Report a problem | ||
| 2/5/2018 | Listed for sale | $270,000-14.9%$165/sqft |
Source: REGAL R.E. PROFESSIONALS LLC #O5558980 Report a problem | ||
| 4/13/2015 | Sold | $317,400$194/sqft |
Source: Stellar MLS #S4801748 Report a problem | ||
Public tax history
| Year | Property taxes | Tax assessment |
|---|---|---|
| 2025 | $3,894 -2.3% | $259,100 -1.8% |
| 2024 | $3,984 -2% | $263,900 -1.3% |
| 2023 | $4,066 +38% | $267,400 +33.3% |
| 2022 | $2,947 +9.6% | $200,600 +19.8% |
| 2021 | $2,689 +0.2% | $167,500 +1.2% |
| 2020 | $2,684 -8.7% | $165,500 -7.3% |
| 2019 | $2,938 | $178,500 -34.4% |
| 2018 | $2,938 -32.5% | $272,100 +3.5% |
| 2017 | $4,350 +0.9% | $262,900 +1.7% |
| 2016 | $4,310 +0.9% | $258,500 +1033.8% |
| 2015 | $4,272 +592.8% | $22,800 |
| 2014 | $617 | $22,800 |
Find assessor info on the county website
Monthly payment
Est. payment
Payment breakdown
Explore the cost of this home by adjusting the details. Changes won't be saved.Climate risks
Neighborhood: 33896
Nearby schools
GreatSchools rating
- 5/10Westside K-8 SchoolGrades: PK-8Distance: 4.2 mi
- 4/10Poinciana High SchoolGrades: 9-12Distance: 7.8 mi
- $245,8003 bd2 ba-- sqft8104 Roseville Blvd #8104, Champions Gate, FL 33896Off Market
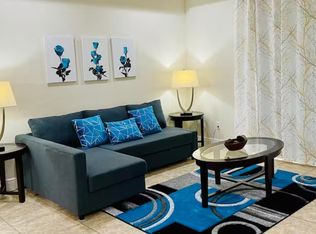
- $273,4003 bd3 ba1.6k sqft8108 Roseville Blvd, Davenport, FL 33896Off Market

- $258,9003 bd3 ba1.6k sqft8104 Roseville Blvd, Davenport, FL 33896Off Market
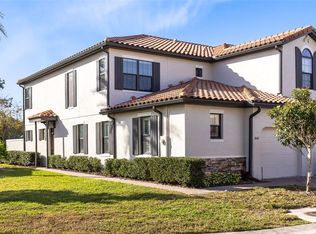
- $335,0004 bd4 ba2k sqft8102 Roseville Blvd, Davenport, FL 33896Sold
- $290,0003 bd3 ba1.6k sqft8110 Roseville Blvd, Davenport, FL 33896Sold
- $332,2004 bd3 ba2k sqft8112 Roseville Blvd, Davenport, FL 33896Off Market
- $317,1004 bd4 ba2k sqft8114 Roseville Blvd, Davenport, FL 33896Off Market
- $290,9003 bd3 ba1.5k sqft8116 Roseville Blvd, Davenport, FL 33896Off Market
A local agent can set up tours, give advice and negotiate with sellers.
Similar homes
- $274,9003 bd3 ba1.6k sqft8129 ROSEVILLE ROAD, DAVENPORT, FL 33896For Sale

 MLS ID #O6425054, Mark Ignagni, RE/MAX SELECT GROUP. Stellar MLS
 - $290,0003 bd3 ba1.6k sqft8111 ROSEVILLE BOULEVARD, DAVENPORT, FL 33896For Sale
 MLS ID #O6394611, Gipskra Petitfour, GIPSTAR REALTY LLC. Stellar MLS
 - $265,0003 bd3 ba1.6k sqft8121 ROSEVILLE BOULEVARD, DAVENPORT, FL 33896For Sale
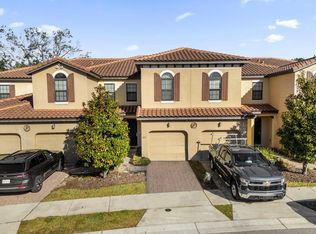 MLS ID #S5117503, Hazel Heyer, KELLER WILLIAMS LEGACY REALTY. Stellar MLS
 - $279,9003 bd3 ba2k sqft1316 GILFORD POINT LANE, DAVENPORT, FL 33896For Sale
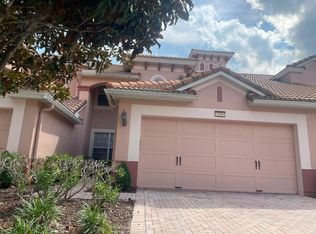 MLS ID #O6425484, Eduardo Mualim, IRG CORPORATION. Stellar MLS
 - $310,0003 bd3 ba1.6k sqft8223 ROSEVILLE ROAD, DAVENPORT, FL 33896For SaleMLS ID #TB8531882, Maria Lopez, LOKATION. Stellar MLS
- $290,0003 bd3 ba1.6k sqft8193 ROSEVILLE BOULEVARD, DAVENPORT, FL 33896For SaleMLS ID #O6370758, Corinne Defilippis, EXP REALTY LLC. Stellar MLS
- $299,0003 bd3 ba2k sqft1405 LISBON COURT, DAVENPORT, FL 33896For SaleMLS ID #O6384141, Rebecca Redman Hamaoui, REAL BROKER, LLC. Stellar MLS
- $270,0003 bd3 ba1.6k sqft8211 ROSEVILLE ROAD, DAVENPORT, FL 33896For SaleMLS ID #S5134635, Charlotte Wallace, HOUSE PROUD REALTY. Stellar MLS
- $249,0003 bd3 ba1.6k sqft8091 BROOKSVILLE DRIVE, DAVENPORT, FL 33896For SaleMLS ID #O6420145, Sonia Jenkins, ORANGE REALTY PROFESSIONALS LLC. Stellar MLS
- $270,0003 bd3 ba1.6k sqft8135 ROSEVILLE BOULEVARD, DAVENPORT, FL 33896For SaleMLS ID #S5135579, Cassie Sassano, WEICHERT REALTORS HALLMARK PRO. Stellar MLS
- $239,9003 bd3 ba1.6k sqft8213 ROSEVILLE BOULEVARD, DAVENPORT, FL 33896For SaleMLS ID #O6424447, Danae Pitcher, FLORIDA RESORT REALTY LLC. Stellar MLS
- $249,9993 bd3 ba1.6k sqft1312 SHINNECOCK HILLS DRIVE #1312, DAVENPORT, FL 33896For SaleMLS ID #O6434258, Steven Koleno, BEYCOME OF FLORIDA LLC. Stellar MLS
- $299,9953 bd3 ba1.7k sqft1365 SHINNECOCK HILLS DRIVE, DAVENPORT, FL 33896For SaleMLS ID #O6395807, Linda Foo, PREMIER SOTHEBYS INT'L REALTY. Stellar MLS
- $290,0003 bd3 ba1.2k sqft427 MADISON CIRCLE, DAVENPORT, FL 33896For SaleMLS ID #O6390600, Selenia Gonzalez-Marrero, UNITED REALTY GROUP INC. Stellar MLS
- $299,9003 bd3 ba1.6k sqft785 BENOI DRIVE, DAVENPORT, FL 33896For SaleMLS ID #O6418501, Cristian Cen Chen, SIMPSON REALTY LLC. Stellar MLS
- $320,0003 bd3 ba2k sqft1300 GILFORD POINT LANE, DAVENPORT, FL 33896For SaleMLS ID #O6371060, Greg Staker, WATSON REALTY CORP.. Stellar MLS
- $305,0003 bd3 ba1.9k sqft1251 ROYAL ST GEORGE BOTTOM, DAVENPORT, FL 33896For SaleMLS ID #A4697941, Gina Odoardi, FINE PROPERTIES. Stellar MLS
- $350,0004 bd4 ba2k sqft8127 ROSEVILLE BOULEVARD, DAVENPORT, FL 33896For SaleMLS ID #O6423209, Danae Pitcher, FLORIDA RESORT REALTY LLC. Stellar MLS
- $349,5004 bd4 ba2k sqft8137 ROSEVILLE ROAD, DAVENPORT, FL 33896For SaleMLS ID #O6415114, Brian Hamaoui, REAL BROKER, LLC. Stellar MLS
- $279,9003 bd2 ba1.8k sqft8318 FOSTER DRIVE #8318, DAVENPORT, FL 33896For SaleMLS ID #O6382026, Cameron Hoch, RESOLUTE DEVELOPMENT GROUP, LLC. Stellar MLS
