Virtually Staged. If you are looking for quality, privacy, resort-style living, and a peaceful place to call home, this is the place for you. Enjoy a relaxing resort atmosphere while still having everything you need for comfortable everyday living. This stunning townhome is uniquely positioned for privacy, sharing only one wall with a neighboring property. A brick-paved driveway and sidewalk create an elegant welcome, while the interior features high-end materials and thoughtful finishes throughout. The first floor features wood-look tile flooring, abundant natural light, Intelligent-home technology, and a modern kitchen with 48-inch cabinetry, quartz countertops, a stylish tile backsplash, a large island with an oversized sink, and pendant lighting. The beautifully maintained gated community is surrounded by lush landscaping, peaceful ponds, and golf courses. For golf enthusiasts, ChampionsGate is home to two 18-hole championship courses designed by Greg Norman. The HOA also includes lawn care, internet, cable TV, and valet trash, making everyday living easy and low-maintenance. Ownership also gives you access to three resort clubs - The Vistas, The Oasis, and The Retreat Club. Enjoy multiple pools, lazy rivers, water slides, a movie theater, on-site dining, fitness facilities, beach volleyball, and poolside drink service. Whether you're relaxing by the pool, enjoying a round of golf, or spending time with family and friends, there's always something to enjoy within the community. And when you're ready to explore, Walt Disney World and Central Florida's premier attractions are just minutes away, along with exceptional dining, shopping, and entertainment. Don't miss your opportunity to own a piece of paradise in ChampionsGate! Some photos have been virtually rendered.
Pending
$249,999
1312 SHINNECOCK HILLS DRIVE #1312, DAVENPORT, FL 33896
3beds
1,618sqft
Townhouse
Built in 2020
1,306 Square Feet Lot
$-- Zestimate®
$155/sqft
$578/mo HOA
What's special
Beautifully maintained gated communityGolf coursesPeaceful pondsWater slidesThoughtful finishes throughoutAbundant natural lightMultiple pools
- 16 days
- 808
- 58
Likely to sell faster than
Zillow last checked:
Listing updated:
Listed by:
Steven Koleno 804-656-5007,
BEYCOME OF FLORIDA LLC 804-656-5007
Source: Stellar MLS,MLS#: O6434258 Originating MLS: Orlando Regional
Originating MLS: Orlando Regional
Facts & features
Interior
Bedrooms & bathrooms
- Bedrooms: 3
- Bathrooms: 3
- Full bathrooms: 2
- 1/2 bathrooms: 1
Primary bedroom
- Features: Walk-In Closet(s)
- Level: Second
Bedroom 2
- Features: Built-in Closet
- Level: Second
Bedroom 3
- Features: Built-in Closet
- Level: Second
Primary bathroom
- Features: Linen Closet
- Level: Second
Bathroom 2
- Features: Storage Closet
- Level: Second
Dining room
- Features: Built-in Closet
- Level: First
Kitchen
- Features: Built-in Closet
- Level: First
Laundry
- Features: Linen Closet
- Level: Second
Living room
- Features: Storage Closet
- Level: First
Loft
- Features: No Closet
- Level: Second
Heating
- Central, Electric
Cooling
- Central Air
Appliances
- Included: Convection Oven, Cooktop, Dishwasher, Disposal, Dryer, Electric Water Heater, Freezer, Ice Maker, Microwave, Range, Refrigerator, Washer
- Laundry: Inside, Upper Level
Features
- Ceiling Fan(s), In Wall Pest System, Kitchen/Family Room Combo, Open Floorplan, Pest Guard System, PrimaryBedroom Upstairs, Smart Home, Thermostat
- Flooring: Carpet, Ceramic Tile
- Has fireplace: No
Interior area
- Total structure area: 2,020
- Total interior livable area: 1,618 sqft
Property
Parking
- Total spaces: 2
- Parking features: Garage - Attached
- Attached garage spaces: 2
Features
- Levels: Two
- Stories: 2
- Exterior features: Irrigation System
Lot
- Size: 1,306 Square Feet
Details
- Parcel number: 332527325500010760
- Zoning: MPUD
- Special conditions: None
Construction
Type & style
- Home type: Townhouse
- Property subtype: Townhouse
Materials
- ICFs (Insulated Concrete Forms), Stucco
- Foundation: Slab
- Roof: Tile
Condition
- Completed
- New construction: No
- Year built: 2020
Utilities & green energy
- Sewer: Public Sewer
- Water: Public
- Utilities for property: BB/HS Internet Available, Cable Available, Cable Connected, Electricity Available, Electricity Connected, Fiber Optics, Phone Available, Public, Street Lights, Underground Utilities, Water Available, Water Connected
Community & HOA
Community
- Features: Clubhouse, Community Mailbox, Fitness Center, Gated Community - Guard, Golf, Irrigation-Reclaimed Water, Pool
- Pet fee: $0 monthly
- Subdivision: THE VISTAS AT CHAMPIONSGATE
HOA
- Has HOA: Yes
- Services included: Cable TV, Common Area Taxes, Community Pool, Internet, Maintenance Structure, Maintenance Grounds, Maintenance Repairs, Pool Maintenance, Security, Trash
- HOA fee: $578 monthly
- HOA name: First Service Residential
- HOA phone: 407-653-8139
- Second HOA name: Icon Management
- Second HOA phone: 407-507-2800
Location
- Region: Davenport
Financial & listing details
- Price per square foot: $155/sqft
- Annual tax amount: $4,004
- Date on market: 8/17/2026
- Cumulative days on market: 16 days
- Listing terms: Cash,Conventional,FHA,Lease Purchase,Other,VA Loan
- Ownership: Fee Simple
- Total actual rent: 0
- Electric utility on property: Yes
- Road surface type: Paved
Estimated market value
Not available
Estimated sales range
Not available
Not available
Price history
| Date | Event | Price |
|---|---|---|
| 9/1/2026 | Pending sale | $249,999$155/sqft |
Source:  Stellar MLS #O6434258 Report a problem Stellar MLS #O6434258 Report a problem | ||
| 8/17/2026 | Listed for sale | $249,999$155/sqft |
Source: Stellar MLS #O6434258 Report a problem | ||
Public tax history
Tax history is unavailable.
Monthly payment
Est. payment
Payment breakdown
Explore the cost of this home by adjusting the details. Changes won't be saved.Climate risks
Neighborhood: 33896
Nearby schools
Schools provided by the listing agent
- Elementary: Westside K-8
- Middle: West Side
- High: Celebration High
Source: Stellar MLS. This data may not be complete. We recommend contacting the local school district to confirm school assignments for this home.
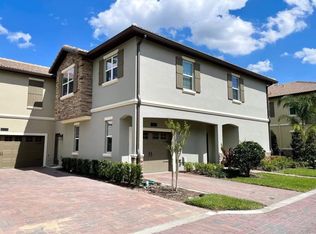
- $246,3003 bd3 ba1.7k sqft1312 Shinnecock Hills Dr, Davenport, FL 33896Off Market
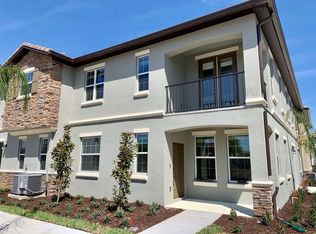
- $323,3005 bd3 ba2.5k sqft1310 Shinnecock Hills Dr, Davenport, FL 33896Off Market
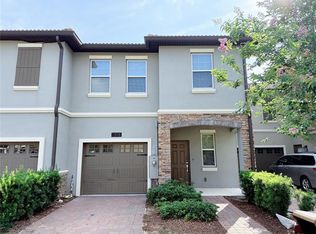
- $280,0003 bd3 ba1.8k sqft1308 Shinnecock Hills Dr, Davenport, FL 33896Sold
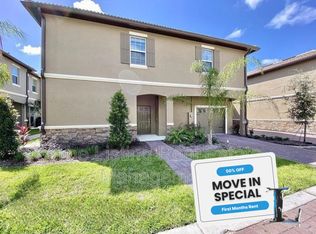
- $258,7003 bd3 ba1.8k sqft1304 Shinnecock Hills Dr, Davenport, FL 33896Off Market
Similar homes
- $299,9953 bd3 ba1.7k sqft1365 SHINNECOCK HILLS DRIVE, DAVENPORT, FL 33896For Sale
 MLS ID #O6395807, Linda Foo, PREMIER SOTHEBYS INT'L REALTY. Stellar MLS
 - $259,9002 bd2 ba1.3k sqft747 OCEAN COURSE AVENUE #747, DAVENPORT, FL 33896For Sale
 MLS ID #O6433814, Gustavo Sanchez, UNITED REALTY GROUP INC. Stellar MLS
 - $290,0003 bd3 ba1.6k sqft8111 ROSEVILLE BOULEVARD, DAVENPORT, FL 33896For Sale
 MLS ID #O6394611, Gipskra Petitfour, GIPSTAR REALTY LLC. Stellar MLS
 - $264,0003 bd2 ba1.7k sqft953 SPLASH SHOT PLACE #953, DAVENPORT, FL 33896For Sale
 MLS ID #O6429421, Christine Landrau, MARK SPAIN REAL ESTATE. Stellar MLS
 - $248,0004 bd3 ba1.4k sqft624 TERRA LAGO STREET, DAVENPORT, FL 33897For SaleMLS ID #S5152387, Jorge Russian, LA ROSA REALTY CW PROPERTIES L. Stellar MLS
- $345,0003 bd3 ba2.1k sqft821 BENOI DR,, DAVENPORT, FL 33896For SaleMLS ID #O6435832, Khalid Muneer, JUPITER PROPERTIES, INC. Stellar MLS
- $310,0004 bd3 ba1.9k sqft452 OCEAN COURSE AVENUE, DAVENPORT, FL 33896For SaleMLS ID #O6408953, Maricel Zaldumbide, AVENEW REALTY CORP. Stellar MLS
- $312,0003 bd2 ba1.8k sqft8990 AZALEA SANDS LANE, DAVENPORT, FL 33896For SaleMLS ID #O6433138, Jean Maldonado Colon LLC, FLORIDA REALTY MARKETPLACE. Stellar MLS
- $328,0003 bd3 ba1.5k sqft801 BENOI DRIVE, DAVENPORT, FL 33896For SaleMLS ID #S5132564, Rickler Lopez, MY REALTY GROUP, LLC.. Stellar MLS
- $275,9993 bd2 ba1.3k sqft3226 WISH AVENUE, KISSIMMEE, FL 34747For SaleMLS ID #O6338192, AMR Abujbara, REALTY HUB. Stellar MLS
- $367,0004 bd3 ba1.9k sqft354 CAPTIVA DRIVE, DAVENPORT, FL 33896For SaleMLS ID #O6409312, Abdul Shabir, REALTY ONE GROUP INSPIRATION. Stellar MLS
- $357,0004 bd4 ba2k sqft8209 ROSEVILLE ROAD, DAVENPORT, FL 33896For SaleMLS ID #O6384527, Kenny Medina, LPT REALTY, LLC. Stellar MLS
- $295,0002 bd2 ba1.3k sqft637 OCEAN COURSE AVENUE, DAVENPORT, FL 33896For SaleMLS ID #S5125423, Gilgra Valduz Sandoval, MY REALTY GROUP, LLC.. Stellar MLS
- $339,0004 bd3 ba1.9k sqft9079 DOGLEG DRIVE, DAVENPORT, FL 33896For SaleMLS ID #S5126086, Paola Cardenas, LPT REALTY, LLC. Stellar MLS
- $265,0004 bd3 ba1.4k sqft912 CHARO PARKWAY #233, DAVENPORT, FL 33897For SaleMLS ID #S5152977, Romelia Pina De Pina, DELUX ROYAL REAL ESTATE, LLC. Stellar MLS
- $369,0003 bd2 ba1.7k sqft1041 SPLASH SHOT PLACE #1041, DAVENPORT, FL 33896For SaleMLS ID #S5155844, Andrea Vanegas, LLC, MY REALTY GROUP, LLC.. Stellar MLS
- $259,0003 bd2 ba1.4k sqft2301 BUTTERFLY PALM WAY #101, KISSIMMEE, FL 34747For SaleMLS ID #O6403426, Gabby Lara, CENTURY 21 CARIOTI. Stellar MLS
- $279,9003 bd3 ba1.7k sqft4814 CORAL CASTLE DRIVE, KISSIMMEE, FL 34746For SaleMLS ID #S5156269, Liset Molina Pina, PROELITE REALTY LLC. Stellar MLS
- $329,9003 bd2 ba1.8k sqft8984 AZALEA SANDS LANE #8984, DAVENPORT, FL 33896For SaleMLS ID #TB8433264, Wayne Gabriel, RE/MAX PREMIER GROUP. Stellar MLS
- $350,0003 bd3 ba1.7k sqft1730 DELIGHTFUL DRIVE, DAVENPORT, FL 33896For SaleMLS ID #TB8535967, Alejandro Blay Martinez, JPT REALTY LLC. Stellar MLS
