Welcome to this beautiful 2023-built home, where modern design, comfort, and quality come together to create the perfect move-in-ready residence! Enjoy the peace of mind that comes with newer construction, ideally located in a desirable Davenport community with convenient access to I-4, shopping, dining, schools, and just minutes from Walt Disney World, Universal Orlando Resort, and Central Florida’s top attractions. This home is perfect for buyers seeking modern living in a prime location. As an added bonus, the property features several thoughtful upgrades completed by the owner, including an epoxy-coated garage floor, whole-house water filtration system, tankless water heater, modern kitchen and bathroom finishes, and upgraded lighting that enhance both style and functionality. Additionally, for buyers with electric vehicles, the seller is willing to consider including the Tesla-compatible EV charging station as part of the negotiation. Don’t miss this incredible opportunity to own a beautifully upgraded home in one of Davenport’s fastest-growing areas—schedule your private showing today!
For sale
$350,000
1730 DELIGHTFUL DRIVE, DAVENPORT, FL 33896
3beds
1,736sqft
:
Get pre-qualified$2,574/mo
Townhouse
Built in 2023
1,803 Square Feet Lot
$342,800 Zestimate®
$202/sqft
$280/mo HOA
What's special
Modern designEpoxy-coated garage floorUpgraded lightingTankless water heaterWhole-house water filtration system
- 1 day |
- 56 |
- 4 |
Likely to sell faster than
Zillow last checked:
Listing updated:
Listed by:
Alejandro Blay Martinez 813-860-3154,
JPT REALTY LLC 813-325-4177
Source: Stellar MLS,MLS#: TB8535967 Originating MLS: Suncoast Tampa
Originating MLS: Suncoast Tampa
Facts & features
Interior
Bedrooms & bathrooms
- Bedrooms: 3
- Bathrooms: 3
- Full bathrooms: 2
- 1/2 bathrooms: 1
Rooms
- Room types: Utility Room
Primary bedroom
- Features: Walk-In Closet(s)
- Level: Second
- Area: 143 Square Feet
- Dimensions: 11x13
Kitchen
- Level: First
- Area: 220 Square Feet
- Dimensions: 10x22
Living room
- Level: First
- Area: 255 Square Feet
- Dimensions: 17x15
Heating
- Central, Electric
Cooling
- Central Air
Appliances
- Included: Dishwasher, Disposal, Microwave, Range, Refrigerator, Tankless Water Heater, Water Filtration System
- Laundry: Inside, Laundry Closet
Features
- Built-in Features, Ceiling Fan(s), High Ceilings, Open Floorplan, Smart Home, Thermostat, Walk-In Closet(s)
- Flooring: Carpet, Epoxy, Tile
- Doors: Sliding Doors
- Windows: Window Treatments
- Has fireplace: No
Interior area
- Total structure area: 2,110
- Total interior livable area: 1,736 sqft
Video & virtual tour
Property
Parking
- Total spaces: 1
- Parking features: Driveway, Electric Vehicle Charging Station(s), Garage Door Opener
- Attached garage spaces: 1
- Has uncovered spaces: Yes
- Details: Garage Dimensions: 11x21
Features
- Levels: Two
- Stories: 2
- Patio & porch: Rear Porch
- Exterior features: Irrigation System, Sidewalk
Lot
- Size: 1,803 Square Feet
- Dimensions: 18 x 100
- Features: Cleared, Level, Sidewalk
Details
- Parcel number: 272606701219001360
- Special conditions: None
Construction
Type & style
- Home type: Townhouse
- Property subtype: Townhouse
- Attached to another structure: Yes
Materials
- Block, Cement Siding, Concrete, Stucco, Wood Frame
- Foundation: Slab
- Roof: Shingle
Condition
- New construction: No
- Year built: 2023
Details
- Builder model: Springdale
- Builder name: Pulte Homes
Utilities & green energy
- Sewer: Public Sewer
- Water: Public
- Utilities for property: BB/HS Internet Available, Cable Available, Electricity Connected, Fiber Optics, Sewer Connected, Street Lights, Water Connected
Green energy
- Energy efficient items: HVAC, Insulation, Lighting, Roof, Thermostat, Windows
- Water conservation: Drip Irrigation, Irrig. System-Drip/Microheads, Irrigation-Reclaimed Water, Fl. Friendly/Native Landscape
Community & HOA
Community
- Features: Community Mailbox, Playground, Pool, Sidewalks
- Security: Smoke Detector(s)
- Pet fee: $0 monthly
- Subdivision: BELLE HAVEN PH 1
HOA
- Has HOA: Yes
- Amenities included: Park, Playground, Pool
- Services included: Cable TV, Community Pool, Internet, Maintenance Structure, Manager, Pool Maintenance
- HOA fee: $280 monthly
- HOA name: Anais Deoleo
- HOA phone: 407-781-5763
Location
- Region: Davenport
Financial & listing details
- Price per square foot: $202/sqft
- Annual tax amount: $3,505
- Date on market: 8/11/2026
- Cumulative days on market: 2 days
- Listing terms: Cash,Conventional,FHA,VA Loan
- Ownership: Fee Simple
- Total actual rent: 0
- Electric utility on property: Yes
- Road surface type: Paved
Estimated market value
$342,800
$326,000 - $360,000
$1,922/mo
Price history
| Date | Event | Price |
|---|---|---|
| 8/11/2026 | Listed for sale | $350,000+11.1%$202/sqft |
Source:  Stellar MLS #TB8535967 Report a problem Stellar MLS #TB8535967 Report a problem | ||
| 6/27/2023 | Sold | $315,000-0.2%$181/sqft |
Source: Agent Provided Report a problem | ||
| 12/6/2022 | Listing removed | -- |
Source:  Pulte Report a problem Pulte Report a problem | ||
| 11/14/2022 | Price change | $315,590-1.3%$182/sqft |
Source: Pulte Report a problem | ||
| 10/28/2022 | Listed for sale | $319,590-7.1%$184/sqft |
Source: Pulte Report a problem | ||
| 10/17/2022 | Listing removed | -- |
Source: Pulte Report a problem | ||
| 9/28/2022 | Listed for sale | $343,990-4.4%$198/sqft |
Source: Pulte Report a problem | ||
| 7/8/2022 | Listing removed | -- |
Source: Pulte Report a problem | ||
| 6/26/2022 | Listed for sale | $359,990$207/sqft |
Source: Pulte Report a problem | ||
Public tax history
Tax history is unavailable.
Monthly payment
Est. payment
Payment breakdown
Explore the cost of this home by adjusting the details. Changes won't be saved.Climate risks
Neighborhood: 33897
Nearby schools
GreatSchools rating
- 2/10Loughman Oaks Elementary SchoolGrades: PK-5Distance: 5.7 mi
- 9/10Ridgeview Global Studies AcademyGrades: K-12Distance: 0.6 mi
- 3/10Davenport High SchoolGrades: 9-12Distance: 4.5 mi
Schools provided by the listing agent
- Elementary: Citrus Ridge
- Middle: Citrus Ridge
- High: Ridge Community Senior High
Source: Stellar MLS. This data may not be complete. We recommend contacting the local school district to confirm school assignments for this home.
- $351,8003 bd3 ba1.7k sqft1734 Delightful Dr, Davenport, FL 33896Sold

- $340,0003 bd3 ba1.7k sqft1738 Delightful Dr, Davenport, FL 33896Sold

- $320,5903 bd3 ba1.6k sqft1746 Delightful Dr, Davenport, FL 33897Sold
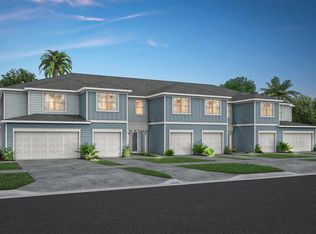
- $335,6001,785 sqft1750 Delightful Dr, Davenport, FL 33896Sold
- $297,0003 bd2 ba1.7k sqft1754 Delightful Dr, Davenport, FL 33896Sold
- $---- bd-- ba-- sqft1725 Delightful Dr, Davenport, FL 33897Off Market
- $311,1003 bd3 ba1.6k sqft1725 Delightful Dr, Davenport, FL 33896Off Market
- $330,0003 bd2 ba1.7k sqft1758 Delightful Dr, Davenport, FL 33896Sold
A local agent can set up tours, give advice and negotiate with sellers.
A local lender can help you make sure your offer is ready when you are.
Similar homes
- $350,0004 bd3 ba2.1k sqft236 DOLCETTO DRIVE, DAVENPORT, FL 33897For Sale
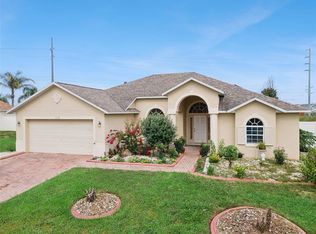
 MLS ID #O6431931, Marianne Khozam, KELLER WILLIAMS WINTER PARK. Stellar MLS
 - $320,0003 bd3 ba1.6k sqft1542 DISCOVERY STREET, DAVENPORT, FL 33896For Sale
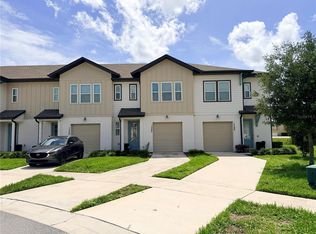 MLS ID #O6397625, Guanhua Zhang, KN PREMIER REALTY, INC. Stellar MLS
 - $296,0003 bd3 ba1.6k sqft1526 DISCOVERY STREET, DAVENPORT, FL 33896For Sale
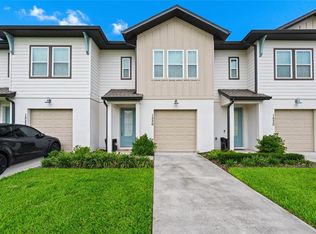 MLS ID #O6432840, Cristian Cen Chen, SIMPSON REALTY LLC. Stellar MLS
 - $349,9003 bd2 ba1.4k sqft5730 LOMA VISTA DRIVE W, DAVENPORT, FL 33896For Sale
 MLS ID #O6430980, David Berlant, KELLER WILLIAMS REALTY AT THE PARKS. Stellar MLS
 - $324,9903 bd3 ba1.7k sqft2615 WINSOME WAY, DAVENPORT, FL 33896For SaleMLS ID #S5154557, Marissa Crawford, COMPASS FLORIDA LLC. Stellar MLS
- $399,9004 bd3 ba1.9k sqft9053 DOGLEG DRIVE, DAVENPORT, FL 33896For SaleMLS ID #O6328880, Veronica Figueroa, EXP REALTY LLC. Stellar MLS
- $--3 bd3 ba1.6k sqft1064 Plantation Ln, Davenport, FL 33896AuctionAuction.com 4
- $340,0003 bd3 ba1.6k sqft2571 WINSOME WAY, DAVENPORT, FL 33896New ConstructionMLS ID #O6417768, Marcel Obrecht Junior, THE FLORIDA LOUNGE REALTY LLC. Stellar MLS
- $365,0004 bd3 ba1.9k sqft1591 MOON VALLEY DRIVE, DAVENPORT, FL 33896For SaleMLS ID #O6426051, Holly Jorge, EXP REALTY LLC. Stellar MLS
- $345,0004 bd3 ba1.9k sqft1571 PLUNKER DRIVE, DAVENPORT, FL 33896For SaleMLS ID #O6414406, Carolina Medeiros, PREMIER SOTHEBYS INT'L REALTY. Stellar MLS
- $338,9903 bd3 ba1.6k sqft1546 DISCOVERY STREET, DAVENPORT, FL 33896For SaleMLS ID #S5153869, Rickler Lopez, MY REALTY GROUP, LLC.. Stellar MLS
- $343,0003 bd2 ba1.4k sqft104 VERDI STREET, DAVENPORT, FL 33896For SaleMLS ID #O6420296, Jen Zamora, KELLER WILLIAMS LEGACY REALTY. Stellar MLS
- $370,0004 bd3 ba1.9k sqft1562 MOON VALLEY DRIVE, DAVENPORT, FL 33896For SaleMLS ID #O6420669, Nicholas Taylor, REAL BROKER, LLC. Stellar MLS
- $340,0003 bd3 ba1.6k sqft1457 DISCOVERY STREET, DAVENPORT, FL 33896For SaleMLS ID #S5152943, Lisbeth Hernandez Gil, AGENT TRUST REALTY CORPORATION. Stellar MLS
- $370,0003 bd3 ba1.7k sqft2579 WINSOME WAY, DAVENPORT, FL 33896For SaleMLS ID #O6364227, Selomi Sao Jose, WRA BUSINESS & REAL ESTATE. Stellar MLS
- $336,9003 bd2 ba1.7k sqft2706 FETCHING TRAIL, DAVENPORT, FL 33896For SaleMLS ID #S5148521, Deborah Charron, LPT REALTY, LLC. Stellar MLS
- $339,0004 bd3 ba1.9k sqft9079 DOGLEG DRIVE, DAVENPORT, FL 33896For SaleMLS ID #S5126086, Paola Cardenas, LPT REALTY, LLC. Stellar MLS
- $315,0003 bd3 ba1.6k sqft2570 WINSOME WAY, DAVENPORT, FL 33896New ConstructionMLS ID #O6409908, Lori Joy, REDFIN CORPORATION. Stellar MLS
- $364,9004 bd3 ba1.9k sqft1579 MOON VALLEY DR, DAVENPORT, FL 33896For SaleMLS ID #O6382342, Uno Sorlie, HOPKEY REALTY. Stellar MLS
- $325,0004 bd3 ba1.9k sqft1584 SLICE WAY, DAVENPORT, FL 33896For SaleMLS ID #O6413939, Calvin Bolden, LPT REALTY, LLC. Stellar MLS
