Stunning Two-Story Home in Davenport – Perfect for Families Welcome to this beautiful two-story home in the heart of Davenport, offering everything you need for comfortable living. This spacious 3-bedroom, 2.5-bathroom home is designed with family in mind, featuring a functional open floorplan that creates a bright and airy atmosphere. The master suite is a true retreat, complete with a generous walk-in closet, providing ample storage space. The additional two bedrooms each feature built-in closets, offering convenience and plenty of room for all your belongings. The home includes two full bathrooms and one half bathroom, all designed with modern finishes to ensure comfort and style. Enjoy a cozy and inviting living room and a separate dining area that are perfect for entertaining guests or relaxing with family. The kitchen is a chef's dream, equipped with beautiful solid wood cabinets, sleek stone countertops, and top-of-the-line appliances that are included with the home. A spacious laundry room with a washer and dryer is also conveniently located on the first floor. The home features a 2-car attached garage, providing both parking and extra storage space. Located in a prime area of Davenport, this home is close to major highways and top-rated schools, making it an ideal choice for families. Don’t miss out on the opportunity to own this incredible property!
For sale
$370,000
2579 Winsome Way, Davenport, FL 33896
3beds
1,796sqft
Townhouse
Built in 2024
2,509 Square Feet Lot
$359,700 Zestimate®
$206/sqft
$270/mo HOA
What's special
Functional open floorplanBright and airy atmosphereSolid wood cabinetsSeparate dining areaSleek stone countertopsGenerous walk-in closet
- 131 days |
- 27 |
- 0 |
Zillow last checked:
Listing updated:
Listed by:
Selomi Sao Jose 407-640-0933,
WRA BUSINESS & REAL ESTATE 407-512-1008
Source: Stellar MLS,MLS#: O6364227 Originating MLS: Orlando Regional
Originating MLS: Orlando Regional
Facts & features
Interior
Bedrooms & bathrooms
- Bedrooms: 3
- Bathrooms: 3
- Full bathrooms: 2
- 1/2 bathrooms: 1
Primary bedroom
- Features: Walk-In Closet(s)
- Level: Second
Bedroom 2
- Features: Built-in Closet
- Level: Second
Bedroom 3
- Features: Built-in Closet
- Level: Second
Primary bathroom
- Level: Second
Bathroom 2
- Level: Second
Bathroom 3
- Level: First
Dining room
- Level: First
Kitchen
- Level: First
Laundry
- Level: Second
Living room
- Level: First
Heating
- Central
Cooling
- Central Air
Appliances
- Included: Dishwasher, Dryer, Microwave, Range, Refrigerator, Washer
- Laundry: Inside, Laundry Room
Features
- Eating Space In Kitchen, High Ceilings, Kitchen/Family Room Combo, Living Room/Dining Room Combo, Open Floorplan, PrimaryBedroom Upstairs, Solid Wood Cabinets, Stone Counters, Thermostat, Walk-In Closet(s)
- Flooring: Carpet, Ceramic Tile
- Doors: Sliding Doors
- Has fireplace: No
Interior area
- Total structure area: 2,296
- Total interior livable area: 1,796 sqft
Video & virtual tour
Property
Parking
- Total spaces: 2
- Parking features: Garage Door Opener
- Attached garage spaces: 2
Features
- Levels: Two
- Stories: 2
- Patio & porch: Front Porch, Patio
- Exterior features: Garden, Lighting, Sidewalk
Lot
- Size: 2,509 Square Feet
Details
- Parcel number: 272606701220002830
- Special conditions: None
Construction
Type & style
- Home type: Townhouse
- Architectural style: Traditional
- Property subtype: Townhouse
Materials
- Wood Frame
- Foundation: Slab
- Roof: Shingle
Condition
- New construction: No
- Year built: 2024
Utilities & green energy
- Sewer: Public Sewer
- Water: Public
- Utilities for property: Electricity Available, Sewer Available, Water Available
Community & HOA
Community
- Features: Clubhouse, Playground, Pool, Sidewalks
- Pet fee: $0 monthly
- Subdivision: BELLE HAVEN PH 2
HOA
- Has HOA: Yes
- Services included: Community Pool
- HOA fee: $270 monthly
- HOA name: Castle Group Management
- HOA phone: 813-882-4894
Location
- Region: Davenport
Financial & listing details
- Price per square foot: $206/sqft
- Tax assessed value: $300,000
- Annual tax amount: $881
- Date on market: 12/3/2025
- Cumulative days on market: 221 days
- Listing terms: Cash,Conventional,FHA,Other,VA Loan
- Ownership: Fee Simple
- Total actual rent: 0
- Electric utility on property: Yes
- Road surface type: Asphalt
Estimated market value
$359,700
$342,000 - $378,000
$2,197/mo
Price history
| Date | Event | Price |
|---|---|---|
| 6/4/2026 | Listing removed | $2,200$1/sqft |
Source: Stellar MLS #O6364243 Report a problem | ||
| 3/13/2026 | Listed for rent | $2,200-4.3%$1/sqft |
Source: Stellar MLS #O6364243 Report a problem | ||
| 3/3/2026 | Listing removed | $370,000$206/sqft |
Source:  Stellar MLS #O6364227 Report a problem Stellar MLS #O6364227 Report a problem | ||
| 12/3/2025 | Listed for sale | $370,000+1.8%$206/sqft |
Source: Stellar MLS #O6364227 Report a problem | ||
| 2/13/2025 | Listing removed | $2,300$1/sqft |
Source: Stellar MLS #O6274294 Report a problem | ||
| 1/24/2025 | Listed for rent | $2,300$1/sqft |
Source: Stellar MLS #O6274294 Report a problem | ||
| 8/2/2024 | Sold | $363,300-6.8%$202/sqft |
Source: Public Record Report a problem | ||
| 6/29/2024 | Price change | $390,000+11.8%$217/sqft |
Source:  Pulte Report a problem Pulte Report a problem | ||
| 6/7/2024 | Listed for sale | $348,990$194/sqft |
Source: Pulte Report a problem | ||
Public tax history
| Year | Property taxes | Tax assessment |
|---|---|---|
| 2025 | $3,879 +613.5% | $300,000 +614.3% |
| 2024 | $544 +498.8% | $42,000 +506.9% |
| 2023 | $91 | $6,920 |
Find assessor info on the county website
Monthly payment
Est. payment
Payment breakdown
Explore the cost of this home by adjusting the details. Changes won't be saved.Climate risks
Neighborhood: 33896
Nearby schools
GreatSchools rating
- 2/10Loughman Oaks Elementary SchoolGrades: PK-5Distance: 5.6 mi
- 9/10Ridgeview Global Studies AcademyGrades: K-12Distance: 0.5 mi
- 3/10Davenport High SchoolGrades: 9-12Distance: 4.4 mi
Schools provided by the listing agent
- Elementary: Ridgeview Elem
- Middle: Citrus Ridge
- High: Davenport High School
Source: Stellar MLS. This data may not be complete. We recommend contacting the local school district to confirm school assignments for this home.
- $353,2003 bd2 ba1.7k sqft2583 Winsome Way, Davenport, FL 33896Sold
- $357,9903 bd3 ba1.7k sqft2575 Winsome Way, Davenport, FL 33896Sold

- $353,1903 bd3 ba1.6k sqft2587 Winsome Way, Davenport, FL 33896Sold

- $338,2003 bd3 ba1.6k sqft2571 Winsome Way #1, Davenport, FL 33896Off Market

- $340,0003 bd3 ba1.6k sqft2571 Winsome Way, Davenport, FL 33896New Construction
- $348,5903 bd3 ba1.6k sqft2591 Winsome Way, Davenport, FL 33896Sold
- $353,2003 bd2 ba1.7k sqft2567 Winsome Way, Davenport, FL 33896Sold
- $348,6003 bd3 ba1.7k sqft2563 Winsome Way, Davenport, FL 33896Sold
A local agent can set up tours, give advice and negotiate with sellers.
A local lender can help you make sure your offer is ready when you are.
Similar homes
- $365,0004 bd3 ba1.9k sqft1591 Moon Valley Dr, Davenport, FL 33896For Sale

 MLS ID #O6426051, Holly Jorge, EXP REALTY LLC. Stellar MLS
 - $370,0004 bd3 ba1.9k sqft1562 Moon Valley Dr, Davenport, FL 33896For Sale
 MLS ID #O6420669, Nicholas Taylor, REAL BROKER, LLC. Stellar MLS
 - $365,0003 bd3 ba1.6k sqft2803 Stunning Ave, Davenport, FL 33896For Sale
 MLS ID #O6381260, Lucas DeSouza, DELUCA REAL ESTATE SERVICES CORP. Stellar MLS
 - $332,9903 bd3 ba1.6k sqft864 Longboat Dr, Davenport, FL 33896For Sale
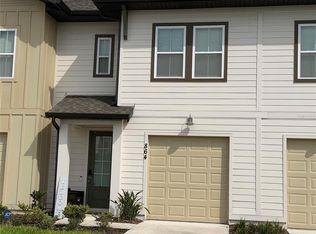 MLS ID #O6427074, Haicui Yuan, JHY REALTY INVESTMENTS, LLC. Stellar MLS
 - $369,0004 bd3 ba1.9k sqft1579 Moon Valley Dr, Davenport, FL 33896For SaleMLS ID #O6382342, Uno Sorlie, HOPKEY REALTY. Stellar MLS
- $369,9954 bd3 ba1.9k sqft8980 Stinger Dr, Davenport, FL 33896For SaleMLS ID #O6411287, Veronica Figueroa, EXP REALTY LLC. Stellar MLS
- $338,9903 bd3 ba1.6k sqft1546 Discovery St, Davenport, FL 33896For SaleMLS ID #S5153869, Rickler Lopez, MY REALTY GROUP, LLC.. Stellar MLS
- $410,0004 bd3 ba1.9k sqft9075 Dogleg Dr, Davenport, FL 33896For SaleMLS ID #S5144856, Karina Garate, EXP REALTY, LLC. Stellar MLS
- $369,9904 bd3 ba1.9k sqft1569 Plunker Dr, Davenport, FL 33896For SaleMLS ID #S5149378, Ernesto Pineda, AGENT TRUST REALTY CORPORATION. Stellar MLS
- $340,0003 bd3 ba1.6k sqft2571 Winsome Way, Davenport, FL 33896New ConstructionMLS ID #O6417768, Marcel Obrecht Junior, THE FLORIDA LOUNGE REALTY LLC. Stellar MLS
- $353,0003 bd2 ba1.4k sqft104 Verdi St, Davenport, FL 33896For SaleMLS ID #O6420296, Jen Zamora, KELLER WILLIAMS LEGACY REALTY. Stellar MLS
- $420,0004 bd3 ba1.9k sqftChampions Gate, Davenport, FL 33896For Sale
 MLS ID #A12049628, Bernardo Traversari, Avanti Way Premiere. MIAMI
 - $365,0004 bd2 ba1.9k sqft5403 Loma Vista Loop, Davenport, FL 33896For SaleMLS ID #O6410624, Emily Armstrong, KELLER WILLIAMS REALTY AT THE PARKS. Stellar MLS
- $315,0003 bd2 ba1.5k sqft116 Piano Ln, Davenport, FL 33896For SaleMLS ID #O6426959, Simi Lakhani, KELLER WILLIAMS CLASSIC. Stellar MLS
- $336,9003 bd2 ba1.7k sqft2706 Fetching Trl, Davenport, FL 33896For SaleMLS ID #S5148521, Deborah Charron, LPT REALTY, LLC. Stellar MLS
- $339,0004 bd3 ba1.9k sqft9079 Dogleg Dr, Davenport, FL 33896For SaleMLS ID #S5126086, Paola Cardenas, LPT REALTY, LLC. Stellar MLS
- $369,9004 bd3 ba1.9k sqft8930 Stinger Dr, Davenport, FL 33896For SaleMLS ID #S5139998, Gilberto Figueroa, KELLER WILLIAMS ADVANTAGE III. Stellar MLS
- $369,9004 bd3 ba1.9k sqft8932 Stinger Dr, Davenport, FL 33896For SaleMLS ID #S5140037, Gilberto Figueroa, KELLER WILLIAMS ADVANTAGE III. Stellar MLS
- $375,0003 bd3 ba1.6k sqft1056 Plantation Ln, Davenport, FL 33896For SaleMLS ID #O6393421, Jean Reese, REALTY HUB. Stellar MLS
- $340,0003 bd3 ba1.6k sqft1457 Discovery St, Davenport, FL 33896For SaleMLS ID #S5152943, Lisbeth Hernandez Gil, AGENT TRUST REALTY CORPORATION. Stellar MLS
