Skip main navigation
Sold for $290,000
  • $290,000

    8110 ROSEVILLE ROAD, DAVENPORT, FL 33896

    3beds
    1,632sqft
    Townhouse
    Built in 2015
    2,178 Square Feet Lot
    $277,500 Zestimate®
    $178/sqft
    $2,274 Estimated rent

    Home value

    $277,500

    $250,000 - $308,000

    $2,274/mo

    Zestimate® history
    Loading
    Loading...

    Owner options

    List your home for rent

    $2,274/mo

    Rent Zestimate®

    Find your next renter with Zillow Rental Manager. Plus, with online applications, you can quickly screen prospective tenants – for free.

    Learn more

    $2,274/mo

    Rent Zestimate®

    Refinance and save

    $2,546/mo

    Est. payment

    Refinancing to a lower rate could help reduce your monthly payments and save thousands over the life of the loan.

    See today's rates

    $2,546/mo

    Est. payment

    Explore your selling options

    Work with a Zillow partner agent

    Leverage their expertise and Zillow's premium Showcase listings to get your home seen by more buyers.

    Get started

    List with your own agent

    Get your home in front of millions of buyers by listing it on Zillow.

    Learn how to do it

    Sell it yourself

    Take full control of how buyers see your home on Zillow by listing For Sale by Owner (FSBO).

    List your home

    What's special

    Creatively themed bedroomsCamping-themed bedroomCozy and whimsical experienceCustom chandelierImmersive decorTasteful accent wallsGalactic dreams
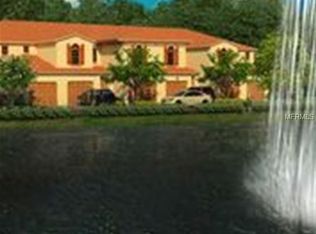
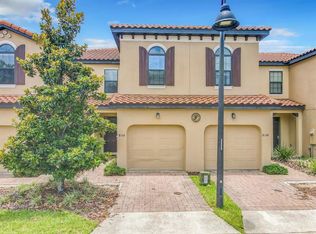
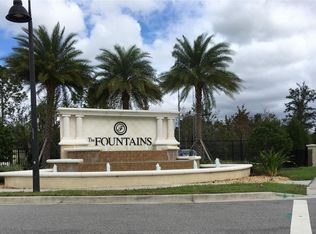
    SOLD WITH BOOKINGS FROM NOVEMBER 2024 TO MAY 2025! FULLY FURNISHED TURNKEY investment in the highly desired Community of Fountains at Champions Gate. Immerse yourself in a one of a kind opportunity because many in here do not pop up like this! This unit has been hand-crafted with Custom Theming, and Updated Furnishings! This 3 bedroom 2 bathroom unit boasts over 1600 sq feet with a 1 car garage. Picture a whole makeover from it's original state! Step inside to discover an inviting open-concept living area, perfect for relaxation after a day at the parks. The fully equipped kitchen, with modern appliances and ample counter space, makes it easy to prepare delicious meals. Gather around the dining table or enjoy casual conversations at the breakfast bar. This home truly stands out with its creatively themed bedrooms. Master Bedroom is extremely spacious and includes, Tasteful accent walls, Custom Chandelier, and Ensuite Bathroom with Walk-In Closet. Young and old alike will be thrilled by the Star Wars room, where galactic dreams come true. The immersive decor and attention to detail will make you feel like you’re in a galaxy far, far away. For those who love the great outdoors, the camping-themed bedroom provides a cozy and whimsical experience, complete with nature-inspired elements that bring the fun of camping indoors. Step outside to your covered patio with fencing perfect for privacy and stunning views of the fountain! This unit is a few steps from the Clubhouse and Resort Style Amenities. Paradise is calling - make it yours today! The Fountains at Champions Gate is a smaller private gated community with a clubhouse, a fitness center, a community pool, and a heated spa. The yard maintenance, cable and internet are included in your monthly HOA payment. Units in here do not come up often and when they do they go QUICK. Especially when they are a stand out like this one! Your dream, vacation rental, investment property is minutes to Disney for all the fun imaginable as well as shopping, restaurants and golf just around the corner.

    Zillow last checked:

    Listing updated:

    Listed by:

    Corinne Defilippis 941-807-7961,

    EXP REALTY LLC 407-392-1800

    Bought with:

    Roselin Diaz, 3340607

    ELITE REALTY, LLC

    Source: Stellar MLS,MLS#: O6235142MLS LogoOriginating MLS: Orlando Regional

    Facts & features

    Interior

    Bedrooms & bathrooms
    • Bedrooms: 3
    • Bathrooms: 3
    • Full bathrooms: 2
    • 1/2 bathrooms: 1
    Primary bedroom
    • Features: Walk-In Closet(s)
    • Level: Second
    • Area: 204 Square Feet
    • Dimensions: 17x12
    Bedroom 2
    • Features: Built-in Closet
    • Level: Second
    • Area: 110 Square Feet
    • Dimensions: 11x10
    Bedroom 3
    • Features: Built-in Closet
    • Level: Second
    • Area: 110 Square Feet
    • Dimensions: 11x10
    Kitchen
    • Level: First
    • Area: 130 Square Feet
    • Dimensions: 13x10
    Living room
    • Level: First
    • Area: 272 Square Feet
    • Dimensions: 17x16
    Heating
    • Central
    Cooling
    • Central Air
    Appliances
    • Included: Dishwasher, Dryer, Microwave, Range, Refrigerator, Washer
    • Laundry: Common Area
    Features
    • Crown Molding, Living Room/Dining Room Combo, PrimaryBedroom Upstairs, Thermostat, Tray Ceiling(s), Walk-In Closet(s)
    • Flooring: Carpet, Ceramic Tile
    • Doors: Sliding Doors
    • Windows: Window Treatments
    • Has fireplace: No
    • Furnished: Yes
    Interior area
    • Total structure area: 2,178
    • Total interior livable area: 1,632 sqft

    Property

    Parking
    • Total spaces: 1
    • Parking features: Garage - Attached
    • Attached garage spaces: 1
    Features
    • Levels: Two
    • Stories: 2
    • Exterior features: Lighting, Storage
    Lot
    • Size: 2,178 Square Feet
    Details
    • Parcel number: 3325273256000L0670
    • Zoning: TH/RH
    • Special conditions: None

    Construction

    Type & style
    • Home type: Townhouse
    • Property subtype: Townhouse
    Materials
    • Stucco, Wood Frame
    • Foundation: Slab
    • Roof: Tile
    Condition
    • New construction: No
    • Year built: 2015

    Utilities & green energy

    • Sewer: Public Sewer
    • Water: Public
    • Utilities for property: Cable Connected, Electricity Connected

    Community & HOA

    Community
    • Features: Clubhouse, Fitness Center, Gated Community - Guard, Pool, Sidewalks
    • Pet fee: $0 monthly
    • Subdivision: FOUNTAINS/CHAMPIONSGATE PH 1
    HOA
    • Has HOA: Yes
    • Services included: Cable TV, Community Pool, Internet, Maintenance Grounds, Pest Control, Pool Maintenance, Trash
    • HOA fee: $601 monthly
    • HOA name: Sentry Management/Michelle Figueroa
    • HOA phone: 407-846-6323
    Location
    • Region: Davenport

    Financial & listing details

    • Price per square foot: $178/sqft
    • Tax assessed value: $259,100
    • Annual tax amount: $4,065
    • Date on market: 8/26/2024
    • Cumulative days on market: 335 days
    • Listing terms: Cash,Conventional,FHA,VA Loan
    • Ownership: Fee Simple
    • Total actual rent: 0
    • Electric utility on property: Yes
    • Road surface type: Asphalt

    Price history

    DateEventPrice
    9/18/2025Sold$290,000-3%$178/sqft
    Source: Stellar MLS #O6235142 Report a problem
    8/21/2025Pending sale$299,000$183/sqft
    Source: Stellar MLS #O6235142 Report a problem
    4/28/2025Price change$299,000-12.1%$183/sqft
    Source: Stellar MLS #O6235142 Report a problem
    4/11/2025Pending sale$340,000$208/sqft
    Source: Stellar MLS #O6235142 Report a problem
    10/3/2024Price change$340,000-2.9%$208/sqft
    Source: Stellar MLS #O6235142 Report a problem
    10/2/2024Pending sale$350,000$214/sqft
    Source: Stellar MLS #O6235142 Report a problem
    8/26/2024Listed for sale$350,000+6.1%$214/sqft
    Source: Stellar MLS #O6235142 Report a problem
    10/29/2023Listing removed--
    Source: Stellar MLS #S5055984 Report a problem
    10/14/2022Sold$330,000+1.5%$202/sqft
    Source: Public Record Report a problem
    9/8/2022Pending sale$325,000$199/sqft
    Source: Stellar MLS #O6042375 Report a problem
    9/2/2022Listed for sale$325,000+28.5%$199/sqft
    Source: Stellar MLS #O6042375 Report a problem
    11/2/2021Sold$253,000+1.2%$155/sqft
    Source: Public Record Report a problem
    10/12/2021Pending sale$250,000$153/sqft
    Source: Stellar MLS #S5055984 Report a problem
    10/12/2021Listed for sale$250,000$153/sqft
    Source: Stellar MLS #S5055984 Report a problem
    9/6/2021Pending sale$250,000$153/sqft
    Source: Stellar MLS #S5055984 Report a problem
    9/3/2021Listed for sale$250,000-21.2%$153/sqft
    Source: Stellar MLS #S5055984 Report a problem
    4/13/2015Sold$317,400$194/sqft
    Source: Stellar MLS #S4801752 Report a problem

    Public tax history

    YearProperty taxesTax assessment
    2025$3,894 -2.3%$259,100 -1.8%
    2024$3,984 -2%$263,900 -1.3%
    2023$4,066 +31.8%$267,400 +33.3%
    2022$3,085 +14.7%$200,600 +19.8%
    2021$2,689 +0.2%$167,500 +1.2%
    2020$2,684 -8.7%$165,500 -7.3%
    2019$2,938 $178,500 -34.4%
    2018$2,938 -32.5%$272,100 +3.5%
    2017$4,350 +0.9%$262,900 +1.7%
    2016$4,310 +0.9%$258,500 +1033.8%
    2015$4,272 +647.4%$22,800
    2014$572 $22,800
    Find assessor info on the county website

    Neighborhood: 33896

    Nearby schools

    GreatSchools rating
    Schools provided by the listing agent
    • Elementary: Westside K-8
    • High: Poinciana High School

    Source: Stellar MLS. This data may not be complete. We recommend contacting the local school district to confirm school assignments for this home.

    Get a cash offer in 3 minutes
    Find out how much your home could sell for in as little as 3 minutes with a no-obligation cash offer.
    Estimated market value
    $277,500
    Get a cash offer in 3 minutes
    Find out how much your home could sell for in as little as 3 minutes with a no-obligation cash offer.
    Estimated market value
    $277,500