Short Sale. MOVE-IN READY! This impeccably maintained, solid-block 3-bedroom, 2-bathroom, 2-car garage home in Poinciana features a highly desirable split floor plan and a grand double-door entrance leading into bright spaces with soaring high ceilings. The interior boasts easy-care tile flooring throughout all common areas and the master suite, a spacious living/dining room combo, and an upgraded kitchen equipped with elegant granite countertops, a breakfast bar, and a cozy dinette. The private master retreat offers dual sinks, a large walk-in closet, a linen closet, and an en-suite bath with updated cabinets and a sliding glass shower door. Major high-ticket updates provide ultimate peace of mind, including newer energy-efficient double-pane windows and a newer A/C system replaced on December 5, 2022. Water heater was replaced March, 2023 & The garage door motor was replace on April, 2026. Topped with its original tile roof, this home is situated in a fantastic Poinciana community just minutes from shopping centers, restaurants, medical offices, hospitals, banks, and parks. This incredible property truly must be seen to be fully appreciated; schedule your showing today! HOA includes: Cable and Internet! Listing price and sale are subject to third-party bank approval.
For sale
$239,900
503 ANISE COURT, KISSIMMEE, FL 34759
3beds
1,334sqft
:
Get pre-qualified$1,703/mo
Single Family Residence
Built in 2004
7,000 Square Feet Lot
$238,300 Zestimate®
$180/sqft
$100/mo HOA
What's special
- 35 days |
- 492 |
- 40 |
Zillow last checked:
Listing updated:
Listed by:
Anass Rahali 407-569-6983,
LPT REALTY, LLC 877-366-2213
Source: Stellar MLS,MLS#: O6419403 Originating MLS: Orlando Regional
Originating MLS: Orlando Regional
Facts & features
Interior
Bedrooms & bathrooms
- Bedrooms: 3
- Bathrooms: 2
- Full bathrooms: 2
Primary bedroom
- Features: Walk-In Closet(s)
- Level: First
- Area: 168 Square Feet
- Dimensions: 12x14
Bathroom 1
- Level: First
- Area: 80 Square Feet
- Dimensions: 8x10
Bathroom 2
- Level: First
- Area: 80 Square Feet
- Dimensions: 8x10
Family room
- Level: First
- Area: 224 Square Feet
- Dimensions: 14x16
Kitchen
- Level: First
- Area: 112 Square Feet
- Dimensions: 8x14
Living room
- Level: First
- Area: 240 Square Feet
- Dimensions: 15x16
Heating
- Central, Electric
Cooling
- Central Air
Appliances
- Included: Dishwasher, Disposal, Electric Water Heater, Microwave, Range
- Laundry: Corridor Access, Washer Hookup
Features
- Kitchen/Family Room Combo, Primary Bedroom Main Floor, Thermostat, Walk-In Closet(s)
- Flooring: Carpet, Tile
- Doors: Sliding Doors
- Windows: Window Treatments
- Has fireplace: No
Interior area
- Total structure area: 1,804
- Total interior livable area: 1,334 sqft
Video & virtual tour
Property
Parking
- Total spaces: 2
- Parking features: Driveway, Oversized
- Attached garage spaces: 2
- Has uncovered spaces: Yes
Features
- Levels: One
- Stories: 1
- Exterior features: Irrigation System
Lot
- Size: 7,000 Square Feet
Details
- Parcel number: 282809935230004020
- Special conditions: Short Sale
Construction
Type & style
- Home type: SingleFamily
- Property subtype: Single Family Residence
Materials
- Stucco
- Foundation: Slab
- Roof: Tile
Condition
- Completed
- New construction: No
- Year built: 2004
Utilities & green energy
- Sewer: Public Sewer
- Water: Public
- Utilities for property: Cable Available, Electricity Connected, Phone Available, Public, Sprinkler Meter, Water Connected
Community & HOA
Community
- Pet fee: $0 monthly
- Senior community: Yes
- Subdivision: POINCIANA NBRHD 3 SOUTH VILLAGE 7
HOA
- Has HOA: Yes
- HOA fee: $100 monthly
- HOA name: Mark Maldonado-Serrano
- HOA phone: 863-427-0900
- Second HOA name: ASSOCIATION OF POINCIANA VILLAGES
Location
- Region: Poinciana
Financial & listing details
- Price per square foot: $180/sqft
- Tax assessed value: $201,193
- Annual tax amount: $2,828
- Date on market: 6/25/2026
- Cumulative days on market: 27 days
- Listing terms: Cash,Conventional,FHA,VA Loan
- Ownership: Fee Simple
- Total actual rent: 0
- Electric utility on property: Yes
- Road surface type: Paved
Estimated market value
$238,300
$226,000 - $250,000
$1,655/mo
Price history
| Date | Event | Price |
|---|---|---|
| 7/11/2026 | Listed for sale | $239,900$180/sqft |
Source:  Stellar MLS #O6419403 Report a problem Stellar MLS #O6419403 Report a problem | ||
| 7/3/2026 | Pending sale | $239,900$180/sqft |
Source: Stellar MLS #O6419403 Report a problem | ||
| 6/26/2026 | Listed for sale | $239,900-18.8%$180/sqft |
Source: Stellar MLS #O6419403 Report a problem | ||
| 3/9/2023 | Sold | $295,500$222/sqft |
Source: Public Record Report a problem | ||
| 1/18/2023 | Pending sale | $295,500$222/sqft |
Source: Stellar MLS #O6076878 Report a problem | ||
| 12/8/2022 | Listed for sale | $295,500+34.3%$222/sqft |
Source: Stellar MLS #O6076878 Report a problem | ||
| 9/27/2021 | Sold | $220,000+69.5%$165/sqft |
Source: Public Record Report a problem | ||
| 11/10/2004 | Sold | $129,800+332.7%$97/sqft |
Source: Public Record Report a problem | ||
| 12/9/1996 | Sold | $30,000$22/sqft |
Source: Public Record Report a problem | ||
Public tax history
| Year | Property taxes | Tax assessment |
|---|---|---|
| 2025 | $2,089 -3.6% | $201,193 -2.7% |
| 2024 | $2,167 -19.9% | $206,705 +1.5% |
| 2023 | $2,706 +10% | $203,707 +10% |
| 2022 | $2,461 +557.3% | $185,188 +238% |
| 2021 | $374 +0.3% | $54,793 +1.4% |
| 2020 | $373 -1% | $54,036 +2.3% |
| 2019 | $377 -51.7% | $52,821 +1.9% |
| 2018 | $780 +3.2% | $51,836 +2.1% |
| 2017 | $756 +106.8% | $50,770 +2.1% |
| 2016 | $365 -1.1% | $49,726 +0.7% |
| 2015 | $370 -43.9% | $49,380 +0.8% |
| 2014 | $659 +82.1% | $48,988 +1.5% |
| 2013 | $362 +4.5% | $48,264 +1.7% |
| 2012 | $346 -2.5% | $47,457 -0.6% |
| 2011 | $355 -5.2% | $47,764 -1.6% |
| 2010 | $375 -56.6% | $48,533 -46% |
| 2009 | $864 -50.7% | $89,822 -39.7% |
| 2008 | $1,751 | $148,992 |
| 2007 | -- | -- |
| 2006 | $2,585 | -- |
| 2005 | -- | -- |
| 2004 | $142 -32% | -- |
| 2003 | $209 -2.4% | $12,500 |
| 2002 | $214 +64% | $12,500 +64% |
| 2001 | $131 | $7,620 |
Find assessor info on the county website
Monthly payment
Est. payment
Payment breakdown
Explore the cost of this home by adjusting the details. Changes won't be saved.Climate risks
Neighborhood: 34759
Nearby schools
GreatSchools rating
- 5/10Laurel Elementary SchoolGrades: PK-5Distance: 1.4 mi
- 3/10Lake Marion Creek Elementary SchoolGrades: 6-8Distance: 0.5 mi
- 3/10Haines City Senior High SchoolGrades: PK,9-12Distance: 6.9 mi
Schools provided by the listing agent
- Elementary: Laurel Elementary
- Middle: Lake Marion Creek Middle
- High: Haines City Senior High
Source: Stellar MLS. This data may not be complete. We recommend contacting the local school district to confirm school assignments for this home.
- $220,6003 bd2 ba1.3k sqft505 Anise Ct, Poinciana, FL 34759Off Market
- $227,7003 bd2 ba1.3k sqft504 Anise Ct, Poinciana, FL 34759Off Market
- $245,6003 bd2 ba1.6k sqft506 Anise Ct, Poinciana, FL 34759Off Market
- $235,3003 bd2 ba1.3k sqft504 Anise Way, Poinciana, FL 34759Off Market
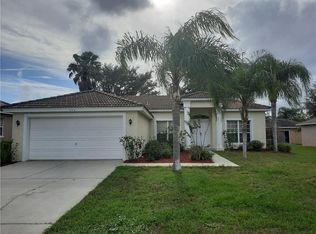
- $234,7003 bd2 ba1.3k sqft502 Anise Ct, Poinciana, FL 34759Off Market
- $259,4004 bd2 ba1.7k sqft508 Anise Ct, Poinciana, FL 34759Off Market
- $237,6003 bd2 ba1.4k sqft506 Anise Way, Poinciana, FL 34759Off Market
- $230,5003 bd2 ba1.3k sqft507 Anise Ct, Poinciana, FL 34759Off Market
A local agent can set up tours, give advice and negotiate with sellers.
Similar homes
- $245,0003 bd2 ba1.5k sqft1906 LAKEVIEW WAY, KISSIMMEE, FL 34759For Sale
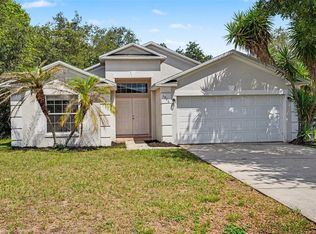
 MLS ID #TB8512319, Cheryl Kypreos, HOMESMART. Stellar MLS
 - $240,0004 bd3 ba1.9k sqft68 HERRING COURT, KISSIMMEE, FL 34759For Sale
 MLS ID #O6287292, Claudia Villarroel, JASON MITCHELL REAL ESTATE FLO. Stellar MLS
 - $299,9903 bd2 ba1.5k sqft402 OHIO WAY, KISSIMMEE, FL 34759For Sale
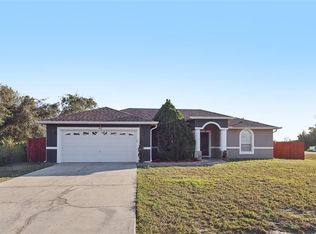 MLS ID #S5151059, Jose Hooker-Gomez, CHARLES RUTENBERG REALTY ORLANDO. Stellar MLS
 - $234,9003 bd2 ba1.1k sqft526 N FINCH COURT, KISSIMMEE, FL 34759For Sale
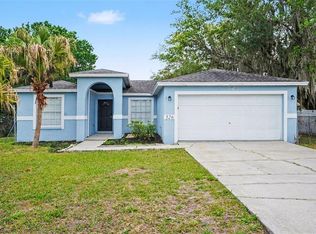 MLS ID #O6403190, Robert Salmons, ENTERA REALTY LLC. Stellar MLS
 - $260,0003 bd2 ba1.4k sqft328 HIBISCUS DRIVE, POINCIANA, FL 34759For SaleMLS ID #O6374718, Abdias Alexandre, CENTRIC REALTY SERVICES LLC. Stellar MLS
- $288,0004 bd2 ba1.9k sqft141 FLATFISH COURT, KISSIMMEE, FL 34759For SaleMLS ID #TB8525879, Clarisa Moody, MARZUCCO REAL ESTATE. Stellar MLS
- $275,0004 bd2 ba1.6k sqft1608 PILCHARD COURT, POINCIANA, FL 34759For SaleMLS ID #P4939279, Lesley Guarino, POINT MARK REALTY, LLC. Stellar MLS
- $295,9993 bd2 ba1.5k sqft217 BEGONIA LANE, POINCIANA, FL 34759For SaleMLS ID #TB8521015, Wendy Pineda, HOMELIFE REALTY COASTAL PROPERTIES LLC. Stellar MLS
- $279,9003 bd2 ba1.7k sqft106 VISTA DRIVE, KISSIMMEE, FL 34759For SaleMLS ID #O6411500, Karen O'Neil, COLDWELL BANKER REALTY. Stellar MLS
- $264,9003 bd2 ba1.4k sqft821 JARNAC DRIVE, KISSIMMEE, FL 34759For SaleMLS ID #O6405260, Robert Salmons, ENTERA REALTY LLC. Stellar MLS
- $259,0002 bd2 ba1.5k sqft204 GRAND CANAL DRIVE, KISSIMMEE, FL 34759For SaleMLS ID #S5152651, Paul Maiatico, PELLEGO, LLC. Stellar MLS
- $272,9992 bd2 ba1.4k sqft632 PORTOFINO DRIVE, KISSIMMEE, FL 34759For SaleMLS ID #O6379328, Ariana Austin-Gibbs, PREMIER SOTHEBYS INT'L REALTY. Stellar MLS
- $260,0002 bd2 ba1.4k sqft136 SORRENTO RD, POINCIANA, FL 34759For SaleMLS ID #S5151238, Yamile Osorio Varrone, BORCHINI REALTY. Stellar MLS
- $260,0002 bd2 ba1.2k sqft516 MILLIFIORA LANE, POINCIANA, FL 34759For SaleMLS ID #P4938561, Michael Jacobs, EXP REALTY LLC. Stellar MLS
- $258,9004 bd3 ba1.7k sqft1158 CHERVIL DRIVE, KISSIMMEE, FL 34759For SaleMLS ID #S5138295, Lisbeth Diaz De Rico, COLDWELL BANKER REALTY. Stellar MLS
- $268,0003 bd2 ba1.4k sqft104 TURIN WAY, KISSIMMEE, FL 34758For SaleMLS ID #L4963643, Derek McGehee, ALL COUNTY POLK PROPERTY MANAG. Stellar MLS
- $259,9902 bd2 ba1.5k sqft524 MURANO DRIVE, POINCIANA, FL 34759For SaleMLS ID #G5108775, Christina Greenslade, FLORIDA PLUS REALTY, LLC. Stellar MLS
- $285,0004 bd3 ba1.9k sqft1411 PACIFIC ROAD, POINCIANA, FL 34759For SaleMLS ID #O6390638, Alexis Jacobsen, EXP REALTY LLC. Stellar MLS
- $157,0003 bd2 ba1.2k sqft12202 INDIAN CREEK DRIVE, KISSIMMEE, FL 34759For SaleMLS ID #TB8511740, Danique Haywood, MARK SPAIN REAL ESTATE. Stellar MLS
- $280,0004 bd2 ba1.7k sqft(Undisclosed Address), KISSIMMEE, FL 34758For SaleMLS ID #S5154408, Dinorah Navarro, EG ORLANDO LLC. Stellar MLS
