Virtually Staged. Welcome to 928 Timbergreen Drive in Lakeland—a beautifully updated home that perfectly blends classic comfort with modern functional living. Featuring fresh paint completed this month, this light-filled residence features an open floor plan designed to maximize space and natural light. At the heart of the home is a spacious kitchen with an expansive layout, ample counter space, a bright eat-in area, and stainless appliances. The kitchen flows seamlessly into a grand living room highlighted by soaring cathedral ceilings and a magnificent stone wood-burning fireplace. The home offers 4 generously sized bedrooms with large reach-in closets enclosed by clean bi-fold doors. The primary suite serves as a private retreat with a walk-in closet and an en-suite bathroom. Step outside to enjoy an expansive screened lanai overlooking a private, fenced half-acre lot showcasing a massive in-ground pool—an absolute paradise for entertaining under mature oak trees. The property also features a spacious 2-car garage with ample space to park your boat. Located on a quiet cul-de-sac, this move-in ready home is a must-see!
Pending
Price cut: $5K (9/4)
$360,000
928 TIMBERGREEN DRIVE, LAKELAND, FL 33809
4beds
2,097sqft
Single Family Residence
Built in 1987
0.52 Acres Lot
$-- Zestimate®
$172/sqft
$17/mo HOA
What's special
Expansive screened lanaiFresh paintEn-suite bathroomLight-filled residenceMassive in-ground poolMature oak treesPrivate fenced half-acre lot
- 124 days
- 242
- 20
Zillow last checked:
Listing updated:
Listed by:
Marbin Antunes 813-304-5807,
MARK SPAIN REAL ESTATE 855-299-7653
Source: Stellar MLS,MLS#: TB8521511 Originating MLS: Orlando Regional
Originating MLS: Orlando Regional
Facts & features
Interior
Bedrooms & bathrooms
- Bedrooms: 4
- Bathrooms: 2
- Full bathrooms: 2
Primary bedroom
- Features: En Suite Bathroom, Walk-In Closet(s)
- Level: First
- Area: 238 Square Feet
- Dimensions: 14x17
Bedroom 2
- Features: Built-in Closet
- Level: First
- Area: 165 Square Feet
- Dimensions: 15x11
Bedroom 3
- Features: Built-in Closet
- Level: First
- Area: 144 Square Feet
- Dimensions: 12x12
Balcony porch lanai
- Level: First
- Area: 240 Square Feet
- Dimensions: 12x20
Dining room
- Level: First
- Area: 130 Square Feet
- Dimensions: 10x13
Kitchen
- Features: Breakfast Bar
- Level: First
- Area: 286 Square Feet
- Dimensions: 13x22
Laundry
- Level: First
- Area: 56 Square Feet
- Dimensions: 7x8
Living room
- Features: Ceiling Fan(s)
- Level: First
- Area: 442 Square Feet
- Dimensions: 17x26
Heating
- Central
Cooling
- Central Air
Appliances
- Included: Dishwasher, Microwave, Range, Refrigerator
- Laundry: Laundry Room
Features
- Cathedral Ceiling(s), Ceiling Fan(s), Thermostat, Walk-In Closet(s)
- Flooring: Ceramic Tile, Tile
- Doors: Sliding Doors
- Has fireplace: Yes
- Fireplace features: Living Room, Wood Burning
Interior area
- Total structure area: 3,273
- Total interior livable area: 2,097 sqft
Property
Parking
- Total spaces: 2
- Parking features: Garage Door Opener
- Attached garage spaces: 2
Features
- Levels: One
- Stories: 1
- Patio & porch: Front Porch, Rear Porch, Screened
- Exterior features: Lighting
- Has private pool: Yes
- Pool features: In Ground
Lot
- Size: 0.52 Acres
Details
- Parcel number: 242708161004000030
- Zoning: RS
- Special conditions: None
Construction
Type & style
- Home type: SingleFamily
- Property subtype: Single Family Residence
Materials
- Block
- Foundation: Slab
- Roof: Shingle
Condition
- New construction: No
- Year built: 1987
Utilities & green energy
- Sewer: Septic Tank
- Water: Public
- Utilities for property: Electricity Connected, Phone Available, Public, Water Connected
Community & HOA
Community
- Pet fee: $0 monthly
- Subdivision: OAKS OF LAKELAND THE
HOA
- Has HOA: Yes
- HOA fee: $17 monthly
- HOA name: Dan Prickett
Location
- Region: Lakeland
Financial & listing details
- Price per square foot: $172/sqft
- Tax assessed value: $363,254
- Annual tax amount: $4,968
- Date on market: 6/20/2026
- Cumulative days on market: 102 days
- Ownership: Fee Simple
- Total actual rent: 0
- Electric utility on property: Yes
- Road surface type: Paved
Estimated market value
Not available
Estimated sales range
Not available
Not available
Price history
| Date | Event | Price |
|---|---|---|
| 9/29/2026 | Pending sale | $360,000$172/sqft |
Source:  Stellar MLS #TB8521511 Report a problem Stellar MLS #TB8521511 Report a problem | ||
| 9/4/2026 | Price change | $360,000-1.4%$172/sqft |
Source: Stellar MLS #TB8521511 Report a problem | ||
| 8/27/2026 | Price change | $365,000-1.4%$174/sqft |
Source: Stellar MLS #TB8521511 Report a problem | ||
| 8/11/2026 | Price change | $370,000-1.6%$176/sqft |
Source: Stellar MLS #TB8521511 Report a problem | ||
| 7/29/2026 | Price change | $375,900-1.1%$179/sqft |
Source: Stellar MLS #TB8521511 Report a problem | ||
| 7/17/2026 | Price change | $379,999-2.6%$181/sqft |
Source: Stellar MLS #TB8521511 Report a problem | ||
| 6/30/2026 | Price change | $389,999-2.5%$186/sqft |
Source: Stellar MLS #TB8521511 Report a problem | ||
| 6/20/2026 | Listed for sale | $399,999+8.1%$191/sqft |
Source: Stellar MLS #TB8521511 Report a problem | ||
| 9/24/2024 | Listing removed | $370,000-3.9%$176/sqft |
Source: Stellar MLS #L4924745 Report a problem | ||
| 9/23/2023 | Listing removed | -- |
Source: Stellar MLS #L4924745 Report a problem | ||
| 9/28/2021 | Sold | $385,000+4.1%$184/sqft |
Source: Public Record Report a problem | ||
| 8/24/2021 | Pending sale | $370,000$176/sqft |
Source: Stellar MLS #L4924745 Report a problem | ||
| 8/20/2021 | Listed for sale | $370,000+117.8%$176/sqft |
Source: Stellar MLS #L4924745 Report a problem | ||
| 1/1/2011 | Listing removed | $169,900$81/sqft |
Source: Visual Tour #L4626655 Report a problem | ||
| 10/16/2010 | Price change | $169,900-2.9%$81/sqft |
Source: Visual Tour #L4626655 Report a problem | ||
| 8/27/2010 | Listed for sale | $174,900$83/sqft |
Source: Visual Tour #L4626655 Report a problem | ||
Public tax history
| Year | Property taxes | Tax assessment |
|---|---|---|
| 2025 | $4,177 -2.9% | $363,254 -2.4% |
| 2024 | $4,304 +0.6% | $372,273 +1.8% |
| 2023 | $4,277 +3.2% | $365,743 +17.2% |
| 2022 | $4,144 +175.3% | $311,955 +110.6% |
| 2021 | $1,505 +1% | $148,119 +1.4% |
| 2020 | $1,491 +0.2% | $146,074 +2.3% |
| 2019 | $1,488 -23.4% | $142,790 +1.9% |
| 2018 | $1,942 +1.9% | $140,128 +2.1% |
| 2017 | $1,905 +34.4% | $137,246 +2.1% |
| 2016 | $1,418 -1.8% | $134,423 +0.7% |
| 2015 | $1,444 -16.7% | $133,489 +0.8% |
| 2014 | $1,733 +20.5% | $132,430 +1.5% |
| 2013 | $1,438 +3.3% | $130,473 +1.7% |
| 2012 | $1,392 -11% | $128,292 -7.1% |
| 2011 | $1,563 +18.3% | $138,134 +13.4% |
| 2010 | $1,321 -1% | $121,857 +2.7% |
| 2009 | $1,335 +6.4% | $118,653 +0.1% |
| 2008 | $1,254 | $118,534 |
| 2007 | -- | -- |
| 2006 | $1,520 | -- |
| 2005 | -- | -- |
| 2004 | $1,331 -0.6% | -- |
| 2003 | $1,340 +3.9% | $106,350 +4.9% |
| 2002 | $1,289 +2.1% | $101,423 +1.6% |
| 2001 | $1,262 | $99,826 |
Find assessor info on the county website
Monthly payment
Est. payment
Payment breakdown
Explore the cost of this home by adjusting the details. Changes won't be saved.Climate risks
Neighborhood: 33809
Nearby schools
Schools provided by the listing agent
- Elementary: Wendell Watson Elem
- Middle: Lake Gibson Middle/Junio
- High: Lake Gibson High
Source: Stellar MLS. This data may not be complete. We recommend contacting the local school district to confirm school assignments for this home.
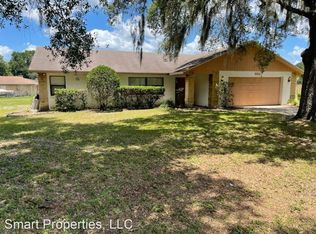


Similar homes
- $359,0003 bd2 ba1.6k sqft257 PADGETT PLACE N, LAKELAND, FL 33809For Sale

 MLS ID #L4965261, Sara Guevara Benitez, XCELLENCE. Stellar MLS
 - $325,0004 bd3 ba1.6k sqft1660 GAMEWELL TRAIL, LAKELAND, FL 33809For Sale
 MLS ID #L4964212, Amanda Wright, RE/MAX EXPERTS. Stellar MLS
 - $349,9004 bd2 ba1.8k sqft5838 GIBSON SHORES DRIVE, LAKELAND, FL 33809For Sale
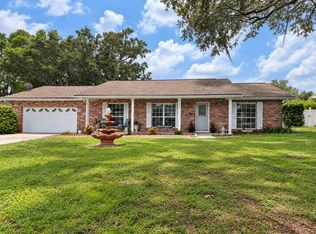 MLS ID #S5157702, Maria Charras De Polanco, REMAX SUNSTATE REALTY. Stellar MLS
 - $299,0003 bd2 ba1.9k sqft116 MARIS COURT, LAKELAND, FL 33809For Sale
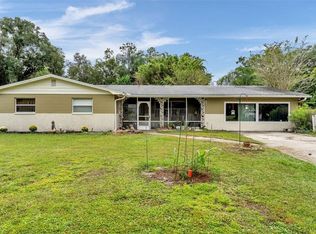 MLS ID #L4965402, Ashley Mossow, BHHS FLORIDA PROPERTIES GROUP. Stellar MLS
 - $414,5004 bd2 ba1.8k sqft5408 WEBER PLACE, LAKELAND, FL 33809For SaleMLS ID #TB8542352, Shelly Roberts-Woods, COLDWELL BANKER REALTY. Stellar MLS
- $365,0003 bd2 ba1.9k sqft7926 W RIDGE POINTE DRIVE, LAKELAND, FL 33810For SaleMLS ID #OM732171, Brittney Morley, OCALA'S FINEST REAL ESTATE LLC. Stellar MLS
- $524,9004 bd3 ba2.2k sqft1638 YEOMANS PATH, LAKELAND, FL 33809For SaleMLS ID #L4964818, John Carter, KELLER WILLIAMS REALTY. Stellar MLS
- $260,0002 bd2 ba1.3k sqft6106 KITTIWAKE DRIVE, LAKELAND, FL 33809For SaleMLS ID #G5119291, Daniel Cutlip, REAL BROKER, LLC. Stellar MLS
- $445,0003 bd3 ba1.9k sqft8904 CLAYTON LANE, LAKELAND, FL 33809For SaleMLS ID #TB8538919, Dione Major, REDFIN CORPORATION. Stellar MLS
- $529,9004 bd3 ba2.4k sqft7222 STANFORD DR, LAKELAND, FL 33809For SaleMLS ID #O6413543, Corey Smallman, MARKET CONNECT REALTY LLC. Stellar MLS
- $294,9993 bd2 ba1.4k sqft(Undisclosed Address), LAKELAND, FL 33809For SaleMLS ID #O6422266, Romney Sauveur, CENTRIC REALTY SERVICES LLC. Stellar MLS
- $330,0003 bd2 ba1.8k sqft7434 BEAUMONT DRIVE, LAKELAND, FL 33810For SaleMLS ID #L4965424, Ashley Gambrell, HELLO FLORIDA REAL ESTATE LLC. Stellar MLS
- $299,9994 bd2 ba1.6k sqft12717 FARMETTES ROAD, LAKELAND, FL 33809For SaleMLS ID #TB8539183, Tabitha Allen, SHEEN REAL ESTATE PROFESSIONALS, LLC. Stellar MLS
- $329,9003 bd2 ba1.5k sqft2108 GLEN HEIGHTS PLACE, LAKELAND, FL 33813For SaleMLS ID #L4965887, Lisa Matheny, ENGEL & VOELKERS LAKELAND. Stellar MLS
- $339,0003 bd2 ba1.8k sqft1330 AUBURN STREET, LAKELAND, FL 33801For SaleMLS ID #L4965614, Christine Hubbert, BHHS FLORIDA PROPERTIES GROUP. Stellar MLS
- $439,9004 bd4 ba3k sqft5155 SPANISH OAKS DRIVE, LAKELAND, FL 33805For SaleMLS ID #TB8547692, Brandon Rimes, KELLER WILLIAMS REALTY- PALM HARBOR. Stellar MLS
- $324,0003 bd2 ba1.8k sqft3549 MANOR LOOP, LAKELAND, FL 33810For SaleMLS ID #L4963869, Drew Wilson, AMPLIFY REAL ESTATE SERVICES FL. Stellar MLS
- $359,0003 bd2 ba1.5k sqft6352 BUTTERNUT DRIVE, LAKELAND, FL 33813For SaleMLS ID #L4965041, Christine Hubbert, BHHS FLORIDA PROPERTIES GROUP. Stellar MLS
- $479,9003 bd2 ba2.1k sqft2510 GIBSONIA GALLOWAY ROAD, LAKELAND, FL 33810For SaleMLS ID #L4963964, Kalei Fiorentino, LPT REALTY, LLC. Stellar MLS
- $349,0004 bd2 ba1.5k sqft3152 OTTO DRIVE, LAKELAND, FL 33812For SaleMLS ID #TB8534581, Jared Rutherford, KELLER WILLIAMS TAMPA PROPERTIES. Stellar MLS
