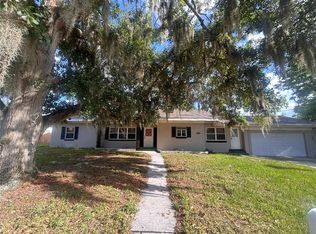
NEW 2026 LUXURY HOME, with Full Mother-in-law Suite. Brand-new 2026 contemporary masterpiece, offering the ultimate blend of luxury, structural utility, and unparalleled location. Sited on a modern, beautifully paved asphalt street complete with concrete sidewalks rather than older brick roads, this 100% solid concrete block and stucco home delivers ultimate peace of mind with premium built-in disaster mitigation, including high-efficiency hurricane/impact windows and a matching storm-ready exterior. Boasting 2,028 square feet of heated living space and 2,655 total square feet under roof, this property stands completely free of any HOA or CDD restrictions and sits entirely within Flood Zone X, eliminating any requirement for costly flood insurance. The interior is a stunning showcase of modern elegance, entirely carpet-free and dressed in premium porcelain tile flooring throughout, perfectly highlighting a bright kitchen/family room combo with soaring high ceilings, custom solid wood cabinets, and exquisite granite countertops. A true crown jewel of this design is the fully integrated, independent In-Law Suite, which boasts its own private exterior entrance, an independent living room, a separate kitchen with granite counters, a dedicated bedroom, and a full bathroom - offering incredible multi-generational flexibility or immediate rental income potential. There are TWO AC UNITS with separate thermostats, one for primary home and the other for he mother-in-law suite. Shared Laundry Room is between the primary home and mother-in-law suite, separated by two exterior doors with locks. The primary owners' suite provides a luxurious retreat with an en-suite bath and a massive walk-in closet, while the additional spacious bedrooms feature ample built-in closet space. Outside, the property functions beautifully as a private oasis, featuring a large fenced yard, a covered rear porch/lanai for outdoor enjoyment, and a generous attached 2-car garage. Unbeatably located just a 1-mile, 5-minute drive from the famous 168-acre Bonnet Springs Park urban-nature retreat, and only moments from vibrant Downtown Lakeland, Lake Beulah, and the RP Funding Center, this property also offers ultimate daily convenience with an array of nearby shopping and dining options—including Publix, Target, Starbucks, and a Walmart Supercenter all just a short 5-minute drive away—making this premium estate a rare opportunity to own the area's finest multi-generational luxury build.
New construction
Price cut: $25K (7/22)
$474,991
1246 Herschell St, Lakeland, FL 33815
4beds
2,028sqft
:
Get pre-qualified$3,203/mo
Single Family Residence
Built in 2026
8,289 Square Feet Lot
$500,200 Zestimate®
$234/sqft
$-- HOA
What's special
- 16 days |
- 247 |
- 15 |
Likely to sell faster than
Zillow last checked:
Listing updated:
Listed by:
Michael Melnyk 727-228-2272,
ELEGANT CASAS CORP 813-579-5151
Source: Stellar MLS,MLS#: TB8525817 Originating MLS: Suncoast Tampa
Originating MLS: Suncoast Tampa
Facts & features
Interior
Bedrooms & bathrooms
- Bedrooms: 4
- Bathrooms: 3
- Full bathrooms: 3
Primary bedroom
- Features: Ceiling Fan(s), En Suite Bathroom, Walk-In Closet(s)
- Level: First
- Area: 168 Square Feet
- Dimensions: 14x12
Bedroom 2
- Features: Built-in Closet
- Level: First
- Area: 144 Square Feet
- Dimensions: 12x12
Bedroom 3
- Features: Built-in Closet
- Level: First
- Area: 120 Square Feet
- Dimensions: 12x10
Bedroom 4
- Features: Built-in Closet
- Level: First
- Area: 143 Square Feet
- Dimensions: 13x11
Primary bathroom
- Level: First
- Area: 66 Square Feet
- Dimensions: 11x6
Bathroom 2
- Features: Exhaust Fan
- Level: First
- Area: 40 Square Feet
- Dimensions: 8x5
Bathroom 3
- Features: Exhaust Fan
- Level: First
- Area: 35 Square Feet
- Dimensions: 7x5
Balcony porch lanai
- Level: First
- Area: 108 Square Feet
- Dimensions: 12x9
Balcony porch lanai
- Level: First
- Area: 42 Square Feet
- Dimensions: 7x6
Dining room
- Level: First
- Area: 121 Square Feet
- Dimensions: 11x11
Great room
- Level: First
- Area: 238 Square Feet
- Dimensions: 17x14
Kitchen
- Features: Stone Counters
- Level: First
- Area: 100 Square Feet
- Dimensions: 10x10
Kitchen
- Features: Breakfast Bar, Exhaust Fan, Kitchen Island, Stone Counters
- Level: First
- Area: 140 Square Feet
- Dimensions: 14x10
Laundry
- Level: First
- Area: 35 Square Feet
- Dimensions: 7x5
Living room
- Level: First
- Area: 70 Square Feet
- Dimensions: 10x7
Heating
- Central, Zoned
Cooling
- Central Air, Zoned
Appliances
- Included: Dishwasher, Electric Water Heater, Exhaust Fan, Microwave, Range, Refrigerator
- Laundry: Electric Dryer Hookup, Inside, Laundry Room, Washer Hookup
Features
- Ceiling Fan(s), Eating Space In Kitchen, High Ceilings, Kitchen/Family Room Combo, Open Floorplan, Solid Wood Cabinets, Split Bedroom, Stone Counters, Walk-In Closet(s), In-Law Floorplan
- Flooring: Porcelain Tile
- Doors: Sliding Doors
- Windows: Hurricane Shutters/Windows
- Has fireplace: No
Interior area
- Total structure area: 2,655
- Total interior livable area: 2,028 sqft
Property
Parking
- Total spaces: 2
- Parking features: Driveway
- Attached garage spaces: 2
- Has uncovered spaces: Yes
- Details: Garage Dimensions: 20x20
Features
- Levels: One
- Stories: 1
- Patio & porch: Covered, Front Porch, Rear Porch
- Exterior features: Private Yard
- Fencing: Fenced,Wood
Lot
- Size: 8,289 Square Feet
- Dimensions: 60 x 136
- Features: Sidewalk
Details
- Parcel number: 232823102500010100
- Zoning: RB-2
- Special conditions: None
Construction
Type & style
- Home type: SingleFamily
- Architectural style: Contemporary
- Property subtype: Single Family Residence
Materials
- Block, Stucco
- Foundation: Slab
- Roof: Shingle
Condition
- Completed
- New construction: Yes
- Year built: 2026
Utilities & green energy
- Sewer: Public Sewer
- Water: Public
- Utilities for property: BB/HS Internet Available, Public
Green energy
- Energy efficient items: Insulation
Community & HOA
Community
- Features: Park, Playground
- Pet fee: $0 monthly
- Subdivision: SUNSET TERRACE
HOA
- Has HOA: No
Location
- Region: Lakeland
Financial & listing details
- Price per square foot: $234/sqft
- Tax assessed value: $25,697
- Annual tax amount: $453
- Date on market: 7/10/2026
- Cumulative days on market: 14 days
- Listing terms: Cash,Conventional,FHA,VA Loan
- Ownership: Fee Simple
- Total actual rent: 0
- Road surface type: Paved
Estimated market value
$500,200
$475,000 - $525,000
$2,238/mo
Price history
| Date | Event | Price |
|---|---|---|
| 7/22/2026 | Price change | $474,991-5%$234/sqft |
Source:  Stellar MLS #TB8525817 Report a problem Stellar MLS #TB8525817 Report a problem | ||
| 7/10/2026 | Listed for sale | $499,991+1182%$247/sqft |
Source: Stellar MLS #TB8525817 Report a problem | ||
| 5/5/2025 | Sold | $39,000+406.5%$19/sqft |
Source: Public Record Report a problem | ||
| 3/19/2021 | Sold | $7,700+154.3%$4/sqft |
Source: Public Record Report a problem | ||
| 5/16/2017 | Sold | $3,028+58%$1/sqft |
Source: Public Record Report a problem | ||
| 9/15/2004 | Sold | $1,917$1/sqft |
Source: Public Record Report a problem | ||
Public tax history
| Year | Property taxes | Tax assessment |
|---|---|---|
| 2025 | $454 +6.7% | $24,916 +10% |
| 2024 | $425 +6.7% | $22,651 +10% |
| 2023 | $399 +15.9% | $20,592 +10% |
| 2022 | $344 +7.9% | $18,720 +11.1% |
| 2021 | $319 +3% | $16,848 +3.8% |
| 2020 | $309 -2.2% | $16,224 |
| 2019 | $316 -52.5% | $16,224 +6.1% |
| 2018 | $666 -25.4% | $15,288 +8.9% |
| 2017 | $893 +218.5% | $14,040 |
| 2016 | $280 +2.9% | $14,040 +4.9% |
| 2015 | $273 -40.4% | $13,385 +10% |
| 2014 | $457 +104% | $12,168 +8.3% |
| 2013 | $224 -1% | $11,232 |
| 2012 | $227 -2.5% | $11,232 -5.3% |
| 2011 | $232 -7.1% | $11,856 -5% |
| 2010 | $250 -14.3% | $12,480 -13% |
| 2009 | $292 -10.7% | $14,352 -16.4% |
| 2008 | $327 | $17,160 |
| 2007 | -- | -- |
| 2006 | $524 | -- |
| 2005 | -- | -- |
| 2004 | -- | -- |
| 2003 | $136 +0.7% | $6,550 |
| 2002 | $135 | $6,550 |
| 2001 | $135 | $6,550 |
Find assessor info on the county website
Monthly payment
Est. payment
Payment breakdown
Explore the cost of this home by adjusting the details. Changes won't be saved.Climate risks
Neighborhood: Central Avenue
Nearby schools
GreatSchools rating
- 4/10Scott Lake Elementary SchoolGrades: PK-5Distance: 6 mi
- 4/10Southwest Middle SchoolGrades: 6-8Distance: 1.7 mi
- 3/10Kathleen Senior High SchoolGrades: PK,9-12Distance: 1.9 mi
Schools provided by the listing agent
- Elementary: Scott Lake Elem
- Middle: Southwest Middle School
- High: Kathleen High
Source: Stellar MLS. This data may not be complete. We recommend contacting the local school district to confirm school assignments for this home.
- $39,0008,289 Square Feet1246 Herschell St LOT 10, Lakeland, FL 33815Sold

- $290,9003 bd2 ba1.5k sqft1242 Herschell St, Lakeland, FL 33803Off Market
- $--1 bd1 ba600 sqft1240 Herschell St, Lakeland, FL 33815Off Market
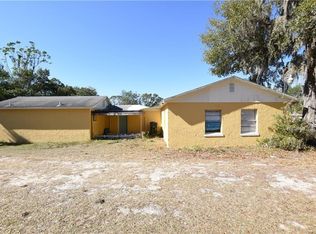
- $1,3002 bd1 ba1.3k sqft1238 Herschell St, Lakeland, FL 33815For Rent
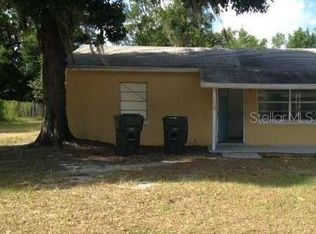
- $228,8002 bd1 ba855 sqft1308 Herschell St, Lakeland, FL 33815Off Market
- $--2 bd1 ba855 sqft1308 Herschell St #1308, Lakeland, FL 33815Off Market
- $96,5002 bd1 ba830 sqft1236 Herschell St, Lakeland, FL 33815Off Market
- $20,147-- bd-- ba-- sqft535 Pinewood Ave, Lakeland, FL 33815Off Market
A local agent can set up tours, give advice and negotiate with sellers.
A local lender can help you make sure your offer is ready when you are.
Similar homes
- $409,9004 bd2 ba1.8k sqft1440 Walker Rd, Lakeland, FL 33810For Sale
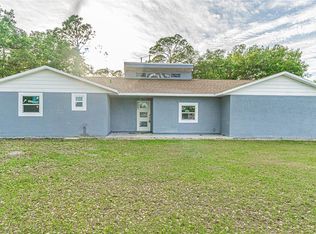
 MLS ID #TB8483201, Manjur Ahmed, CHARLES RUTENBERG REALTY INC. Stellar MLS
 - $475,0003 bd2 ba1.8k sqft1809 Stella Ct N, Lakeland, FL 33813For Sale
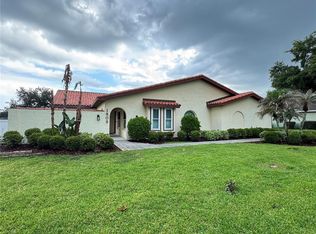 MLS ID #L4962864, Patricia McDonald, PREMIER AGENT NETWORK. Stellar MLS
 - $499,9004 bd3 ba2.6k sqft4378 Winesap Way, Lakeland, FL 33810New Construction
 Stellar MLS
 - $369,0004 bd3 ba2.7k sqft2009 Poe St, Lakeland, FL 33801For Sale
 MLS ID #L4962668, Cyleste Goodson, FLORIDA REAL ESTATE COMPANY. Stellar MLS
 - $390,0004 bd4 ba2k sqft2121 S San Gully Rd #14-15, Lakeland, FL 33803For SaleMLS ID #O6410973, Rodrigo Marsal, LIFESTYLE INTERNATIONAL REALTY. Stellar MLS
- $435,0004 bd2 ba2.1k sqft707 Powder Horn Row, Lakeland, FL 33809For SaleMLS ID #L4961567, Dani Fikes, S & D REAL ESTATE SERVICE LLC. Stellar MLS
- $415,0004 bd3 ba2.3k sqft557 Scott Lake Creek Ln, Lakeland, FL 33813For SaleMLS ID #O6401273, Amy Guo, AAA GLOBAL VENTURES PA. Stellar MLS
- $446,0005 bd4 ba2.7k sqft4510 Penkert Pl, Lakeland, FL 33811For SaleMLS ID #O6408044, Karen Albright, OPENDOOR BROKERAGE LLC. Stellar MLS
- $399,9005 bd3 ba2.1k sqft204 Jenny Way, Lakeland, FL 33809For SaleMLS ID #TB8506545, Trinh Pham, BRODERICK & ASSOCIATES INC. Stellar MLS
- $390,0004 bd3 ba2.4k sqft6326 Hickory Leaf Pl, Lakeland, FL 33813For SaleMLS ID #TB8486704, Daniel Gongora, LLC, JASON MITCHELL REAL ESTATE FLO. Stellar MLS
- $625,0004 bd3 ba2.8k sqft1474 Longoak Dr S, Lakeland, FL 33811For SaleMLS ID #L4962963, Debbie Ward-Terry, REGAL REAL ESTATE LLC. Stellar MLS
- $385,0003 bd2 ba1.9k sqft6322 Oak Sq E, Lakeland, FL 33813For SaleMLS ID #L4961726, Cannon Kirby, ROOST REALTY GROUP LLC. Stellar MLS
- $487,4003 bd3 ba2.2k sqft3045 Sutton Woods Dr, Plant City, FL 33566For SaleMLS ID #TB8522447, Trish Carter, CARTER COMPANY REALTORS. Stellar MLS
- $325,0003 bd2 ba1.7k sqft1823 Lori Ln W, Lakeland, FL 33801For SaleMLS ID #O6423651, Karen Albright, OPENDOOR BROKERAGE LLC. Stellar MLS
- $334,9993 bd2 ba1.5k sqft(Undisclosed Address), Lakeland, FL 33811For SaleMLS ID #L4962173, Keith Sexton, HARPER REALTY FL, LLC. Stellar MLS
- $450,0003 bd2 ba2.1k sqft915 Heatherbrook Dr, Auburndale, FL 33823For SaleMLS ID #P4939118, Stetson Russell, REAL FLORIDA REALTY LLC. Stellar MLS
- $359,9004 bd2 ba2.3k sqft1602 Yeomans Path, Lakeland, FL 33809For SaleMLS ID #L4963082, Debbie Ward-Terry, REGAL REAL ESTATE LLC. Stellar MLS
- $319,9003 bd2 ba1.6k sqft4925 Marla Ave, Lakeland, FL 33812For SaleMLS ID #S5153081, TJ Connor, PREMIUM PROPERTIES R.E SERVICE. Stellar MLS
- $274,9994 bd3 ba1.4k sqft1708 E Main St, Lakeland, FL 33801For SaleMLS ID #P4938932, Reyna Benitez, LPT REALTY, LLC. Stellar MLS
- $267,9003 bd2 ba1.6k sqft661 Lake Carolyn Cir, Lakeland, FL 33813For SaleMLS ID #O6415584, Robert Arnold, Jr, SAND DOLLAR REALTY GROUP INC. Stellar MLS
