PRICE IMPROVEMENT! LOW HOA (less than $60 per month), NO CDD, near everything the Tampa Bay Area has to offer! Come see this spacious home in the New Tampa community of Cross Creek! This spacious 2358 square foot 2-story home sits on a corner lot located at the mouth of a cul-de-sac making for ample yard surrounding the home. With the combination of the private pool and birdcage, the 3-car garage, and long - wide driveway and open entrance provides the scope into this warm, inviting home. it’s like the home literally beckons to your guests when you entertain. Inside this 4-bedroom 3 bathroom you’ll find a welcoming, spacious layout with 10’ ceilings and granite counter tops throughout including granite backsplash in the kitchen. The front living room and formal dining room are slightly separated from the kitchen, dining room and family room area while still allowing itself to be the perfect space to entertain. The flooring was recently installed on the first floor and speaking of, the first floor could be easily modified to make a great room as the wall separating the kitchen from the front room is not load bearing. The window above the sink doubles as a pass-through to the pool; a few of the additional features in the home include an intercom system, an alarm system, smart locks, hurricane shutters, a whole home generator (located outside the birdcage in the back yard) and newly epoxied garage floor. Roof was replaced in 2019. The extensive main suite is located upstairs along with the 3 other bedrooms and a bonus room that could be easily converted to a 5th bedroom! The main suite is a must-see! Dare I say…it’s sexy. It features his and hers walk-in closets, an elevated spa-like main bath area with adjacent- facing vanities, a roomy walk-in shower, a separate enclosed water closet and large tub with jets for soaking. Come feel the space, nay, the sanctuary that could be your new home! New Tampa is known for its golf courses, the lower Hillsborough Wilderness Reserve with hiking trails and picnic spots, its 12 minutes from Wiregrass Mall and the Tampa Premium Outlets, 20 minutes from USF. Realtors - see remarks!
Sold for $525,000
$525,000
18322 BROOKPARK DRIVE, TAMPA, FL 33647
4beds
2,358sqft
Single Family Residence
Built in 1999
9,238 Square Feet Lot
$537,700 Zestimate®
$223/sqft
$3,248 Estimated rent
Home value
$537,700
$511,000 - $565,000
$3,248/mo
Zestimate® history
Owner options
List your home for rent
$3,248/mo
Rent Zestimate®
Find your next renter with Zillow Rental Manager. Plus, with online applications, you can quickly screen prospective tenants – for free.
$3,248/mo
Rent Zestimate®
Refinance and save
$3,642/mo
Est. payment
Refinancing to a lower rate could help reduce your monthly payments and save thousands over the life of the loan.
$3,642/mo
Est. payment
Explore your selling options
Work with a Zillow partner agent
Leverage their expertise and Zillow's premium Showcase listings to get your home seen by more buyers.
Get startedList with your own agent
Get your home in front of millions of buyers by listing it on Zillow.
Learn how to do itSell it yourself
Take full control of how buyers see your home on Zillow by listing For Sale by Owner (FSBO).
List your homeWhat's special
Private poolLow hoaIntercom systemNew tampa communityLong-wide drivewayTampa bay areaNew tampa
Zillow last checked:
Listing updated:
Listed by:
Lynnette Ramsey 813-484-7252,
EXP REALTY LLC 888-883-8509
Bought with:
Lance Lansrud, Jr., 3058557
AGENTRY REAL ESTATE LLC
Source: Stellar MLS,MLS#: U8197755 Originating MLS: Sarasota - Manatee
Originating MLS: Sarasota - Manatee
Facts & features
Interior
Bedrooms & bathrooms
- Bedrooms: 4
- Bathrooms: 3
- Full bathrooms: 2
- 1/2 bathrooms: 1
Rooms
- Room types: Bonus Room, Dining Room, Living Room
Primary bedroom
- Features: En Suite Bathroom
- Level: Second
- Dimensions: 19x16
Bedroom 2
- Level: Second
- Dimensions: 11x11
Bedroom 3
- Level: Second
- Dimensions: 11x11
Bedroom 4
- Level: Second
- Dimensions: 12x12
Bonus room
- Features: Pantry
- Level: Second
- Dimensions: 16x12
Dining room
- Level: First
Family room
- Level: First
Kitchen
- Level: First
Living room
- Level: First
Heating
- Electric, Natural Gas
Cooling
- Central Air
Appliances
- Included: Dishwasher, Disposal, Dryer, Gas Water Heater, Microwave, Refrigerator, Washer
Features
- Ceiling Fan(s), Eating Space In Kitchen, PrimaryBedroom Upstairs, Walk-In Closet(s)
- Flooring: Engineered Hardwood
- Windows: Hurricane Shutters
- Has fireplace: No
Interior area
- Total structure area: 2,676
- Total interior livable area: 2,358 sqft
Property
Parking
- Total spaces: 3
- Parking features: Garage - Attached
- Attached garage spaces: 3
Features
- Levels: Two
- Stories: 2
- Patio & porch: Deck
- Has private pool: Yes
- Pool features: Deck, In Ground, Screen Enclosure
- Fencing: Vinyl
Lot
- Size: 9,238 Square Feet
- Features: Corner Lot, Cul-De-Sac, Oversized Lot
- Residential vegetation: Trees/Landscaped
Details
- Parcel number: U09272022900000500045.0
- Zoning: PD
- Special conditions: None
Construction
Type & style
- Home type: SingleFamily
- Architectural style: Contemporary
- Property subtype: Single Family Residence
Materials
- Stucco
- Foundation: Block
- Roof: Shingle
Condition
- New construction: No
- Year built: 1999
Utilities & green energy
- Sewer: Public Sewer
- Water: Public
- Utilities for property: Natural Gas Connected, Public
Community & HOA
Community
- Features: Playground
- Pet fee: $0 monthly
- Subdivision: CROSS CREEK PRCL K PH 1A
HOA
- Has HOA: Yes
- HOA fee: $46 monthly
- HOA name: Greenacre Porperties
- HOA phone: 813-968-4709
Location
- Region: Tampa
Financial & listing details
- Price per square foot: $223/sqft
- Tax assessed value: $394,080
- Annual tax amount: $6,645
- Date on market: 4/18/2023
- Cumulative days on market: 119 days
- Listing terms: Assumable,Cash,Conventional,VA Loan
- Ownership: Fee Simple
- Total actual rent: 0
- Road surface type: Asphalt
Price history
| Date | Event | Price |
|---|---|---|
| 9/4/2023 | Sold | $525,000-7.1%$223/sqft |
Source:  Stellar MLS #U8197755 Report a problem Stellar MLS #U8197755 Report a problem | ||
| 8/16/2023 | Pending sale | $565,000$240/sqft |
Source: Stellar MLS #U8197755 Report a problem | ||
| 6/20/2023 | Price change | $565,000-2.6%$240/sqft |
Source: Stellar MLS #U8197755 Report a problem | ||
| 5/23/2023 | Price change | $580,000-1.7%$246/sqft |
Source: Stellar MLS #U8197755 Report a problem | ||
| 5/1/2023 | Price change | $590,000-1.7%$250/sqft |
Source: Stellar MLS #U8197755 Report a problem | ||
| 4/18/2023 | Listed for sale | $600,000+31.9%$254/sqft |
Source: Stellar MLS #U8197755 Report a problem | ||
| 8/21/2022 | Listing removed | -- |
Source: Zillow Rental Manager Report a problem | ||
| 7/21/2022 | Listed for rent | $3,900$2/sqft |
Source: Zillow Rental Manager Report a problem | ||
| 10/5/2021 | Sold | $454,900+14.7%$193/sqft |
Source: Public Record Report a problem | ||
| 7/12/2021 | Sold | $396,500+18%$168/sqft |
Source: Public Record Report a problem | ||
| 4/7/2020 | Sold | $336,000+49.3%$142/sqft |
Source: Public Record Report a problem | ||
| 9/6/2011 | Sold | $225,000-6.2%$95/sqft |
Source: Public Record Report a problem | ||
| 5/27/2011 | Price change | $239,999-4%$102/sqft |
Source: FLORIDA REALTY #T2456290 Report a problem | ||
| 2/5/2011 | Listed for sale | $249,900+27%$106/sqft |
Source: FLORIDA REALTY #T2456290 Report a problem | ||
| 4/23/1999 | Sold | $196,714$83/sqft |
Source: Public Record Report a problem | ||
Public tax history
| Year | Property taxes | Tax assessment |
|---|---|---|
| 2025 | $7,239 +4.2% | $394,080 -0.8% |
| 2024 | $6,944 +0.3% | $397,391 +3.2% |
| 2023 | $6,924 +4.2% | $385,189 +3% |
| 2022 | $6,645 +32.8% | $373,970 +31.8% |
| 2021 | $5,003 +51.9% | $283,806 +52.9% |
| 2020 | $3,293 -0.6% | $185,663 -1.4% |
| 2019 | $3,313 | $188,208 +1.9% |
| 2018 | $3,313 +1.7% | $184,699 -24.3% |
| 2017 | $3,259 +1.4% | $243,932 +37.7% |
| 2016 | $3,215 +2.4% | $177,179 +0.7% |
| 2015 | $3,139 +0.5% | $175,947 +0.8% |
| 2014 | $3,122 | $174,512 +2.1% |
| 2013 | $3,122 +0.4% | $170,845 +1.7% |
| 2012 | $3,110 +15.4% | $167,989 +14.2% |
| 2011 | $2,694 -24% | $147,164 -22.7% |
| 2010 | $3,544 -8% | $190,486 -7.1% |
| 2009 | $3,852 -17% | $205,121 -15.9% |
| 2008 | $4,643 -2.1% | $243,778 +3% |
| 2007 | $4,743 -5.3% | $236,678 +2.5% |
| 2006 | $5,009 0% | $230,905 +3% |
| 2005 | $5,010 | $224,180 +3% |
| 2004 | -- | $217,650 +1.9% |
| 2003 | -- | $213,592 +2.4% |
| 2002 | -- | $208,586 -2% |
| 2001 | -- | $212,790 +3% |
| 2000 | $4,552 | $206,592 |
Find assessor info on the county website
Neighborhood: 33647
Nearby homes
- $464,3004 bd3 ba2.4k sqft18330 Brookpark Dr, Tampa, FL 33647Off Market
- $412,0003 bd2 ba1.6k sqft10420 Glen Willow Ln, Tampa, FL 33647Sold
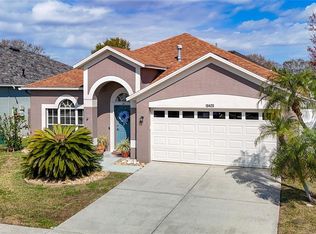
- $354,8004 bd2 ba1.8k sqft10418 Glen Willow Ln, Tampa, FL 33647Off Market
- $510,0004 bd3 ba2k sqft10422 Glen Willow Ln, Tampa, FL 33647For Sale

- $453,0004 bd2 ba1.8k sqft18332 Brookpark Dr, Tampa, FL 33647Off Market
- $334,5003 bd2 ba1.5k sqft18323 Brookpark Dr, Tampa, FL 33647Off Market
- $445,0004 bd3 ba2.4k sqft18321 Brookpark Dr, Tampa, FL 33647Sold
- $364,3004 bd2 ba1.8k sqft10416 Glen Willow Ln, Tampa, FL 33647Off Market
Nearby schools
GreatSchools rating
- 10/10Pride Elementary SchoolGrades: PK-5Distance: 0.4 mi
- 9/10Benito Middle SchoolGrades: 6-8Distance: 0.9 mi
- 3/10Wharton High SchoolGrades: 9-12Distance: 2.4 mi
Schools provided by the listing agent
- Elementary: Pride-HB
- Middle: Benito-HB
- High: Wharton-HB
Source: Stellar MLS. This data may not be complete. We recommend contacting the local school district to confirm school assignments for this home.
Get a cash offer in 3 minutes
Find out how much your home could sell for in as little as 3 minutes with a no-obligation cash offer.
Estimated market value
$537,700
Get a cash offer in 3 minutes
Find out how much your home could sell for in as little as 3 minutes with a no-obligation cash offer.
Estimated market value
$537,700
- Florida
- Hillsborough County
- Tampa
- 33647
- 18322 BROOKPARK DRIVE
Nearby cities
Nearby neighborhoods
Nearby zip codes
Other Tampa Topics
