Skip main navigation
Off market
Street View
  • $514,500

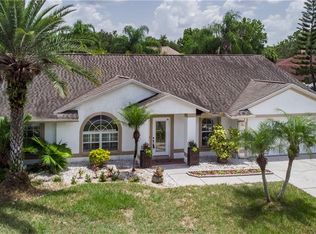
    9224 Rockrose Dr, Tampa, FL 33647

    4beds
    2,409sqft
    SingleFamily
    Built in 1989
    10,018 Square Feet Lot
    $514,500 Zestimate®
    $214/sqft
    $3,481 Estimated rent

    Home value

    $514,500

    $484,000 - $545,000

    $3,481/mo

    Zestimate® history
    Loading
    Loading...

    Owner options

    List your home for rent

    $3,481/mo

    Rent Zestimate®

    Find your next renter with Zillow Rental Manager. Plus, with online applications, you can quickly screen prospective tenants – for free.

    Learn more

    $3,481/mo

    Rent Zestimate®

    Refinance and save

    $3,611/mo

    Est. payment

    Refinancing to a lower rate could help reduce your monthly payments and save thousands over the life of the loan.

    See today's rates

    $3,611/mo

    Est. payment

    Explore your selling options

    Work with a Zillow partner agent

    Leverage their expertise and Zillow's premium Showcase listings to get your home seen by more buyers.

    Get started

    List with your own agent

    Get your home in front of millions of buyers by listing it on Zillow.

    Learn how to do it

    Sell it yourself

    Take full control of how buyers see your home on Zillow by listing For Sale by Owner (FSBO).

    List your home

    What's special

    Beautifully updated 4 bedroom 2 bath 2 car garage home. LARGE open floor plan. The large room off the front door can be used as formal living room, den/office or playroom. New modern barn doors installed for this room in Feb 2016 to offer privacy and aesthetic. The dining room has new tile flooring and opens up nicely into the HUGE tiled kitchen with 20 foot ceilings and skylight . Kitchen has brand new (Dec 2017) black stainless appliances. Bright and airy family room with gorgeous tile flooring, wood burning fireplace resurfaced with stone in 2016 and huge glass sliders that open up to covered lanai. Out back is a beautifully landscaped Florida lifestyle yard that includes a covered screened lanai with lights and ceiling fan, pool and spa with new over sized heater (2015). Yard is fenced with lots of Space. The spacious master suite has large walk-in closet customized in July 2018 brand new hardwood floors and sliding glass doors leading to the pool area. Master bath with dual sinks, garden tub and separate shower stall. Bedrooms 2, 3 and 4 all are good sized, all have ceiling fans and newly painted. This home features a split floor plan for privacy. The guest bath was updated in March 2017 with a spa like feel and it also acts as a convenient pool bath with French door leading out to lanai. The Single vanity was replaced with granite double vanity, mosaic backsplash, beautiful wood tile in shower/tub combo with new insets. Custom floor to ceiling built-ins added to garage in 2016 which added tons of needed storage space. Roof replaced Nov 2017. This home is located in Cross Creek which has easy access to shopping, restaurants, Interstates, hospitals, great schools and Wiregrass. Low HOA and No CDD makes this the PERFECT place to call home. Most of flooring has all been updated, Exterior painted 2015, GREAT VALUE!

    This property is not currently displayed as for sale or rent on Zillow. This may be different from what's on other websites or public sources.
    Facts & features

    Interior

    Bedrooms & bathrooms
    • Bedrooms: 4
    • Bathrooms: 2
    • Full bathrooms: 2
    Heating
    • Forced air
    Cooling
    • Central
    Appliances
    • Included: Dishwasher, Dryer, Garbage disposal, Microwave, Range / Oven, Refrigerator, Washer
    Features
    • Flooring: Tile, Carpet, Laminate
    • Basement: None
    • Has fireplace: Yes
    Interior area
    • Total interior livable area: 2,409 sqft

    Property

    Parking
    • Total spaces: 2
    • Parking features: Garage - Attached
    Features
    • Exterior features: Other, Stucco
    • Has spa: Yes
    Lot
    • Size: 10,018 Square Feet
    Details
    • Parcel number: 20270721U000006000070U

    Construction

    Type & style
    • Home type: SingleFamily
    • Architectural style: Contemporary
    Materials
    • masonry
    • Roof: Asphalt
    Condition
    • Year built: 1989

    Community & HOA

    HOA
    • Has HOA: Yes
    • HOA fee: $45 monthly
    Location
    • Region: Tampa

    Financial & listing details

    • Price per square foot: $214/sqft
    • Tax assessed value: $396,796
    • Annual tax amount: $4,792

    Price history

    DateEventPrice
    5/11/2015Sold$262,000-1.1%$109/sqft
    Source: Stellar MLS #T2747925 Report a problem
    3/29/2015Listed for sale$265,000+41.3%$110/sqft
    Source: SFL Investment Group, LLC dba Keller Williams Realty New Tampa #T2747925 Report a problem
    9/14/2009Sold$187,500-14.7%$78/sqft
    Source: Public Record Report a problem
    12/13/2008Price change$219,900-3.4%$91/sqft
    Source: Nicola Ubaldini #T2340567 Report a problem
    11/22/2008Price change$227,756-3%$95/sqft
    Source: Nicola Ubaldini #T2340567 Report a problem
    11/9/2008Listed for sale$234,800$97/sqft
    Source: Nicola Ubaldini #T2340567 Report a problem

    Public tax history

    YearProperty taxesTax assessment
    2025$4,792 +10.5%$262,292 +2.9%
    2024$4,336 +3.8%$254,900 +3%
    2023$4,178 +5%$247,476 +3%
    2022$3,979 -27.3%$240,268 -13.6%
    2021$5,475 +43.1%$278,245 +21%
    2020$3,827 +3%$230,049 +2.3%
    2019$3,715 $224,877 +1.9%
    2018$3,715 +1.5%$220,684 +1.5%
    2017$3,659 +1.4%$217,519 +2.7%
    2016$3,609 +1.1%$211,699 +7.3%
    2015$3,568 +35.7%$197,245 +23.3%
    2014$2,629 $159,966 +1.5%
    2013$2,629 +0.5%$157,602 +1.7%
    2012$2,617 -2.5%$154,968 -2%
    2011$2,685 -6.1%$158,080 -5.9%
    2010$2,860 +5.6%$167,922 +4.9%
    2009$2,709 +0.1%$160,040 +0.1%
    2008$2,706 -5.9%$159,880 +3%
    2007$2,877 -4.9%$155,223 +2.5%
    2006$3,026 +0.2%$151,437 +3%
    2005$3,020 $147,026 +3%
    2004-- $142,744 +1.9%
    2003-- $140,082 +2.4%
    2002-- $136,799 +1.6%
    2001-- $134,645 +0.3%
    2000$2,775 $134,291
    Find assessor info on the county website

    Neighborhood: 33647

    Nearby schools

    GreatSchools rating
    Schools provided by the listing agent
    • Elementary: Hunter's Green-HB
    • Middle: Benito-HB
    • High: Wharton-HB

    Source: The MLS. This data may not be complete. We recommend contacting the local school district to confirm school assignments for this home.

    Get a cash offer in 3 minutes
    Find out how much your home could sell for in as little as 3 minutes with a no-obligation cash offer.
    Estimated market value
    $514,500
    Get a cash offer in 3 minutes
    Find out how much your home could sell for in as little as 3 minutes with a no-obligation cash offer.
    Estimated market value
    $514,500