Welcome to this stunning former model home, where a beautifully manicured lawn and charming brick-paver front porch create a serene, park-like retreat. This spacious 4-bedroom, 2-bath home boasts an open floor plan filled with natural light, thoughtful updates, and timeless character. The homeowner has already taken care of major improvements for your peace of mind, including a newer HVAC (2017), leaf filter gutters (2023), exterior paint and new fence (2021), resurfaced pool (2019), updated pool deck (2020), rescreened lanai (2024), and more—this home is truly move-in ready! Inside, a formal dining and living area welcome you with breathtaking pool views, setting the stage for elegant entertaining. A private office with French doors at the front of the home offers the perfect workspace or can easily serve as a fourth bedroom, providing flexibility to suit your needs. The spacious kitchen is a chef’s dream, featuring ample storage and prep space, a center island, built-in appliances, and bar seating—all seamlessly flowing into the family room, ensuring you’re always part of the conversation. The luxurious primary suite is a true retreat, boasting vaulted ceilings, two walk-in closets, private access to the lanai, and a spa-like en-suite bathroom with a garden tub and walk-in shower. Three additional generously sized bedrooms share two full baths, offering plenty of space for family and guests. Step outside to your oversized, covered lanai, perfect for year-round relaxation by the sparkling pool, surrounded by lush landscaping for privacy. The fully fenced yard adds to the tranquility, making this space ideal for entertaining or unwinding. Located in the highly sought-after Cross Creek community, residents enjoy access to tennis courts, playgrounds, top-rated schools, fitness centers, the YMCA, Wiregrass Mall, outlet shopping, and nearby medical services. Plus, commuting is effortless with easy access to I-75 and I-275. This home perfectly blends style, comfort, and convenience—schedule your private showing today!
Sold for $455,000
$455,000
9223 ROCKROSE DRIVE, TAMPA, FL 33647
4beds
2,237sqft
Single Family Residence
Built in 1993
7,935 Square Feet Lot
$442,900 Zestimate®
$203/sqft
$3,294 Estimated rent
Home value
$442,900
$403,000 - $483,000
$3,294/mo
Zestimate® history
Owner options
List your home for rent
$3,294/mo
Rent Zestimate®
Find your next renter with Zillow Rental Manager. Plus, with online applications, you can quickly screen prospective tenants – for free.
$3,294/mo
Rent Zestimate®
Refinance and save
$3,210/mo
Est. payment
Refinancing to a lower rate could help reduce your monthly payments and save thousands over the life of the loan.
$3,210/mo
Est. payment
Explore your selling options
Work with a Zillow partner agent
Leverage their expertise and Zillow's premium Showcase listings to get your home seen by more buyers.
Get startedList with your own agent
Get your home in front of millions of buyers by listing it on Zillow.
Learn how to do itSell it yourself
Take full control of how buyers see your home on Zillow by listing For Sale by Owner (FSBO).
List your homeWhat's special
Fully fenced yardTimeless characterPrivate officeThoughtful updatesSparkling poolOversized covered lanaiOpen floor plan
Zillow last checked:
Listing updated:
Listed by:
Brenda Rider 813-299-8599,
FLORIDA EXECUTIVE REALTY 813-908-8500
Bought with:
Maritza Kalantar, 3196160
REAL BROKER, LLC
Source: Stellar MLS,MLS#: TB8357124 Originating MLS: Suncoast Tampa
Originating MLS: Suncoast Tampa
Facts & features
Interior
Bedrooms & bathrooms
- Bedrooms: 4
- Bathrooms: 2
- Full bathrooms: 2
Rooms
- Room types: Utility Room
Primary bedroom
- Features: Walk-In Closet(s)
- Level: First
- Area: 221 Square Feet
- Dimensions: 13x17
Bedroom 2
- Features: Built-in Closet
- Level: First
- Area: 120 Square Feet
- Dimensions: 10x12
Bedroom 3
- Features: Built-in Closet
- Level: First
- Area: 120 Square Feet
- Dimensions: 10x12
Bedroom 4
- Features: Built-in Closet
- Level: First
- Area: 110 Square Feet
- Dimensions: 10x11
Bathroom 1
- Level: First
Family room
- Level: First
- Area: 234 Square Feet
- Dimensions: 13x18
Family room
- Level: First
- Area: 154 Square Feet
- Dimensions: 11x14
Kitchen
- Level: First
- Area: 182 Square Feet
- Dimensions: 13x14
Living room
- Level: First
- Area: 156 Square Feet
- Dimensions: 13x12
Heating
- Central, Electric
Cooling
- Central Air
Appliances
- Included: Cooktop, Dishwasher, Dryer, Microwave, Range, Range Hood, Refrigerator, Washer
- Laundry: Inside
Features
- Ceiling Fan(s), Solid Wood Cabinets, Split Bedroom, Vaulted Ceiling(s), Walk-In Closet(s)
- Flooring: Carpet, Ceramic Tile
- Doors: Sliding Doors
- Windows: Window Treatments
- Has fireplace: No
Interior area
- Total structure area: 3,151
- Total interior livable area: 2,237 sqft
Property
Parking
- Total spaces: 2
- Parking features: Garage Door Opener
- Attached garage spaces: 2
Features
- Levels: One
- Stories: 1
- Patio & porch: Screened
- Exterior features: Irrigation System, Private Mailbox, Sidewalk
- Has private pool: Yes
- Pool features: Gunite, In Ground, Screen Enclosure, Tile
- Fencing: Wood
- Has view: Yes
- View description: Pool
Lot
- Size: 7,935 Square Feet
- Dimensions: 69 x 115
- Features: Sidewalk
- Residential vegetation: Trees/Landscaped
Details
- Parcel number: U07272021U00000400012.0
- Zoning: PD
- Special conditions: None
Construction
Type & style
- Home type: SingleFamily
- Property subtype: Single Family Residence
Materials
- Stucco
- Foundation: Slab
- Roof: Shingle
Condition
- Completed
- New construction: No
- Year built: 1993
Utilities & green energy
- Sewer: Public Sewer
- Water: Public
- Utilities for property: Cable Available, Electricity Connected
Community & HOA
Community
- Features: Deed Restrictions, Playground, Sidewalks
- Pet fee: $0 monthly
- Subdivision: CROSS CREEK UNIT 1
HOA
- Has HOA: Yes
- HOA fee: $53 monthly
- HOA name: Vanguard Mgmt
- HOA phone: 813-930-8036
Location
- Region: Tampa
Financial & listing details
- Price per square foot: $203/sqft
- Tax assessed value: $373,881
- Annual tax amount: $3,113
- Date on market: 3/3/2025
- Cumulative days on market: 219 days
- Listing terms: Cash,Conventional,FHA,VA Loan
- Ownership: Fee Simple
- Total actual rent: 0
- Electric utility on property: Yes
- Road surface type: Asphalt, Paved
Price history
| Date | Event | Price |
|---|---|---|
| 4/25/2025 | Sold | $455,000-1.1%$203/sqft |
Source:  Stellar MLS #TB8357124 Report a problem Stellar MLS #TB8357124 Report a problem | ||
| 3/14/2025 | Pending sale | $460,000$206/sqft |
Source: Stellar MLS #TB8357124 Report a problem | ||
| 3/3/2025 | Listed for sale | $460,000-3.2%$206/sqft |
Source: Stellar MLS #TB8357124 Report a problem | ||
| 2/25/2025 | Listing removed | $475,000$212/sqft |
Source: Stellar MLS #TB8304284 Report a problem | ||
| 1/22/2025 | Price change | $475,000-3.1%$212/sqft |
Source: Stellar MLS #TB8304284 Report a problem | ||
| 10/30/2024 | Price change | $490,000-1.8%$219/sqft |
Source: Stellar MLS #TB8304284 Report a problem | ||
| 9/24/2024 | Listed for sale | $499,000-0.2%$223/sqft |
Source: Stellar MLS #TB8304284 Report a problem | ||
| 9/4/2024 | Listing removed | $499,900$223/sqft |
Source: Stellar MLS #T3545246 Report a problem | ||
| 8/8/2024 | Price change | $499,9000%$223/sqft |
Source: Stellar MLS #T3545246 Report a problem | ||
| 7/30/2024 | Listed for sale | $499,999+128.3%$224/sqft |
Source: Stellar MLS #T3545246 Report a problem | ||
| 6/29/2004 | Sold | $219,000$98/sqft |
Source: Public Record Report a problem | ||
Public tax history
| Year | Property taxes | Tax assessment |
|---|---|---|
| 2025 | $3,468 +11.4% | $373,881 +102.8% |
| 2024 | $3,114 +4.2% | $184,397 +3% |
| 2023 | $2,987 +6.1% | $179,026 +3% |
| 2022 | $2,816 +1.8% | $173,812 +3% |
| 2021 | $2,765 +3.2% | $168,750 +1.4% |
| 2020 | $2,679 +3.8% | $166,420 +2.3% |
| 2019 | $2,581 | $162,678 +1.9% |
| 2018 | $2,581 +2.1% | $159,645 -22.1% |
| 2017 | $2,527 +1.6% | $204,867 +33.8% |
| 2016 | $2,488 +1.6% | $153,145 +0.7% |
| 2015 | $2,450 0% | $152,080 +0.8% |
| 2014 | $2,450 | $150,873 +1.5% |
| 2013 | $2,450 +0.5% | $148,643 +1.7% |
| 2012 | $2,439 -2.5% | $146,158 -1.9% |
| 2011 | $2,500 -6% | $148,961 -5.7% |
| 2010 | $2,661 +0.9% | $157,999 +1% |
| 2009 | $2,637 -24% | $156,464 -20.8% |
| 2008 | $3,470 -4.9% | $197,443 +1.9% |
| 2007 | $3,649 -5.3% | $193,672 +2.5% |
| 2006 | $3,853 -0.5% | $188,948 +2.5% |
| 2005 | $3,872 | $184,379 +14.2% |
| 2004 | -- | $161,518 +13% |
| 2003 | -- | $142,925 +2.4% |
| 2002 | -- | $139,575 +1.6% |
| 2001 | -- | $137,377 -1.4% |
| 2000 | $2,839 | $139,353 |
Find assessor info on the county website
Neighborhood: 33647
Nearby homes
- $457,1003 bd2 ba1.7k sqft9221 Rockrose Dr, Tampa, FL 33647Off Market
- $425,5004 bd2 ba2.4k sqft9225 Rockrose Dr, Tampa, FL 33647Off Market
- $511,8005 bd3 ba2.4k sqft9219 Rockrose Dr, Tampa, FL 33647Off Market
- $452,7003 bd2 ba1.9k sqft9227 Rockrose Dr, Tampa, FL 33647Off Market
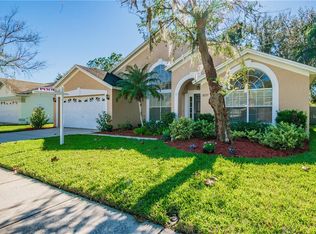
- $494,4003 bd2 ba2.6k sqft9222 Rockrose Dr, Tampa, FL 33647Off Market
- $517,6004 bd2 ba2.4k sqft9224 Rockrose Dr, Tampa, FL 33647Off Market
- $502,1004 bd2 ba2.1k sqft9223 Mill Cir, Tampa, FL 33647Off Market
- $494,1004 bd3 ba2.4k sqft9217 Rockrose Dr, Tampa, FL 33647Off Market
Nearby schools
GreatSchools rating
- 8/10Hunter's Green Elementary SchoolGrades: PK-5Distance: 1 mi
- 9/10Benito Middle SchoolGrades: 6-8Distance: 1.4 mi
- 3/10Wharton High SchoolGrades: 9-12Distance: 1.2 mi
Schools provided by the listing agent
- Elementary: Hunter's Green-HB
- Middle: Benito-HB
- High: Wharton-HB
Source: Stellar MLS. This data may not be complete. We recommend contacting the local school district to confirm school assignments for this home.
Get a cash offer in 3 minutes
Find out how much your home could sell for in as little as 3 minutes with a no-obligation cash offer.
Estimated market value
$442,900
Get a cash offer in 3 minutes
Find out how much your home could sell for in as little as 3 minutes with a no-obligation cash offer.
Estimated market value
$442,900
- Florida
- Hillsborough County
- Pebble Creek
- 33647
- 9223 ROCKROSE DRIVE
Nearby cities
Nearby zip codes
Other Pebble Creek Topics
