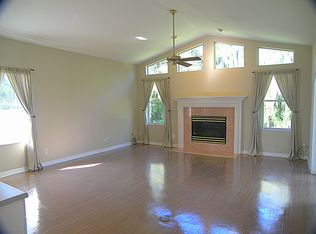
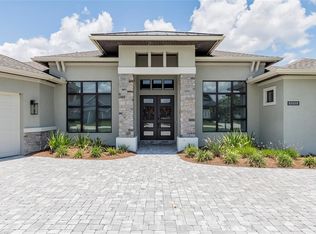
Welcome to this lakefront pool home on nearly an acre in the gated Hamilton South community of South Lakeland. Fresh interior and exterior paint, new floors throughout, high ceilings, and tray ceilings set a bright, open tone from the moment you enter. The large formal living room and formal dining room give you classic entertaining space, while the oversized great room with fireplace is the everyday gathering spot. The kitchen has been updated with all-new appliances, including a wine cooler, plus a breakfast bar and breakfast nook. A big laundry room with storage and a sink keeps daily living easy. The huge master suite includes two walk-in closets, a walk-in shower, a garden tub, and a private office just off the bedroom. Jack-and-Jill bedrooms share a full bath and open to a bonus/play room. A full in-law suite offers a large bedroom, walk-in closets, bonus room, sauna, full bathroom, and direct pool access. Six doorways lead to the screened pool deck with two spas. A concrete wall encloses the back and side yards for privacy, and the lakefront setting leaves room for future upgrades. The garage includes a work station and bonus storage room. Major updates include a 2025 roof, one new A/C in 2026, a second A/C from 2019, and a propane water heater installed in 2016. Gated South Lakeland living with space, privacy, and water at your backyard. Much more to see—schedule your private tour.
For sale
Price cut: $14.9K (10/8)
$765,000
850 HANOVER WAY, LAKELAND, FL 33813
6beds
3,828sqft
Single Family Residence
Built in 1994
0.89 Acres Lot
$-- Zestimate®
$200/sqft
$71/mo HOA
What's special
Lakefront settingBreakfast barJack-and-jill bedroomsHigh ceilingsHuge master suiteBreakfast nookLakefront pool home
- 28 days
- 1,144
- 103
Likely to sell faster than
Zillow last checked:
Listing updated:
Listed by:
Kris Snyder 863-333-1570,
REMAX EXPERTS 863-802-5262,
Collin Spering 856-449-2126,
REMAX EXPERTS
Source: Stellar MLS,MLS#: L4965087 Originating MLS: Lakeland
Originating MLS: Lakeland
Facts & features
Interior
Bedrooms & bathrooms
- Bedrooms: 6
- Bathrooms: 3
- Full bathrooms: 3
Rooms
- Room types: Den/Library/Office
Primary bedroom
- Features: Dual Closets
- Level: First
- Area: 420 Square Feet
- Dimensions: 15x28
Bedroom 1
- Features: Walk-In Closet(s)
- Level: First
- Area: 156 Square Feet
- Dimensions: 12x13
Bedroom 2
- Features: Walk-In Closet(s)
- Level: First
- Area: 156 Square Feet
- Dimensions: 12x13
Bedroom 3
- Features: Walk-In Closet(s)
- Level: First
- Area: 150 Square Feet
- Dimensions: 10x15
Bedroom 4
- Features: Walk-In Closet(s)
- Level: First
- Area: 143 Square Feet
- Dimensions: 11x13
Bedroom 5
- Features: Built-in Closet
- Level: First
- Area: 130 Square Feet
- Dimensions: 10x13
Dining room
- Level: First
- Area: 168 Square Feet
- Dimensions: 12x14
Family room
- Level: First
- Area: 475 Square Feet
- Dimensions: 19x25
Kitchen
- Level: First
- Area: 324 Square Feet
- Dimensions: 18x18
Laundry
- Level: First
- Area: 112 Square Feet
- Dimensions: 8x14
Living room
- Level: First
- Area: 294 Square Feet
- Dimensions: 14x21
Office
- Level: First
- Area: 154 Square Feet
- Dimensions: 11x14
Heating
- Central
Cooling
- Central Air
Appliances
- Included: Cooktop, Dishwasher, Disposal, Gas Water Heater, Ice Maker, Microwave, Range, Refrigerator, Wine Refrigerator
- Laundry: Inside, Laundry Room
Features
- Ceiling Fan(s), Central Vacuum, Crown Molding, Eating Space In Kitchen, High Ceilings, Primary Bedroom Main Floor, Sauna, Stone Counters, Thermostat, Tray Ceiling(s), Walk-In Closet(s)
- Flooring: Luxury Vinyl
- Doors: French Doors
- Windows: Window Treatments
- Has fireplace: Yes
- Fireplace features: Family Room
Interior area
- Total structure area: 5,112
- Total interior livable area: 3,828 sqft
Video & virtual tour
Property
Parking
- Total spaces: 2
- Parking features: Driveway, Garage Door Opener, Garage Faces Side, Workshop in Garage
- Attached garage spaces: 2
- Has uncovered spaces: Yes
Features
- Levels: One
- Stories: 1
- Patio & porch: Covered, Rear Porch, Screened
- Exterior features: Private Mailbox, Private Yard, Rain Gutters
- Has private pool: Yes
- Pool features: In Ground, Outside Bath Access, Screen Enclosure, Tile
- Has spa: Yes
- Fencing: Masonry
- Has view: Yes
- View description: Trees/Woods, Water, Lake
- Has water view: Yes
- Water view: Water,Lake
- Waterfront features: Lake Front, Lake Privileges
Lot
- Size: 0.89 Acres
- Dimensions: 115 x 146
- Residential vegetation: Mature Landscaping, Oak Trees, Wooded
Details
- Parcel number: 242907278159000140
- Special conditions: None
Construction
Type & style
- Home type: SingleFamily
- Property subtype: Single Family Residence
Materials
- Block, Stucco
- Foundation: Slab
- Roof: Shingle
Condition
- New construction: No
- Year built: 1994
Utilities & green energy
- Sewer: Septic Tank
- Water: Public
- Utilities for property: Public
Community & HOA
Community
- Features: Deed Restrictions, Gated Community - No Guard, Golf Carts OK, Tennis Court(s)
- Security: Gated Community
- Pet fee: $0 monthly
- Subdivision: HAMILTON SOUTH
HOA
- Has HOA: Yes
- Amenities included: Gated, Tennis Court(s)
- HOA fee: $71 monthly
- HOA name: Tim Campbell
- HOA phone: 863-647-5337
Location
- Region: Lakeland
Financial & listing details
- Price per square foot: $200/sqft
- Tax assessed value: $781,406
- Annual tax amount: $6,385
- Date on market: 9/15/2026
- Cumulative days on market: 29 days
- Listing terms: Cash,Conventional,FHA,VA Loan
- Ownership: Fee Simple
- Total actual rent: 0
- Road surface type: Asphalt
Estimated market value
Not available
Estimated sales range
Not available
Not available
Price history
| Date | Event | Price |
|---|---|---|
| 10/8/2026 | Price change | $765,000-1.9%$200/sqft |
Source:  Stellar MLS #L4965087 Report a problem Stellar MLS #L4965087 Report a problem | ||
| 9/16/2026 | Listed for sale | $779,900+63.3%$204/sqft |
Source: Stellar MLS #L4965087 Report a problem | ||
| 8/13/2004 | Sold | $477,500$125/sqft |
Source: Stellar MLS #L1265374 Report a problem | ||
Public tax history
| Year | Property taxes | Tax assessment |
|---|---|---|
| 2025 | $5,646 +3% | $461,040 +2.9% |
| 2024 | $5,483 +2% | $448,047 +3% |
| 2023 | $5,378 +2.1% | $434,997 +3% |
| 2022 | $5,270 -0.8% | $422,327 +3% |
| 2021 | $5,314 +0.7% | $410,026 +1.4% |
| 2020 | $5,277 -0.3% | $404,365 +2.3% |
| 2019 | $5,295 -7.1% | $395,274 +1.9% |
| 2018 | $5,698 +1.2% | $387,904 +2.1% |
| 2017 | $5,630 +33.7% | $379,926 +20.9% |
| 2016 | $4,210 -1.7% | $314,369 +0.7% |
| 2015 | $4,281 -2.4% | $312,094 +0.8% |
| 2014 | $4,388 +2.6% | $309,617 +1.5% |
| 2013 | $4,276 -7% | $305,041 -6.9% |
| 2012 | $4,598 +0.6% | $327,691 +1.6% |
| 2011 | $4,572 -8.9% | $322,682 -6.3% |
| 2010 | $5,020 -15.7% | $344,317 -9.7% |
| 2009 | $5,952 +7% | $381,142 +0.1% |
| 2008 | $5,561 | $380,761 |
| 2007 | -- | -- |
| 2006 | $6,095 | -- |
| 2005 | -- | -- |
| 2004 | -- | -- |
| 2003 | $4,510 +0.3% | $287,986 +2.4% |
| 2002 | $4,498 +1.8% | $281,236 +1.6% |
| 2001 | $4,420 | $276,807 |
Find assessor info on the county website
Monthly payment
Est. payment
Payment breakdown
Explore the cost of this home by adjusting the details. Changes won't be saved.Climate risks
Neighborhood: Lakeland Highlands
Nearby schools
Schools provided by the listing agent
- Elementary: Highland Grove Elem
- Middle: Lakeland Highlands Middl
- High: George Jenkins High
Source: Stellar MLS. This data may not be complete. We recommend contacting the local school district to confirm school assignments for this home.
Similar homes
- $769,0004 bd3 ba2.9k sqft734 HIGHLANDS PLACE BOULEVARD, LAKELAND, FL 33813For Sale
 MLS ID #L4965508, Anne Greenhow, AVERY PROPERTIES INC.. Stellar MLS
 - $769,0004 bd3 ba3.1k sqft6408 WALKERS GLEN DRIVE, LAKELAND, FL 33813For Sale
 MLS ID #L4964343, Elizabeth Willers, SERHANT. Stellar MLS
 - $764,9004 bd3 ba3.1k sqft6535 EAGLE RIDGE WAY, LAKELAND, FL 33813For Sale
 MLS ID #S5149449, David Hartigan, JASON MITCHELL REAL ESTATE FLO. Stellar MLS
 - $799,9003 bd3 ba3.1k sqft6545 EMERALD WOODS LANE, LAKELAND, FL 33813For Sale
 MLS ID #L4963184, Jenny Robles, KELLER WILLIAMS REALTY. Stellar MLS
 - $775,0003 bd4 ba2.3k sqft2628 LONGWOOD DRIVE, LAKELAND, FL 33811For SaleMLS ID #L4964424, Steve Harvey, REMAX EXPERTS. Stellar MLS
- $695,0004 bd3 ba3.9k sqft3415 IMPERIAL LANE, LAKELAND, FL 33812For SaleMLS ID #L4964954, Kimberly Inks, COLDWELL BANKER REALTY. Stellar MLS
- $995,0004 bd4 ba3k sqft1415 PIER COURT, LAKELAND, FL 33813For SaleMLS ID #P4936682, David Small, KELLER WILLIAMS REALTY SMART 1. Stellar MLS
- $899,0004 bd4 ba3.4k sqft2515 RAGINS LANE, PLANT CITY, FL 33567For SaleMLS ID #TB8547078, Samuel Caudle, LPT REALTY, LLC. Stellar MLS
- $585,0004 bd4 ba3.2k sqft2611 COLLINS AVENUE, LAKELAND, FL 33803For SaleMLS ID #L4965072, Solomon Gallant, S & D REAL ESTATE SERVICE LLC. Stellar MLS
- $599,9004 bd3 ba2.7k sqft6282 FORESTWOOD DRIVE E, LAKELAND, FL 33811For SaleMLS ID #TB8539113, David Willison, LUGO REALTY & ASSOCIATES, LLC. Stellar MLS
- $499,9005 bd3 ba3.2k sqft2687 BROOKSIDE BLUFF LOOP, LAKELAND, FL 33813For SaleMLS ID #L4961161, Zachary Lay LLC, WATSON REALTY CORP.. Stellar MLS
- $1,039,0005 bd4 ba3.6k sqft6617 POLEY CREEK DRIVE W, LAKELAND, FL 33811For SaleMLS ID #L4962576, Kristy Peddy, REMAX EXPERTS. Stellar MLS
- $650,0003 bd3 ba2.7k sqft4212 HOMEWOOD LANE, LAKELAND, FL 33811For SaleMLS ID #L4962187, Angela Workman, ROOST REALTY GROUP LLC. Stellar MLS
- $420,0003 bd2 ba2k sqft6760 LAKE CLARK DRIVE, LAKELAND, FL 33813For SaleMLS ID #L4963687, Tammy Storie, REGAL REAL ESTATE LLC. Stellar MLS
- $499,9004 bd2 ba2.2k sqft6093 VELVET LOOP, LAKELAND, FL 33811For SaleMLS ID #R4911917, Tony Pray, PERFECT DREAM REALTY. Stellar MLS
- $529,0005 bd3 ba2.7k sqft5628 WOODWIND HILLS DRIVE, LAKELAND, FL 33812For SaleMLS ID #A4693531, Lindsay Gunter, LPT REALTY, LLC. Stellar MLS
- $649,9004 bd3 ba2.6k sqft2464 LAUREL GLEN DRIVE, LAKELAND, FL 33803For SaleMLS ID #L4964550, Jeri Thom, PREMIER REALTY NETWORK, INC. Stellar MLS
- $599,0005 bd4 ba3.6k sqft473 OAK LANDING BOULEVARD, MULBERRY, FL 33860For SaleMLS ID #B4902329, Richard Saunders, FLORIDA LAND OFFICE LLC. Stellar MLS
- $750,0005 bd3 ba2.6k sqft5924 CHERRY OAK DRIVE, VALRICO, FL 33596For SaleMLS ID #TB8545761, Danielle Plumstead, RED SASH REALTY LLC. Stellar MLS
- $865,0005 bd3 ba3.4k sqft2510 CYPRESS GARDENS BOULEVARD, WINTER HAVEN, FL 33884For SaleMLS ID #O6437789, Steven Koleno, BEYCOME OF FLORIDA LLC. Stellar MLS
