STOP SCROLLING—THE BACKYARD YOU’VE BEEN WAITING FOR IS HERE! The showstopper at 6093 Velvet Loop is the Private, Heated, In-Ground Saltwater Swimming Pool. Surrounded by a Vinyl-Fenced Backyard and complemented by a spacious Covered Lani, this outdoor retreat is ready for poolside relaxation, weekend gatherings, and year-round Florida enjoyment. Located in South Lakeland’s great Deer Brooke South neighborhood. This spacious single-story home offers four bedrooms, two full bathrooms, and 2,243 square feet of comfortable living space on a 0.30-acre lot. A New Roof was installed June 2022. A new AC System was installed April 2021.The versatile floor plan includes a large living room, separate formal dining room, dinette, and an 11-by-17 den that can become your home office, library, media room, or flex space. The spacious primary bedroom measures 19 by 13, while three additional bedrooms provide plenty of flexibility. Additional features include Ceramic Tile and newly installed Luxury Vinyl Flooring, Ceiling Fans, Window Treatments, Central Heating and Air Conditioning, an indoor laundry room, and an attached two-car garage. With low HOA dues of only $170 annually and convenient access to shopping, dining, schools, recreation, and major roadways. This home delivers space, comfort, and the South Lakeland lifestyle. Many homes have a backyard—but this one gives you your own Private Poolside Retreat. Schedule your showing today and come see why the Swimming Pool makes this home unforgettable!
For sale
$499,900
6093 VELVET LOOP, LAKELAND, FL 33811
4beds
2,243sqft
Single Family Residence
Built in 2002
0.3 Acres Lot
$489,200 Zestimate®
$223/sqft
$14/mo HOA
What's special
Four bedroomsPrivate poolside retreatAttached two-car garageIndoor laundry roomCeiling fansSpacious covered laniVinyl-fenced backyard
- 26 days
- 405
- 48
Likely to sell faster than
Zillow last checked:
Listing updated:
Listed by:
Tony Pray 863-904-7263,
PERFECT DREAM REALTY 863-904-7263
Source: Stellar MLS,MLS#: R4911917 Originating MLS: Other
Originating MLS: Other
Facts & features
Interior
Bedrooms & bathrooms
- Bedrooms: 4
- Bathrooms: 2
- Full bathrooms: 2
Primary bedroom
- Features: Walk-In Closet(s)
- Level: First
- Area: 247 Square Feet
- Dimensions: 19x13
Bedroom 2
- Features: Built-in Closet
- Level: First
- Area: 132 Square Feet
- Dimensions: 11x12
Bedroom 3
- Features: Built-in Closet
- Level: First
- Area: 132 Square Feet
- Dimensions: 11x12
Bathroom 1
- Features: Built-in Closet
- Level: First
- Area: 120 Square Feet
- Dimensions: 12x10
Dining room
- Level: First
- Area: 187 Square Feet
- Dimensions: 17x11
Kitchen
- Level: First
- Area: 100 Square Feet
- Dimensions: 10x10
Living room
- Level: First
- Area: 304 Square Feet
- Dimensions: 16x19
Heating
- Central
Cooling
- Central Air
Appliances
- Included: Dishwasher, Range, Range Hood, Refrigerator
- Laundry: Common Area
Features
- Ceiling Fan(s)
- Flooring: Ceramic Tile, Tile, Vinyl
- Windows: Window Treatments
- Has fireplace: No
Interior area
- Total structure area: 3,078
- Total interior livable area: 2,243 sqft
Video & virtual tour
Property
Parking
- Total spaces: 2
- Parking features: Garage - Attached
- Attached garage spaces: 2
- Details: Garage Dimensions: 20x21
Features
- Levels: One
- Stories: 1
- Exterior features: None, Private Yard, Rain Gutters
- Has private pool: Yes
- Pool features: Heated, In Ground, Salt Water
- Fencing: Fenced,Vinyl
Lot
- Size: 0.3 Acres
- Dimensions: 95 x 133
Details
- Parcel number: 232915141576005180
- Zoning: SF-1
- Special conditions: None
Construction
Type & style
- Home type: SingleFamily
- Property subtype: Single Family Residence
Materials
- Block
- Foundation: Slab
- Roof: Built-Up
Condition
- New construction: No
- Year built: 2002
Utilities & green energy
- Sewer: Septic Tank
- Water: Public
- Utilities for property: Public
Community & HOA
Community
- Pet fee: $0 monthly
- Subdivision: DEER BROOKE SOUTH
HOA
- Has HOA: Yes
- HOA fee: $14 monthly
- HOA name: PMI Tampa
- HOA phone: 813-319-5496
Location
- Region: Lakeland
Financial & listing details
- Price per square foot: $223/sqft
- Tax assessed value: $359,902
- Annual tax amount: $3,552
- Date on market: 9/11/2026
- Cumulative days on market: 25 days
- Listing terms: Cash,Conventional,FHA,VA Loan
- Ownership: Fee Simple
- Total actual rent: 0
- Road surface type: Asphalt
Estimated market value
$489,200
$465,000 - $514,000
$2,905/mo
Price history
| Date | Event | Price |
|---|---|---|
| 9/11/2026 | Listed for sale | $499,900-2.9%$223/sqft |
Source:  Stellar MLS #R4911917 Report a problem Stellar MLS #R4911917 Report a problem | ||
| 9/22/2022 | Listing removed | -- |
Source: Stellar MLS #U8167536 Report a problem | ||
| 8/4/2022 | Price change | $515,000-1.9%$230/sqft |
Source: Stellar MLS #U8167536 Report a problem | ||
| 7/16/2022 | Price change | $525,000-0.8%$234/sqft |
Source: Stellar MLS #U8167536 Report a problem | ||
| 6/24/2022 | Listed for sale | $529,000+191%$236/sqft |
Source: Stellar MLS #U8167536 Report a problem | ||
| 7/30/2004 | Sold | $181,800+12.4%$81/sqft |
Source: Public Record Report a problem | ||
| 1/9/2003 | Sold | $161,800$72/sqft |
Source: Public Record Report a problem | ||
Public tax history
| Year | Property taxes | Tax assessment |
|---|---|---|
| 2025 | $2,761 +3.2% | $258,722 +2.9% |
| 2024 | $2,675 +2.2% | $251,431 +3% |
| 2023 | $2,616 +2.4% | $244,108 +3% |
| 2022 | $2,556 -0.6% | $236,998 +3% |
| 2021 | $2,572 +0.8% | $230,095 +1.4% |
| 2020 | $2,551 -0.1% | $226,918 +2.3% |
| 2019 | $2,554 -15.1% | $221,816 +1.9% |
| 2018 | $3,009 +1.6% | $217,680 +4.7% |
| 2017 | $2,962 -0.8% | $207,882 +3.9% |
| 2016 | $2,987 +17.1% | $200,056 +24.1% |
| 2015 | $2,551 +1.1% | $161,233 +10% |
| 2014 | $2,524 +22% | $146,575 +10% |
| 2013 | $2,069 +9.6% | $133,250 +8.5% |
| 2012 | $1,889 -7.7% | $122,759 -6.7% |
| 2011 | $2,047 -19.8% | $131,506 -18.1% |
| 2010 | $2,552 -21.9% | $160,572 -16.9% |
| 2009 | $3,266 -5.6% | $193,213 -12.1% |
| 2008 | $3,461 | $219,926 |
| 2007 | -- | -- |
| 2006 | $3,720 | -- |
| 2005 | -- | -- |
| 2004 | -- | -- |
| 2003 | $2,325 +713.9% | $139,560 +733.7% |
| 2002 | $286 | $16,740 |
| 2001 | $286 | $16,740 |
Find assessor info on the county website
Monthly payment
Est. payment
Payment breakdown
Explore the cost of this home by adjusting the details. Changes won't be saved.Climate risks
Neighborhood: Medulla
Nearby schools
Schools provided by the listing agent
- Elementary: Medulla Elem
- Middle: Southwest Middle School
- High: George Jenkins High
Source: Stellar MLS. This data may not be complete. We recommend contacting the local school district to confirm school assignments for this home.
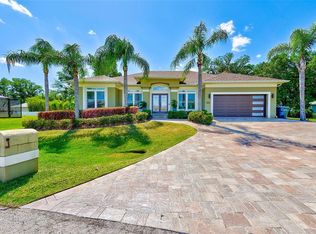


Similar homes
- $468,9903 bd3 ba2.3k sqft2610 TWELVE POINT DRIVE, LAKELAND, FL 33811For Sale
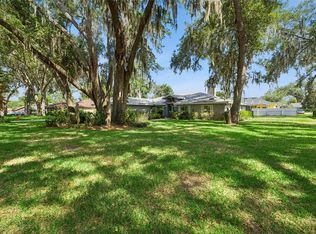
 MLS ID #G5112977, Kristi Quick, RE/MAX TITANIUM GROUP. Stellar MLS
 - $610,0003 bd2 ba1.8k sqft4404 MUSKET DRIVE, LAKELAND, FL 33810For Sale
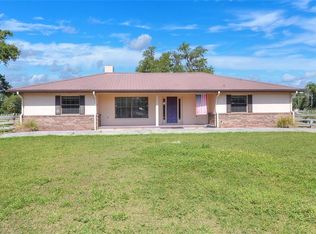 MLS ID #L4965491, Mary Kay Cook, STRAIGHT UP REALTY & PM LLC. Stellar MLS
 - $499,0003 bd2 ba2.2k sqft6202 STAFFORD ROAD, PLANT CITY, FL 33565For Sale
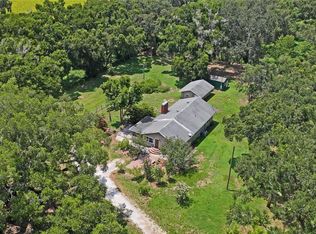 MLS ID #TB8524956, Sheryl Houck, EXP REALTY LLC. Stellar MLS
 - $335,0003 bd2 ba1.6k sqft463 Emerald Cove Loop, Lakeland, FL 33813For Sale By Owner

- $585,0004 bd4 ba3.2k sqft2611 COLLINS AVENUE, LAKELAND, FL 33803For SaleMLS ID #L4965072, Solomon Gallant, S & D REAL ESTATE SERVICE LLC. Stellar MLS
- $327,0002 bd2 ba1.9k sqft4789 SQUIRE HOLLOW DRIVE, LAKELAND, FL 33811For SaleMLS ID #L4963766, Lisa Brochu, COLDWELL BANKER REALTY. Stellar MLS
- $280,0003 bd2 ba1.4k sqft1413 BRAMBLEWOOD DRIVE, LAKELAND, FL 33811For SaleMLS ID #TB8546854, Stephen Hachey, FLAT FEE MLS REALTY. Stellar MLS
- $599,0004 bd3 ba3.2k sqft2205 CHESTERFIELD CIRCLE, LAKELAND, FL 33813For SaleMLS ID #L4962983, Danny Christian, REMAX EXPERTS. Stellar MLS
- $548,0004 bd3 ba2.6k sqft2630 KEYSVILLE DRIVE, LITHIA, FL 33547For SaleMLS ID #TB8542720, Andre Tamburello, KELLER WILLIAMS SOUTH SHORE. Stellar MLS
- $529,9004 bd3 ba2.4k sqft7222 STANFORD DR, LAKELAND, FL 33809For SaleMLS ID #O6413543, Corey Smallman, MARKET CONNECT REALTY LLC. Stellar MLS
- $475,0004 bd3 ba2.2k sqft1749 LADY BOWERS TRAIL, LAKELAND, FL 33809For SaleMLS ID #L4962995, Tammie Hampton, S & D REAL ESTATE SERVICE LLC. Stellar MLS
- $309,9003 bd2 ba1.6k sqft3210 THOROUGHBRED LOOP, LAKELAND, FL 33811For SaleMLS ID #TB8532142, Greg Sullivan, BY OWNER.COM. Stellar MLS
- $429,9903 bd2 ba2.2k sqft4562 FAIRWAY OAKS DRIVE, MULBERRY, FL 33860For SaleMLS ID #L4962481, Chris Renfro, KELLER WILLIAMS REALTY. Stellar MLS
- $375,0004 bd3 ba2k sqft2828 BLACKWATER CREEK DRIVE, LAKELAND, FL 33810For SaleMLS ID #S5156420, Shekeda Brown, LLC, SELL & BUY HOMES REALTY INC. Stellar MLS
- $449,0003 bd3 ba3k sqft109 NE 4TH AVENUE, MULBERRY, FL 33860For SaleMLS ID #L4957046, Tina Heim, PA, KELLER WILLIAMS REALTY. Stellar MLS
- $425,0005 bd3 ba2.8k sqft2818 WHITNEY STREET, LAKELAND, FL 33813For SaleMLS ID #TB8517527, Gregory Baker, LIVE FLORIDA REALTY. Stellar MLS
- $345,0004 bd2 ba2k sqft85 COUNTRY CLUB LANE, MULBERRY, FL 33860For SaleMLS ID #L4963058, Amanda Wright, REMAX EXPERTS. Stellar MLS
- $574,9004 bd3 ba3.2k sqft5516 BLACK HAWK LANE, LAKELAND, FL 33810For SaleMLS ID #P4939180, Denise Spears, CENTURY 21 MYERS REALTY. Stellar MLS
- $499,0004 bd3 ba2.2k sqft4303 ORANGE RIDGE COURT, VALRICO, FL 33596For SaleMLS ID #TB8506230, Javy Torres, IMPACT REALTY TAMPA BAY. Stellar MLS
- $345,9004 bd3 ba2.4k sqft4188 FESTIVAL POINTE BOULEVARD, MULBERRY, FL 33860For SaleMLS ID #L4963761, Melissa Ruff, PROPERTY SHOPPE OF CENTRAL FL. Stellar MLS
