Skip main navigation
Sold for $370,000
  • $370,000

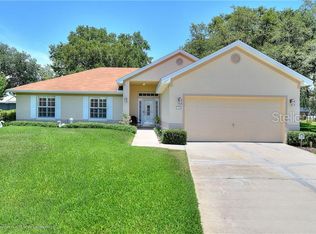
    2214 DEERBROOK DRIVE, LAKELAND, FL 33811

    4beds
    2,177sqft
    Single Family Residence
    Built in 2001
    0.31 Acres Lot
    $413,500 Zestimate®
    $170/sqft
    $2,302 Estimated rent

    Home value

    $413,500

    $393,000 - $434,000

    $2,302/mo

    Zestimate® history
    Loading
    Loading...

    Owner options

    List your home for rent

    $2,302/mo

    Rent Zestimate®

    Find your next renter with Zillow Rental Manager. Plus, with online applications, you can quickly screen prospective tenants – for free.

    Learn more

    $2,302/mo

    Rent Zestimate®

    Refinance and save

    $2,492/mo

    Est. payment

    Refinancing to a lower rate could help reduce your monthly payments and save thousands over the life of the loan.

    See today's rates

    $2,492/mo

    Est. payment

    Explore your selling options

    Work with a Zillow partner agent

    Leverage their expertise and Zillow's premium Showcase listings to get your home seen by more buyers.

    Get started

    List with your own agent

    Get your home in front of millions of buyers by listing it on Zillow.

    Learn how to do it

    Sell it yourself

    Take full control of how buyers see your home on Zillow by listing For Sale by Owner (FSBO).

    List your home

    What's special

    Spacious two-car garageLarge family roomLarge indoor laundry roomTwo versatile bonus roomsQuiet tree-lined streetsRelaxing spa tubSpacious split floor plan
    Welcome to the Florida Lifestyle in the Beautiful Deerbrooke Community! Nestled in one of South Lakeland’s most desirable neighborhoods, this immaculate 4-bedroom, 2-bath custom-built home offers the perfect blend of peaceful country charm and convenient city living. Located on a spacious 0.31-acre lot in an X flood zone, this well-maintained home boasts 2,177 square feet of thoughtfully designed living space and comes with the added bonus of a low HOA. From the moment you step through the front door, you'll be welcomed by a warm and inviting foyer that leads into a spacious split floor plan—ideal for both everyday living and entertaining. The large family room provides a comfortable space for gatherings, and the wood and tile flooring throughout the home ensures a clean, low-maintenance environment with no carpet in sight. The kitchen is both functional and connected, making it a delight for any cook who enjoys being at the center of activity. The primary bedroom is generously sized at 13 by 15 feet and includes a large walk-in closet. The en-suite bathroom features a relaxing spa tub and a separate shower for your comfort. Additional features of this home include two versatile bonus rooms that can be used as a craft room, workshop, or extra storage, along with a unique attic playroom accessible via drop-down stairs. There's also a large indoor laundry room and a spacious two-car garage with plenty of storage. The roof was replaced in 2020, offering added value and peace of mind. Set within the quiet, tree-lined streets of the Deerbrooke community, you’ll enjoy scenic walks, biking, or jogging while being just minutes away from shopping, dining, medical facilities, and top-rated schools. This is a great house with solid bones that simply needs a bit of updating to make it your perfect home.

    Zillow last checked:

    Listing updated:

    Listed by:

    Robert Johnson 813-364-2250,

    REAL BROKER, LLC 855-450-0442,

    Tarin Silkworth 813-477-8531,

    REAL BROKER, LLC

    Bought with:

    Christopher Caisse, 3634276

    UNLOCK REALTY GROUP INC

    Source: Stellar MLS,MLS#: TB8384497MLS LogoOriginating MLS: Orlando Regional

    Facts & features

    Interior

    Bedrooms & bathrooms
    • Bedrooms: 4
    • Bathrooms: 2
    • Full bathrooms: 2
    Rooms
    • Room types: Family Room, Great Room, Utility Room
    Primary bedroom
    • Features: Ceiling Fan(s), Walk-In Closet(s)
    • Level: First
    • Area: 195 Square Feet
    • Dimensions: 13x15
    Bedroom 2
    • Features: Built-in Closet
    • Level: First
    • Area: 169 Square Feet
    • Dimensions: 13x13
    Bedroom 3
    • Features: Built-in Closet
    • Level: First
    • Area: 121 Square Feet
    • Dimensions: 11x11
    Primary bathroom
    • Features: Bath w Spa/Hydro Massage Tub, Tub with Separate Shower Stall
    • Level: First
    • Area: 126 Square Feet
    • Dimensions: 14x9
    Bathroom 4
    • Level: First
    • Area: 110 Square Feet
    • Dimensions: 10x11
    Balcony porch lanai
    • Level: First
    • Area: 54 Square Feet
    • Dimensions: 9x6
    Dinette
    • Level: First
    • Area: 156 Square Feet
    • Dimensions: 12x13
    Dining room
    • Level: First
    • Area: 110 Square Feet
    • Dimensions: 10x11
    Family room
    • Level: First
    • Area: 357 Square Feet
    • Dimensions: 21x17
    Foyer
    • Level: First
    • Area: 36 Square Feet
    • Dimensions: 6x6
    Kitchen
    • Level: First
    • Area: 120 Square Feet
    • Dimensions: 10x12
    Laundry
    • Level: First
    • Area: 48 Square Feet
    • Dimensions: 6x8
    Living room
    • Level: First
    • Area: 304 Square Feet
    • Dimensions: 19x16
    Workshop
    • Level: First
    • Area: 126 Square Feet
    • Dimensions: 14x9
    Workshop
    • Level: First
    • Area: 198 Square Feet
    • Dimensions: 18x11
    Heating
    • Central, Heat Pump
    Cooling
    • Central Air
    Appliances
    • Included: Dishwasher, Microwave, Range, Refrigerator
    • Laundry: Inside, Laundry Room
    Features
    • Ceiling Fan(s), Crown Molding, Open Floorplan, Primary Bedroom Main Floor, Split Bedroom, Walk-In Closet(s)
    • Flooring: Ceramic Tile, Laminate, Vinyl, Hardwood
    • Windows: Blinds, Double Pane Windows
    • Has fireplace: No
    Interior area
    • Total structure area: 3,102
    • Total interior livable area: 2,177 sqft

    Property

    Parking
    • Total spaces: 2
    • Parking features: Garage - Attached
    • Attached garage spaces: 2
    • Details: Garage Dimensions: 20x20
    Features
    • Levels: One
    • Stories: 1
    • Patio & porch: Screened, Side Porch
    • Exterior features: Irrigation System
    Lot
    • Size: 0.31 Acres
    • Dimensions: 89 x 149
    • Features: In County, Landscaped
    • Residential vegetation: Mature Landscaping
    Details
    • Parcel number: 232915141576005210
    • Zoning: SF-1
    • Special conditions: None

    Construction

    Type & style
    • Home type: SingleFamily
    • Property subtype: Single Family Residence
    Materials
    • Block, Stucco
    • Foundation: Slab
    • Roof: Shingle
    Condition
    • New construction: No
    • Year built: 2001

    Utilities & green energy

    • Sewer: Septic Tank
    • Water: Public
    • Utilities for property: Cable Available, Electricity Connected

    Community & HOA

    Community
    • Security: Smoke Detector(s)
    • Pet fee: $0 monthly
    • Subdivision: DEER BROOKE SOUTH
    HOA
    • Has HOA: Yes
    • HOA fee: $13 monthly
    • HOA name: Aegis Company/Katie Perez
    • HOA phone: 863-256-5052
    Location
    • Region: Lakeland

    Financial & listing details

    • Price per square foot: $170/sqft
    • Tax assessed value: $379,010
    • Annual tax amount: $2,385
    • Date on market: 5/10/2025
    • Cumulative days on market: 106 days
    • Listing terms: Cash,Conventional,FHA,VA Loan
    • Ownership: Fee Simple
    • Total actual rent: 0
    • Electric utility on property: Yes
    • Road surface type: Paved

    Price history

    DateEventPrice
    9/25/2025Sold$370,000-1.3%$170/sqft
    Source: Stellar MLS #TB8384497 Report a problem
    8/24/2025Pending sale$375,000$172/sqft
    Source: Stellar MLS #TB8384497 Report a problem
    6/2/2025Price change$375,000-5.1%$172/sqft
    Source: Stellar MLS #TB8384497 Report a problem
    5/10/2025Listed for sale$395,000-7.7%$181/sqft
    Source: Stellar MLS #TB8384497 Report a problem
    3/4/2025Listing removed$428,000$197/sqft
    Source: Stellar MLS #L4944826 Report a problem
    9/17/2024Price change$428,000-4.9%$197/sqft
    Source: Stellar MLS #L4944826 Report a problem
    5/17/2024Listed for sale$449,900+164.3%$207/sqft
    Source: Stellar MLS #L4944826 Report a problem
    1/22/2001Sold$170,200+615.1%$78/sqft
    Source: Public Record Report a problem
    7/19/2000Sold$23,800$11/sqft
    Source: Public Record Report a problem

    Public tax history

    YearProperty taxesTax assessment
    2025$1,704 -0.4%$177,024 +2.9%
    2024$1,712 +2.5%$172,035 +3%
    2023$1,670 +2.6%$167,024 +3%
    2022$1,628 -0.4%$162,159 +3%
    2021$1,634 +0.9%$157,436 +1.4%
    2020$1,619 +0.1%$155,262 +2.3%
    2019$1,617 -22%$151,771 +1.9%
    2018$2,073 +2%$148,941 +2.1%
    2017$2,033 +31.8%$145,878 +2.1%
    2016$1,543 -1.8%$142,878 +0.7%
    2015$1,571 -15.3%$141,885 +0.8%
    2014$1,854 +18.4%$140,759 +1.5%
    2013$1,566 +3.3%$138,679 +1.7%
    2012$1,516 -10.9%$136,361 -7.3%
    2011$1,702 -22.4%$147,023 -16.3%
    2010$2,193 -1.9%$175,696 +2.7%
    2009$2,236 +6.8%$171,077 +0.1%
    2008$2,093 $170,906
    2007-- --
    2006$2,417 --
    2005-- --
    2004-- --
    2003$1,903 +0.5%$139,233 +2.4%
    2002$1,894 +562.9%$135,970 +712.2%
    2001$286 $16,740
    Find assessor info on the county website

    Neighborhood: Medulla

    Nearby schools

    GreatSchools rating
    Schools provided by the listing agent
    • Elementary: Medulla Elem
    • Middle: Southwest Middle School
    • High: George Jenkins High

    Source: Stellar MLS. This data may not be complete. We recommend contacting the local school district to confirm school assignments for this home.

    Get a cash offer in 3 minutes
    Find out how much your home could sell for in as little as 3 minutes with a no-obligation cash offer.
    Estimated market value
    $413,500
    Get a cash offer in 3 minutes
    Find out how much your home could sell for in as little as 3 minutes with a no-obligation cash offer.
    Estimated market value
    $413,500