Welcome to your own private oasis built by Ernie White! Nestled on a peaceful pond, this beautifully maintained 4BR/2BA pool home offers the perfect blend of comfort, character, and relaxation. Built in 1994, this spacious home features an open and functional floor plan designed for both everyday living and entertaining. Step outside to your screened-in pool and patio, ideal for Florida living year round. Enjoy morning coffee with tranquil water views and a beautiful sunrise or host unforgettable gatherings by the pool side. Inside you’ll find a light filled living space, vaulted ceilings, and a split bedroom layout that offers privacy for the primary suite. Bedrooms 2 and 3 are oversized and share a very large walk-in closet that has access from both rooms. The 2nd BR has its own private entrance into the hall bathroom. The fourth bedroom is located in the front of the home and is currently being used as an office. The home also features a formal living room and dining room, perfect for hosting holidays, special occasions, or creating quiet, elegant spaces to relax or work from home. The kitchen is centrally located with plenty of cabinet space and a large window with a convenient “pass through to the patio bar” perfect for serving drinks and snacks poolside or keeping an easy connection between indoor and outdoor entertaining spaces. Additional highlights include breakfast nook, fireplace in family room adding warmth and charm, inside laundry room with sink, 2 car garage that includes a 50 amp plug for a generator and also an attic with pull down ladder, mature landscaping, and a solar heated pool. Roof was replaced approximately 10 years ago. Located in a quiet, well established neighborhood, you’re just minutes from local schools, shopping and dining. Don’t miss your chance to own this slice of paradise. Schedule your private showing today!
Sold for $507,000
$507,000
2208 DEERBROOK DRIVE, LAKELAND, FL 33811
4beds
2,615sqft
Single Family Residence
Built in 1994
0.33 Acres Lot
$499,700 Zestimate®
$194/sqft
$3,199 Estimated rent
Home value
$499,700
$455,000 - $550,000
$3,199/mo
Zestimate® history
Owner options
List your home for rent
$3,199/mo
Rent Zestimate®
Find your next renter with Zillow Rental Manager. Plus, with online applications, you can quickly screen prospective tenants – for free.
$3,199/mo
Rent Zestimate®
Refinance and save
$3,416/mo
Est. payment
Refinancing to a lower rate could help reduce your monthly payments and save thousands over the life of the loan.
$3,416/mo
Est. payment
Explore your selling options
Work with a Zillow partner agent
Leverage their expertise and Zillow's premium Showcase listings to get your home seen by more buyers.
Get startedList with your own agent
Get your home in front of millions of buyers by listing it on Zillow.
Learn how to do itSell it yourself
Take full control of how buyers see your home on Zillow by listing For Sale by Owner (FSBO).
List your homeWhat's special
Fireplace in family roomPeaceful pondSolar heated poolScreened-in pool and patioLight filled living spaceTranquil water viewsVaulted ceilings
Zillow last checked:
Listing updated:
Listed by:
Dawn Manz 863-670-8812,
XCELLENCE 866-595-6025
Bought with:
Olga Bonelli, 3313512
MIHARA & ASSOCIATES INC.
Source: Stellar MLS,MLS#: L4954099 Originating MLS: Lakeland
Originating MLS: Lakeland
Facts & features
Interior
Bedrooms & bathrooms
- Bedrooms: 4
- Bathrooms: 2
- Full bathrooms: 2
Rooms
- Room types: Dining Room, Living Room, Utility Room
Primary bedroom
- Features: Ceiling Fan(s), Dual Closets
- Level: First
- Area: 180 Square Feet
- Dimensions: 15x12
Dinette
- Level: First
- Area: 54 Square Feet
- Dimensions: 9x6
Dining room
- Level: First
- Area: 143 Square Feet
- Dimensions: 11x13
Family room
- Features: Ceiling Fan(s)
- Level: First
- Area: 238 Square Feet
- Dimensions: 14x17
Great room
- Level: First
- Area: 150 Square Feet
- Dimensions: 15x10
Kitchen
- Level: First
- Area: 130 Square Feet
- Dimensions: 13x10
Heating
- Central
Cooling
- Central Air
Appliances
- Included: Dishwasher, Disposal, Dryer, Electric Water Heater, Microwave, Range, Refrigerator, Washer
- Laundry: Inside, Laundry Room
Features
- Cathedral Ceiling(s), Ceiling Fan(s), Kitchen/Family Room Combo, Living Room/Dining Room Combo, Open Floorplan, Split Bedroom, Vaulted Ceiling(s), Walk-In Closet(s)
- Flooring: Carpet, Ceramic Tile
- Doors: Sliding Doors
- Windows: Blinds, Window Treatments
- Has fireplace: Yes
- Fireplace features: Family Room, Wood Burning
Interior area
- Total structure area: 3,525
- Total interior livable area: 2,615 sqft
Property
Parking
- Total spaces: 2
- Parking features: Garage Door Opener
- Attached garage spaces: 2
- Details: Garage Dimensions: 21x21
Features
- Levels: One
- Stories: 1
- Exterior features: Irrigation System, Storage
- Has private pool: Yes
- Pool features: In Ground, Screen Enclosure, Solar Heat
- Has view: Yes
- View description: Water, Pond
- Has water view: Yes
- Water view: Water,Pond
- Waterfront features: Pond
Lot
- Size: 0.33 Acres
- Features: In County
Details
- Additional structures: Shed(s)
- Parcel number: 232915141576005220
- Zoning: SF-1
- Special conditions: None
Construction
Type & style
- Home type: SingleFamily
- Property subtype: Single Family Residence
Materials
- Block, Stucco
- Foundation: Block, Slab
- Roof: Shingle
Condition
- New construction: No
- Year built: 1994
Utilities & green energy
- Sewer: Septic Tank
- Water: Public
- Utilities for property: BB/HS Internet Available, Electricity Connected, Water Connected
Community & HOA
Community
- Pet fee: $0 monthly
- Subdivision: DEER BROOKE SOUTH
HOA
- Has HOA: Yes
- HOA fee: $13 monthly
- HOA name: PMI TAMPA
- HOA phone: 813-565-7340
Location
- Region: Lakeland
Financial & listing details
- Price per square foot: $194/sqft
- Tax assessed value: $395,250
- Annual tax amount: $2,539
- Date on market: 6/30/2025
- Cumulative days on market: 96 days
- Listing terms: Cash,Conventional,FHA,VA Loan
- Ownership: Fee Simple
- Total actual rent: 0
- Electric utility on property: Yes
- Road surface type: Paved
Price history
| Date | Event | Price |
|---|---|---|
| 10/31/2025 | Sold | $507,000-1.5%$194/sqft |
Source:  Stellar MLS #L4954099 Report a problem Stellar MLS #L4954099 Report a problem | ||
| 10/4/2025 | Pending sale | $514,900$197/sqft |
Source: Stellar MLS #L4954099 Report a problem | ||
| 8/19/2025 | Price change | $514,900-1%$197/sqft |
Source: Stellar MLS #L4954099 Report a problem | ||
| 7/27/2025 | Price change | $520,000-1%$199/sqft |
Source: Stellar MLS #L4954099 Report a problem | ||
| 6/30/2025 | Listed for sale | $525,000+153.1%$201/sqft |
Source: Stellar MLS #L4954099 Report a problem | ||
| 3/7/2012 | Listing removed | $207,405$79/sqft |
Source: Homes.com #L4621555 Report a problem | ||
| 3/6/2012 | Listed for sale | $207,405$79/sqft |
Source: Homes.com #L4621555 Report a problem | ||
| 11/6/2010 | Listing removed | $207,405$79/sqft |
Source: Keller Williams Realty of Lakeland #L4621555 Report a problem | ||
| 6/5/2010 | Listed for sale | $207,405+12.7%$79/sqft |
Source: Keller Williams Realty of Lakeland #L4621555 Report a problem | ||
| 2/15/2010 | Sold | $184,000-6.6%$70/sqft |
Source: Public Record Report a problem | ||
| 12/19/2009 | Price change | $197,035-5%$75/sqft |
Source: Chris McLaughlin #L4621555 Report a problem | ||
| 11/25/2009 | Listed for sale | $207,405-40.7%$79/sqft |
Source: Homes.com #L4621555 Report a problem | ||
| 8/16/2006 | Sold | $350,000+1498.2%$134/sqft |
Source: Public Record Report a problem | ||
| 3/14/1994 | Sold | $21,900$8/sqft |
Source: Public Record Report a problem | ||
Public tax history
| Year | Property taxes | Tax assessment |
|---|---|---|
| 2025 | $1,927 +3.3% | $189,238 +2.9% |
| 2024 | $1,866 +2.4% | $183,905 +3% |
| 2023 | $1,822 +2.5% | $178,549 +3% |
| 2022 | $1,777 -0.5% | $173,349 +3% |
| 2021 | $1,785 +0.9% | $168,300 +1.4% |
| 2020 | $1,769 +0.1% | $165,976 +2.3% |
| 2019 | $1,768 -20.5% | $162,244 +1.9% |
| 2018 | $2,223 +1.9% | $159,219 +2.1% |
| 2017 | $2,183 +29.3% | $155,944 +2.1% |
| 2016 | $1,689 -1.8% | $152,737 +0.7% |
| 2015 | $1,719 -13.8% | $151,675 +0.8% |
| 2014 | $1,995 +16.4% | $150,471 +1.5% |
| 2013 | $1,714 +3.2% | $148,247 +1.7% |
| 2012 | $1,661 -30.7% | $145,769 -5.3% |
| 2011 | $2,396 -18.9% | $153,933 -17.2% |
| 2010 | $2,953 -19.9% | $185,811 -14.8% |
| 2009 | $3,686 -5.7% | $218,073 -12.2% |
| 2008 | $3,908 | $248,353 |
| 2007 | -- | -- |
| 2006 | $2,214 | -- |
| 2005 | -- | -- |
| 2004 | -- | -- |
| 2003 | $1,901 +0.5% | $139,085 +2.4% |
| 2002 | $1,891 +2% | $135,825 +1.6% |
| 2001 | $1,855 | $133,686 |
Find assessor info on the county website
Neighborhood: Medulla
Nearby homes
- $370,0004 bd2 ba2.1k sqft2214 Deerbrook Dr, Lakeland, FL 33811Sold

- $407,3003 bd2 ba2k sqft2202 Deerbrook Dr, Lakeland, FL 33811Off Market
- $339,5004 bd2 ba2k sqft2229 Velvet Way, Lakeland, FL 33811Off Market

- $376,8004 bd2 ba2k sqft2228 Velvet Way, Lakeland, FL 33811Off Market
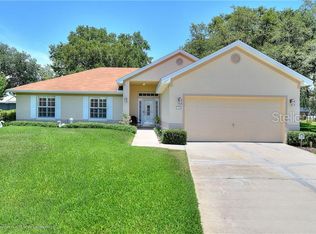
- $501,3004 bd2 ba2.4k sqft2220 Deerbrook Dr, Lakeland, FL 33811Off Market
- $423,0003 bd3 ba2.3k sqft5888 Eight Point Ln, Lakeland, FL 33811Off Market
- $349,5003 bd2 ba1.7k sqft2122 Deerbrook Dr, Lakeland, FL 33811Off Market
- $517,0003 bd3 ba2.1k sqft5843 Deer Tracks Trl, Lakeland, FL 33811Sold
Nearby schools
GreatSchools rating
- 2/10Medulla Elementary SchoolGrades: PK-5Distance: 1.5 mi
- 4/10Southwest Middle SchoolGrades: 6-8Distance: 4.3 mi
- 5/10George W. Jenkins Senior High SchoolGrades: 9-12Distance: 4.4 mi
Get a cash offer in 3 minutes
Find out how much your home could sell for in as little as 3 minutes with a no-obligation cash offer.
Estimated market value
$499,700
Get a cash offer in 3 minutes
Find out how much your home could sell for in as little as 3 minutes with a no-obligation cash offer.
Estimated market value
$499,700
- Florida
- Polk County
- Lakeland
- 33811
- Medulla
- 2208 DEERBROOK DRIVE
Nearby cities
Nearby neighborhoods
Nearby zip codes
Other Lakeland Topics
