Welcome to 473 Oak Landing Blvd, a beautifully maintained 5-bedroom, 3.5-bath pool home offering over 3,600 square feet of thoughtfully designed living space in the sought-after gated community of Oak Landing within Imperial Lakes in Mulberry. With a spacious and flexible floor plan, and exceptional outdoor living, this home offers the perfect blend of comfort and Florida living. Inside, soaring ceilings, architectural details, warm wood cabinetry, and spacious living areas create an inviting atmosphere throughout. The versatile floor plan offers multiple living spaces, providing plenty of room for entertaining, working from home, relaxing, or accommodating guests and multigenerational living. The heart of the home is the spacious kitchen that flows naturally into the dining and living areas, making everyday life and entertaining effortless. The oversized primary suite is a peaceful retreat with an extended bedroom layout, generous walk-in closet, pool views, and convenient access to the outdoor living area. The ensuite bath offers a dual-sink vanity, relaxing soaking tub, glass-enclosed shower. Additional bedrooms are generously sized, with plenty of flexibility for family, guests, a home office, gym, playroom, media room, or hobby space. The upstairs bonus area adds even more versatility and could easily serve as a theater, game room, guest retreat, or private studio. Step outside and discover what truly makes this home special. The expansive screened lanai provides an exceptional space for entertaining, dining, grilling, or simply relaxing beside the pool. The home has benefited from significant recent improvements, offering peace of mind and true move-in readiness. Updates include a roof (2021), updated A/C systems (2019-2020), fresh interior and exterior paint and numerous thoughtful improvements throughout. Come see why this exceptional pool home should be at the top of your list!
For sale
$599,000
473 OAK LANDING BOULEVARD, MULBERRY, FL 33860
5beds
3,608sqft
Single Family Residence
Built in 2006
8,451 Square Feet Lot
$586,200 Zestimate®
$166/sqft
$108/mo HOA
What's special
Expansive screened lanaiExtended bedroom layoutUpstairs bonus areaPool viewsOversized primary suiteSoaring ceilingsRelaxing soaking tub
- 3 days |
- 97 |
- 8 |
Likely to sell faster than
Zillow last checked:
Listing updated:
Listed by:
Richard Saunders 863-660-1002,
FLORIDA LAND OFFICE LLC 863-640-1864,
Nell Nelson 863-640-1864,
FLORIDA LAND OFFICE LLC
Source: Stellar MLS,MLS#: B4902329 Originating MLS: Bartow
Originating MLS: Bartow
Facts & features
Interior
Bedrooms & bathrooms
- Bedrooms: 5
- Bathrooms: 4
- Full bathrooms: 3
- 1/2 bathrooms: 1
Primary bedroom
- Features: Walk-In Closet(s)
- Level: First
- Area: 247 Square Feet
- Dimensions: 13x19
Bedroom 2
- Features: Storage Closet
- Level: Second
- Area: 204 Square Feet
- Dimensions: 12x17
Bedroom 3
- Features: Storage Closet
- Level: Second
- Area: 270 Square Feet
- Dimensions: 18x15
Bedroom 4
- Features: Storage Closet
- Level: Second
- Area: 204 Square Feet
- Dimensions: 12x17
Bedroom 5
- Features: Storage Closet
- Level: Second
- Area: 144 Square Feet
- Dimensions: 12x12
Primary bathroom
- Features: Tub with Separate Shower Stall, Walk-In Closet(s)
- Level: First
- Area: 96 Square Feet
- Dimensions: 8x12
Kitchen
- Features: Kitchen Island
- Level: First
- Area: 168 Square Feet
- Dimensions: 12x14
Living room
- Level: First
- Area: 285 Square Feet
- Dimensions: 15x19
Media room
- Features: Built-In Shelving
- Level: Second
- Area: 360 Square Feet
- Dimensions: 24x15
Heating
- Central, Electric
Cooling
- Central Air
Appliances
- Included: Dishwasher, Disposal, Dryer, Microwave, Range, Refrigerator, Washer
- Laundry: Inside, Laundry Room
Features
- Ceiling Fan(s), Crown Molding, Eating Space In Kitchen, High Ceilings, Kitchen/Family Room Combo, Primary Bedroom Main Floor, Solid Surface Counters, Walk-In Closet(s)
- Flooring: Carpet, Ceramic Tile, Vinyl
- Has fireplace: No
Interior area
- Total structure area: 4,260
- Total interior livable area: 3,608 sqft
Video & virtual tour
Property
Parking
- Total spaces: 2
- Parking features: Garage - Attached
- Attached garage spaces: 2
- Details: Garage Dimensions: 18x19
Features
- Levels: Two
- Stories: 2
- Exterior features: Awning(s)
- Has private pool: Yes
- Pool features: Gunite, In Ground
- Has spa: Yes
- Spa features: Heated, In Ground
- Fencing: Vinyl
Lot
- Size: 8,451 Square Feet
- Dimensions: 65 x 130
Details
- Parcel number: 232926141966000810
- Special conditions: None
Construction
Type & style
- Home type: SingleFamily
- Property subtype: Single Family Residence
Materials
- Stucco
- Foundation: Stem Wall
- Roof: Shingle
Condition
- New construction: No
- Year built: 2006
Utilities & green energy
- Sewer: Public Sewer
- Water: Public
- Utilities for property: BB/HS Internet Available, Cable Available, Sewer Connected
Community & HOA
Community
- Pet fee: $0 monthly
- Subdivision: OAK LANDING
HOA
- Has HOA: Yes
- HOA fee: $108 monthly
- HOA name: AIA Property Management / Ravi Solanki
- HOA phone: 863-686-3700
Location
- Region: Mulberry
Financial & listing details
- Price per square foot: $166/sqft
- Tax assessed value: $393,407
- Annual tax amount: $5,841
- Date on market: 8/11/2026
- Cumulative days on market: 3 days
- Listing terms: Cash,Conventional
- Ownership: Fee Simple
- Total actual rent: 0
- Road surface type: Asphalt
Estimated market value
$586,200
$557,000 - $616,000
$3,283/mo
Price history
| Date | Event | Price |
|---|---|---|
| 8/12/2026 | Listed for sale | $599,000+105.1%$166/sqft |
Source:  Stellar MLS #B4902329 Report a problem Stellar MLS #B4902329 Report a problem | ||
| 11/3/2016 | Sold | $292,000-7.3%$81/sqft |
Source: Public Record Report a problem | ||
| 7/27/2016 | Price change | $314,999-1.3%$87/sqft |
Source: ALTA REALTY COMPANY LLC #P4710623 Report a problem | ||
| 5/30/2016 | Listed for sale | $319,000+30.2%$88/sqft |
Source: ALTA REALTY COMPANY LLC #P4710623 Report a problem | ||
| 6/6/2013 | Listing removed | $245,000$68/sqft |
Source: Coldwell Banker Residential Real Estate - Brandon Central #T2544659 Report a problem | ||
| 2/8/2013 | Price change | $245,000-10.9%$68/sqft |
Source: Coldwell Banker Residential Real Estate - Brandon Central #T2544659 Report a problem | ||
| 11/21/2012 | Listed for sale | $275,000+7.8%$76/sqft |
Source: Coldwell Banker Residential Real Estate - Brandon Central #T2544659 Report a problem | ||
| 5/5/2009 | Sold | $255,000-41.5%$71/sqft |
Source: Public Record Report a problem | ||
| 4/20/2006 | Sold | $436,100$121/sqft |
Source: Public Record Report a problem | ||
Public tax history
| Year | Property taxes | Tax assessment |
|---|---|---|
| 2025 | $5,086 +58.8% | $393,407 +36.9% |
| 2024 | $3,203 +2.1% | $287,278 +3% |
| 2023 | $3,138 +2.2% | $278,911 +3% |
| 2022 | $3,071 -0.8% | $270,787 +3% |
| 2021 | $3,095 +0.7% | $262,900 +1.4% |
| 2020 | $3,073 -0.3% | $259,270 +2.3% |
| 2019 | $3,081 -11.9% | $253,441 +1.9% |
| 2018 | $3,497 +1.4% | $248,715 +2.1% |
| 2017 | $3,449 +53.7% | $243,599 +28% |
| 2016 | $2,244 -1.8% | $190,314 +0.7% |
| 2015 | $2,285 -8.5% | $188,991 +0.8% |
| 2014 | $2,498 +9.5% | $187,491 +1.5% |
| 2013 | $2,281 +2.7% | $184,720 +1.4% |
| 2012 | $2,220 -7.5% | $182,145 -5.1% |
| 2011 | $2,399 -6.1% | $191,839 -3.4% |
| 2010 | $2,555 -41.9% | $198,516 -23.8% |
| 2009 | $4,402 -16.7% | $260,428 -22.4% |
| 2008 | $5,281 | $335,623 |
| 2007 | -- | -- |
| 2006 | $406 | -- |
| 2005 | -- | -- |
Find assessor info on the county website
Monthly payment
Est. payment
Payment breakdown
Explore the cost of this home by adjusting the details. Changes won't be saved.Climate risks
Neighborhood: Fuller Heights
Nearby schools
GreatSchools rating
- 5/10James W. Sikes Elementary SchoolGrades: PK-5Distance: 1.1 mi
- 4/10Mulberry Middle SchoolGrades: 6-8Distance: 3.1 mi
- 3/10Mulberry Senior High SchoolGrades: 9-12Distance: 2.6 mi
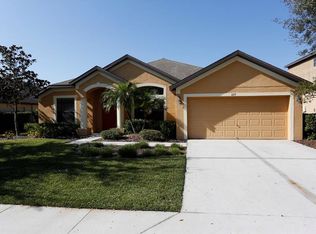
- $371,0003 bd2 ba2k sqft477 Oak Landing Blvd, Mulberry, FL 33860Off Market
- $436,6004 bd3 ba2.6k sqft469 Oaklanding Blvd, Mulberry, FL 33860Off Market

- $421,9003 bd2 ba2.6k sqft361 Oaklanding Dr, Mulberry, FL 33860Off Market
- $304,0003 bd2 ba1.8k sqft489 Oak Landing Blvd, Mulberry, FL 33860Sold
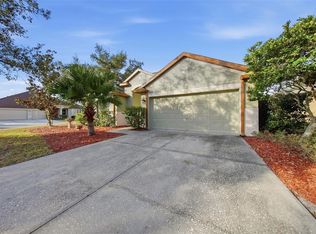
- $428,1004 bd3 ba3.5k sqft365 Oak Landing Dr, Mulberry, FL 33860Off Market
- $405,0004 bd3 ba3.4k sqft465 Oaklanding Blvd, Mulberry, FL 33860Sold
- $405,0004 bd3 ba3.5k sqft465 Oak Landing Blvd, Mulberry, FL 33860Sold
- $343,2003 bd2 ba2.3k sqft357 Oaklanding Dr, Mulberry, FL 33860Off Market
A local agent can set up tours, give advice and negotiate with sellers.
Similar homes
- $599,0004 bd4 ba3.3k sqft422 WESTCHESTER HILLS LANE, VALRICO, FL 33594For Sale
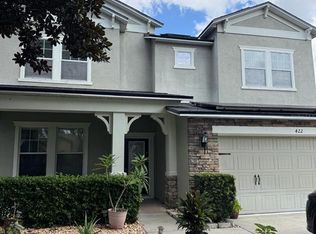
 MLS ID #TB8537258, Sudhir Gattu, EZ CHOICE REALTY. Stellar MLS
 - $648,0004 bd3 ba3k sqft905 JOHN HUNTER COURT, BRANDON, FL 33511For Sale
 MLS ID #TB8537186, James Carlisle, REALTY HUB. Stellar MLS
 - $300,0004 bd2 ba1.8k sqft4272 MOON SHADOW LOOP, MULBERRY, FL 33860For Sale
 MLS ID #O6411744, Karen Albright, OPENDOOR BROKERAGE LLC. Stellar MLS
 - $619,0005 bd3 ba3.1k sqft1020 LENA RUN COURT, WINTER HAVEN, FL 33880For Sale
 MLS ID #K4903669, Lori Roberts, GOLD HEART REALTY LLC. Stellar MLS
 - $449,0005 bd3 ba2.5k sqft2832 VINTAGE VIEW LOOP, LAKELAND, FL 33812For SaleMLS ID #L4963959, Jonathan Zedonek, REMAX EXPERTS. Stellar MLS
- $650,0004 bd3 ba3.7k sqft5629 HILLSIDE LANDINGS ROAD, LAKELAND, FL 33810For SaleMLS ID #L4959393, Susan Conner, S & D REAL ESTATE SERVICE LLC. Stellar MLS
- $575,0003 bd3 ba1.9k sqft4613 KEENE ROAD, PLANT CITY, FL 33565For SaleMLS ID #O6431020, Steven Koleno, BEYCOME OF FLORIDA LLC. Stellar MLS
- $565,0004 bd2 ba2.4k sqft2106 WHITLOCK PLACE, DOVER, FL 33527For SaleMLS ID #TB8493968, Janet Pereira Peraza, FUTURE HOME REALTY INC. Stellar MLS
- $474,0004 bd2 ba2.4k sqft2130 LANDSIDE DRIVE, VALRICO, FL 33594For SaleMLS ID #O6432178, Steven Koleno, BEYCOME OF FLORIDA LLC. Stellar MLS
- $549,0004 bd3 ba2.4k sqft3512 CORDGRASS DRIVE, VALRICO, FL 33596For SaleMLS ID #TB8519743, Brenda Wade, KELLER WILLIAMS SOUTH TAMPA. Stellar MLS
- $535,0004 bd3 ba2.3k sqft4236 BALINGTON DRIVE, VALRICO, FL 33596For SaleMLS ID #TB8530159, Rocio Smith Lora, FRIENDS REALTY LLC. Stellar MLS
- $520,0005 bd3 ba3.7k sqft2514 CROSS MORE STREET, VALRICO, FL 33594For SaleMLS ID #W7884983, Ralph Harvey, LISTWITHFREEDOM.COM. Stellar MLS
- $432,6004 bd3 ba2.4k sqft2609 CRESTFIELD DRIVE, VALRICO, FL 33596For SaleMLS ID #TB8536999, Trish Carter, CARTER COMPANY REALTORS. Stellar MLS
- $663,2504 bd3 ba2.6k sqft3209 PARTRIDGE POINT TRAIL, VALRICO, FL 33596For SaleMLS ID #TB8480200, Vincent Arcuri, REAL BROKER, LLC. Stellar MLS
- $390,0004 bd3 ba2.4k sqft6326 HICKORY LEAF PLACE, LAKELAND, FL 33813For SaleMLS ID #TB8486704, Daniel Gongora, LLC, JASON MITCHELL REAL ESTATE FLO. Stellar MLS
- $324,0003 bd2 ba1.8k sqft3549 MANOR LOOP, LAKELAND, FL 33810For SaleMLS ID #L4963869, Drew Wilson, AMPLIFY REAL ESTATE SERVICES FL. Stellar MLS
- $724,9995 bd5 ba3.7k sqft2656 WYNDSOR OAKS WAY, WINTER HAVEN, FL 33884For SaleMLS ID #TB8501985, Jonathan Minerick, HOMECOIN.COM. Stellar MLS
- $559,0004 bd3 ba3.1k sqft4222 JULIANA LAKE DRIVE, AUBURNDALE, FL 33823For SaleMLS ID #O6403222, John Pienkowski, NEARBY REALTY. Stellar MLS
- $540,0004 bd3 ba2.5k sqft4332 SWIFT CIRCLE, VALRICO, FL 33596For SaleMLS ID #TB8521944, Levi Stubbs, GREEN STAR REALTY, INC.. Stellar MLS
- $475,0003 bd2 ba1.8k sqft1809 STELLA COURT N, LAKELAND, FL 33813For SaleMLS ID #L4962864, Patricia McDonald, PREMIER AGENT NETWORK. Stellar MLS
