Welcome home to this spacious 4-bedroom, 3-bath pool home offering the ideal combination of comfort, style, and Florida living. The thoughtfully designed floor plan provides plenty of space for everyday living, entertaining, and accommodating family and guests. The beautifully appointed kitchen is sure to impress, featuring gorgeous wood cabinetry, granite countertops, and ample workspace. The kitchen flows naturally into the living areas, making it an inviting gathering space for family and friends. The spacious living area features a fireplace, creating a warm and inviting focal point for relaxing or entertaining. The four-bedroom layout provides flexibility for a home office, guest accommodations, or additional living space. Step outside to your own private pool area, offering the perfect setting to relax, entertain, and enjoy Florida's year-round outdoor lifestyle. With three full bathrooms, the home provides added convenience for both residents and guests. Whether you're preparing a meal in the beautiful kitchen, gathering around the fireplace, or enjoying a sunny afternoon by the pool, this home offers a wonderful blend of indoor comfort and outdoor living. Come see all this beautiful 4-bedroom pool home has to include and make it your own!
For sale
$621,410
6282 FORESTWOOD DRIVE E, LAKELAND, FL 33811
4beds
2,793sqft
Single Family Residence
Built in 1988
0.85 Acres Lot
$602,000 Zestimate®
$222/sqft
$-- HOA
What's special
Four-bedroom layout provides flexibilityGranite countertopsAmple workspacePrivate pool areaThoughtfully designed floor planBeautifully appointed kitchenGorgeous wood cabinetry
- 15 days
- 829
- 34
Likely to sell faster than
Zillow last checked:
Listing updated:
Listed by:
David Willison 813-230-9682,
LUGO REALTY & ASSOCIATES, LLC 813-442-5957
Source: Stellar MLS,MLS#: TB8539113 Originating MLS: Suncoast Tampa
Originating MLS: Suncoast Tampa
Facts & features
Interior
Bedrooms & bathrooms
- Bedrooms: 4
- Bathrooms: 3
- Full bathrooms: 3
Rooms
- Room types: Breakfast Room Separate, Family Room, Dining Room, Living Room, Utility Room
Primary bedroom
- Features: En Suite Bathroom, Walk-In Closet(s)
- Level: First
- Area: 283.1 Square Feet
- Dimensions: 19x14.9
Bedroom 2
- Features: Ceiling Fan(s), Built-in Closet
- Level: First
- Area: 153 Square Feet
- Dimensions: 12.75x12
Bedroom 3
- Features: Ceiling Fan(s), En Suite Bathroom, Built-in Closet
- Level: First
- Area: 162.54 Square Feet
- Dimensions: 12.9x12.6
Bedroom 4
- Features: Ceiling Fan(s), Built-in Closet
- Level: First
- Area: 162.54 Square Feet
- Dimensions: 12.9x12.6
Primary bathroom
- Features: Garden Bath, Tub with Separate Shower Stall
- Level: First
- Area: 119.7 Square Feet
- Dimensions: 12.6x9.5
Bathroom 2
- Features: Shower No Tub
- Level: First
- Area: 74.25 Square Feet
- Dimensions: 13.75x5.4
Bathroom 3
- Features: Tub With Shower
- Level: First
- Area: 57 Square Feet
- Dimensions: 12x4.75
Balcony porch lanai
- Features: Ceiling Fan(s)
- Level: First
- Area: 342.24 Square Feet
- Dimensions: 27.6x12.4
Dinette
- Features: Ceiling Fan(s)
- Level: First
- Area: 169.36 Square Feet
- Dimensions: 11.6x14.6
Dining room
- Level: First
- Area: 175.56 Square Feet
- Dimensions: 15.4x11.4
Family room
- Features: Ceiling Fan(s)
- Level: First
- Area: 348.8 Square Feet
- Dimensions: 21.8x16
Kitchen
- Features: Built-in Features
- Level: First
- Area: 182.5 Square Feet
- Dimensions: 14.6x12.5
Laundry
- Features: Central Vacuum
- Level: First
- Area: 78.2 Square Feet
- Dimensions: 13.6x5.75
Living room
- Features: Ceiling Fan(s)
- Level: First
- Area: 189.75 Square Feet
- Dimensions: 13.8x13.75
Heating
- Central, Electric, Heat Pump
Cooling
- Central Air
Appliances
- Included: Dryer, Electric Water Heater, Microwave, Range, Refrigerator, Washer
- Laundry: Inside
Features
- Ceiling Fan(s), Central Vacuum, Eating Space In Kitchen, High Ceilings, Open Floorplan, Solid Wood Cabinets, Split Bedroom, Walk-In Closet(s)
- Flooring: Carpet, Tile, Hardwood
- Has fireplace: Yes
- Fireplace features: Family Room, Wood Burning
Interior area
- Total structure area: 3,716
- Total interior livable area: 2,793 sqft
Video & virtual tour
Property
Parking
- Total spaces: 2
- Parking features: Garage Door Opener, Garage Faces Side
- Attached garage spaces: 2
- Details: Garage Dimensions: 22x23
Features
- Levels: One
- Stories: 1
- Exterior features: Irrigation System
- Has private pool: Yes
- Pool features: In Ground, Screen Enclosure
- Fencing: Vinyl
- Has view: Yes
- View description: Trees/Woods
Lot
- Size: 0.85 Acres
- Dimensions: 303 x 122
- Residential vegetation: Mature Landscaping
Details
- Parcel number: 232921141771000110
- Special conditions: None
Construction
Type & style
- Home type: SingleFamily
- Architectural style: Contemporary
- Property subtype: Single Family Residence
Materials
- Block, Brick, Stucco
- Foundation: Slab
- Roof: Shingle
Condition
- New construction: No
- Year built: 1988
Utilities & green energy
- Sewer: Septic Tank
- Water: Public
- Utilities for property: Cable Available
Community & HOA
Community
- Pet fee: $0 monthly
- Subdivision: FORESTWOOD SUB
HOA
- Has HOA: No
Location
- Region: Lakeland
Financial & listing details
- Price per square foot: $222/sqft
- Tax assessed value: $458,446
- Annual tax amount: $6,195
- Date on market: 8/16/2026
- Cumulative days on market: 16 days
- Listing terms: Cash,Conventional,FHA,VA Loan
- Ownership: Fee Simple
- Total actual rent: 0
- Road surface type: Paved
Estimated market value
$602,000
$572,000 - $632,000
$3,321/mo
Price history
| Date | Event | Price |
|---|---|---|
| 8/16/2026 | Listed for sale | $621,410$222/sqft |
Source:  Stellar MLS #TB8539113 Report a problem Stellar MLS #TB8539113 Report a problem | ||
Public tax history
| Year | Property taxes | Tax assessment |
|---|---|---|
| 2025 | $5,408 -4.3% | $458,446 -3.8% |
| 2024 | $5,651 +184.4% | $476,388 +142.9% |
| 2023 | $1,987 -0.5% | $196,150 +3% |
| 2022 | $1,997 -0.5% | $190,437 +3% |
| 2021 | $2,008 +0.9% | $184,890 +1.4% |
| 2020 | $1,991 0% | $182,337 +2.3% |
| 2019 | $1,991 -18.4% | $178,238 +1.9% |
| 2018 | $2,440 +1.7% | $174,915 +2.1% |
| 2017 | $2,398 +26% | $171,317 +2.1% |
| 2016 | $1,904 -1.8% | $167,793 +0.7% |
| 2015 | $1,938 -11.8% | $166,627 +0.8% |
| 2014 | $2,198 +6.8% | $165,305 -3.2% |
| 2013 | $2,057 +3.1% | $170,849 +1.7% |
| 2012 | $1,995 -3.5% | $167,993 -1.8% |
| 2011 | $2,068 -0.1% | $171,064 +1.5% |
| 2010 | $2,071 -1.8% | $168,536 +2.7% |
| 2009 | $2,110 +6.8% | $164,105 +0.1% |
| 2008 | $1,976 | $163,941 |
| 2007 | -- | -- |
| 2006 | $2,292 | -- |
| 2005 | -- | -- |
| 2004 | -- | -- |
| 2003 | $1,968 +0.5% | $143,641 +2.4% |
| 2002 | $1,959 +2% | $140,274 +1.6% |
| 2001 | $1,921 | $138,065 |
Find assessor info on the county website
Monthly payment
Est. payment
Payment breakdown
Explore the cost of this home by adjusting the details. Changes won't be saved.Climate risks
Neighborhood: 33811
Nearby schools
Schools provided by the listing agent
- Elementary: R. Bruce Wagner Elem
- Middle: Southwest Middle School
- High: George Jenkins High
Source: Stellar MLS. This data may not be complete. We recommend contacting the local school district to confirm school assignments for this home.
- $580,2004 bd3 ba3.2k sqft6274 Forestwood Dr E, Lakeland, FL 33811Off Market
- $575,7004 bd3 ba1.9k sqft6302 Forestwood Dr E, Lakeland, FL 33811Off Market

- $667,1005 bd4 ba3.4k sqft6266 Forestwood Dr E, Lakeland, FL 33811Off Market
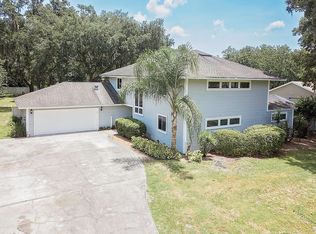
- $487,5003 bd2 ba2.2k sqft6310 Forestwood Dr E, Lakeland, FL 33811Off Market
Similar homes
- $479,9004 bd3 ba2.2k sqft2124 VELVET WAY, LAKELAND, FL 33811For Sale

 MLS ID #L4962751, Debbie Miller, PA, HARPER REALTY FL, LLC. Stellar MLS
 - $599,9004 bd3 ba2.6k sqft2630 KEYSVILLE DRIVE, LITHIA, FL 33547For Sale
 MLS ID #TB8542720, Andre Tamburello, KELLER WILLIAMS SOUTH SHORE. Stellar MLS
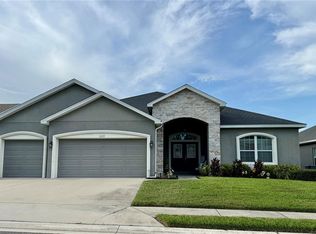
 - $596,0005 bd3 ba2.5k sqft3339 PEARLY DRIVE, LAKELAND, FL 33812For Sale
 MLS ID #O6436342, Krista Perino, COLDWELL BANKER REALTY. Stellar MLS
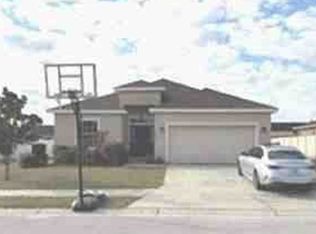
 - $--4 bd2 ba1.9k sqft2025 Chickadee St, Bartow, FL 33830Auction
 Xome
Xome - $599,0005 bd4 ba3.6k sqft473 OAK LANDING BOULEVARD, MULBERRY, FL 33860For SaleMLS ID #B4902329, Richard Saunders, FLORIDA LAND OFFICE LLC. Stellar MLS
- $650,0004 bd3 ba3.7k sqft5629 HILLSIDE LANDINGS ROAD, LAKELAND, FL 33810For SaleMLS ID #L4959393, Susan Conner, S & D REAL ESTATE SERVICE LLC. Stellar MLS
- $619,9005 bd4 ba3.3k sqft1124 SPLIT SILK STREET, VALRICO, FL 33594For SaleMLS ID #TB8537384, Emilyrose Furman, REALTY HUB. Stellar MLS
- $675,0005 bd5 ba3.9k sqft6701 PEMBERTON VIEW DRIVE, SEFFNER, FL 33584For SaleMLS ID #TB8542746, Matthew Brown, PALLADIUM INVESTMENTS INC. Stellar MLS
- $375,0004 bd3 ba2k sqft2828 BLACKWATER CREEK DRIVE, LAKELAND, FL 33810For SaleMLS ID #S5156420, Shekeda Brown, LLC, SELL & BUY HOMES REALTY INC. Stellar MLS
- $649,0004 bd3 ba2.4k sqft6611 W KNIGHTS GRIFFIN ROAD, PLANT CITY, FL 33565For SaleMLS ID #TB8519676, Jean Dorazio, CALEBRO & ASSOCIATES. Stellar MLS
- $449,0005 bd3 ba2.5k sqft2832 VINTAGE VIEW LOOP, LAKELAND, FL 33812For SaleMLS ID #L4963959, Jonathan Zedonek, REMAX EXPERTS. Stellar MLS
- $549,5004 bd3 ba2.5k sqft411 SUMMIT CHASE DRIVE, VALRICO, FL 33594For SaleMLS ID #TB8530174, Taryn Jedrzynski, LPT REALTY, LLC. Stellar MLS
- $329,9993 bd2 ba1.5k sqft(Undisclosed Address), LAKELAND, FL 33811For SaleMLS ID #L4962173, Keith Sexton, HARPER REALTY FL, LLC. Stellar MLS
- $350,0004 bd2 ba2k sqft85 COUNTRY CLUB LANE, MULBERRY, FL 33860For SaleMLS ID #L4963058, Amanda Wright, REMAX EXPERTS. Stellar MLS
- $549,0004 bd3 ba2.4k sqft3512 CORDGRASS DRIVE, VALRICO, FL 33596For SaleMLS ID #TB8519743, Brenda Wade, KELLER WILLIAMS SOUTH TAMPA. Stellar MLS
- $380,0004 bd3 ba2.4k sqft6326 HICKORY LEAF PLACE, LAKELAND, FL 33813For SaleMLS ID #TB8486704, Daniel Gongora, LLC, JASON MITCHELL REAL ESTATE FLO. Stellar MLS
- $424,9004 bd2 ba2k sqft1703 PADDOCK DRIVE, PLANT CITY, FL 33566For SaleMLS ID #TB8540341, Peter Murphy, CHARLES RUTENBERG REALTY INC. Stellar MLS
- $380,0003 bd2 ba1.9k sqft6322 OAK SQUARE E, LAKELAND, FL 33813For SaleMLS ID #L4961726, Cannon Kirby, ROOST REALTY GROUP LLC. Stellar MLS
- $575,0005 bd2 ba2.2k sqft2002 RAIN DANCE PLACE, BRANDON, FL 33510For SaleMLS ID #TB8538781, Julie Coggins, SIGNATURE REALTY ASSOCIATES. Stellar MLS
- $544,6004 bd3 ba2.3k sqft615 VALLE VISTA DRIVE, BRANDON, FL 33511For SaleMLS ID #R4911713, Lyudmila Ivanenko, LLOYD REALTY. Stellar MLS
