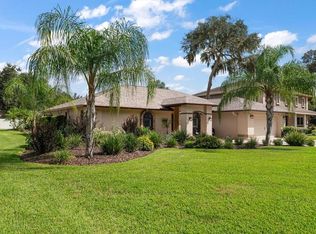
Under contract-accepting backup offers. PRICED TO SELL — RARE OPPORTUNITY WITH LIMITED INVENTORY IN THE AREA! Offering nearly 4,000 SF of living space on over an acre, this expansive 5-bedroom, 4.5-bath home features a screened-in pool, 3-car garage and exceptional potential for both owner-occupants and investors. The spacious, open layout is enhanced by skylights and abundant natural light, while lush, mature landscaping surrounds the property, creating a private, secluded, estate-like setting. The interior is in good overall condition with plenty of opportunity to modernize finishes, add value and build immediate equity. Major improvements include a roof replaced in 2018 and two HVAC systems replaced in 2018 and 2020. Ideally located just minutes from I-4 and I-75, offering convenient access to Tampa, Lakeland and Orlando. Just a couple of miles from the Lake Thonotosassa Boat Ramp, approximately 10 miles from USF, and within easy driving distance of Florida's world-class beaches and Orlando attractions. Don't miss this opportunity! Note: Some listing photos have been digitally edited to remove personal property and illustrate the home in a cleared-out, vacant condition.
Accepting backups
Price cut: $51K (9/29)
$598,000
6701 PEMBERTON VIEW DRIVE, SEFFNER, FL 33584
5beds
3,932sqft
Single Family Residence
Built in 1983
1.02 Acres Lot
$578,900 Zestimate®
$152/sqft
$-- HOA
What's special
Screened-in poolPrivate secluded estate-like settingAbundant natural lightSpacious open layoutLush mature landscaping
- 56 days
- 2,078
- 211
Zillow last checked:
Listing updated:
Listed by:
Matthew Brown 678-283-7928,
PALLADIUM INVESTMENTS INC 561-329-8702
Source: Stellar MLS,MLS#: TB8542746 Originating MLS: Suncoast Tampa
Originating MLS: Suncoast Tampa
Facts & features
Interior
Bedrooms & bathrooms
- Bedrooms: 5
- Bathrooms: 5
- Full bathrooms: 4
- 1/2 bathrooms: 1
Primary bedroom
- Features: Walk-In Closet(s)
- Level: First
Bedroom 2
- Features: Built-in Closet
- Level: First
Bedroom 3
- Features: Built-in Closet
- Level: First
Bedroom 4
- Features: Built-in Closet
- Level: First
Bedroom 5
- Features: Built-in Closet
- Level: First
Primary bathroom
- Level: First
Bathroom 2
- Level: First
Bathroom 3
- Level: First
Bathroom 4
- Level: First
Bathroom 5
- Level: First
Dining room
- Level: First
Family room
- Level: First
Kitchen
- Level: First
Laundry
- Level: First
Living room
- Level: First
Heating
- Central
Cooling
- Central Air
Appliances
- Included: Dishwasher, Dryer, Microwave, Other, Refrigerator, Washer
- Laundry: Inside, Laundry Room
Features
- Built-in Features, Cathedral Ceiling(s), Ceiling Fan(s), Open Floorplan
- Flooring: Other
- Doors: Outdoor Kitchen
- Windows: Skylight(s)
- Has fireplace: Yes
- Fireplace features: Family Room
Interior area
- Total structure area: 5,189
- Total interior livable area: 3,932 sqft
Property
Parking
- Total spaces: 3
- Parking features: Garage - Attached
- Attached garage spaces: 3
Features
- Levels: One
- Stories: 1
- Exterior features: Other, Outdoor Kitchen, Private Yard
- Has private pool: Yes
- Pool features: In Ground, Screen Enclosure
Lot
- Size: 1.02 Acres
- Dimensions: 174 x 239
- Features: Corner Lot, Oversized Lot
Details
- Parcel number: U24282025U00000000035.0
- Zoning: PD
- Special conditions: None
Construction
Type & style
- Home type: SingleFamily
- Property subtype: Single Family Residence
Materials
- Block, Stucco
- Foundation: Other
- Roof: Shingle
Condition
- New construction: No
- Year built: 1983
Utilities & green energy
- Sewer: Septic Tank
- Water: Well
- Utilities for property: Cable Available, Electricity Connected, Other, Water Connected
Community & HOA
Community
- Pet fee: $0 monthly
- Subdivision: PEMBERTON CREEK SUB SE
HOA
- Has HOA: No
Location
- Region: Seffner
Financial & listing details
- Price per square foot: $152/sqft
- Tax assessed value: $461,717
- Annual tax amount: $3,782
- Date on market: 8/27/2026
- Cumulative days on market: 55 days
- Listing terms: Cash,Conventional,FHA,Other,USDA Loan,VA Loan
- Ownership: Fee Simple
- Total actual rent: 0
- Electric utility on property: Yes
- Road surface type: Asphalt, Paved
Estimated market value
$578,900
$550,000 - $608,000
$4,674/mo
Price history
| Date | Event | Price |
|---|---|---|
| 9/29/2026 | Price change | $598,000-7.9%$152/sqft |
Source:  Stellar MLS #TB8542746 Report a problem Stellar MLS #TB8542746 Report a problem | ||
| 9/10/2026 | Price change | $649,000-3.1%$165/sqft |
Source: Stellar MLS #TB8542746 Report a problem | ||
| 9/8/2026 | Price change | $670,000-0.7%$170/sqft |
Source: Stellar MLS #TB8542746 Report a problem | ||
| 8/27/2026 | Listed for sale | $675,000$172/sqft |
Source: Stellar MLS #TB8542746 Report a problem | ||
Public tax history
| Year | Property taxes | Tax assessment |
|---|---|---|
| 2025 | $3,783 +13.2% | $271,873 +2.9% |
| 2024 | $3,343 +4.6% | $264,211 +3% |
| 2023 | $3,197 +5.3% | $256,516 +3% |
| 2022 | $3,035 +0.7% | $249,045 +3% |
| 2021 | $3,015 +2.6% | $241,791 +1.4% |
| 2020 | $2,939 +2.9% | $238,453 +2.3% |
| 2019 | $2,856 | $233,092 +1.9% |
| 2018 | $2,856 +2.6% | $228,746 -12.1% |
| 2017 | $2,784 +0.9% | $260,088 +18.5% |
| 2016 | $2,759 -19.5% | $219,433 +0.7% |
| 2015 | $3,429 +23.5% | $217,908 +0.8% |
| 2014 | $2,777 | $216,179 +1.5% |
| 2013 | $2,777 -25.3% | $212,984 +1.7% |
| 2012 | $3,717 +0.4% | $209,424 +0.5% |
| 2011 | $3,704 +2.5% | $208,383 +1.5% |
| 2010 | $3,612 -15.9% | $205,303 -13.8% |
| 2009 | $4,294 -0.1% | $238,306 +0.1% |
| 2008 | $4,297 -2.4% | $238,068 +3% |
| 2007 | $4,402 -5.5% | $231,134 +2.5% |
| 2006 | $4,659 0% | $225,497 +3% |
| 2005 | $4,660 | $218,929 +3% |
| 2004 | -- | $212,552 +1.9% |
| 2003 | -- | $208,589 +2.4% |
| 2002 | -- | $203,700 +1.6% |
| 2001 | -- | $200,492 -0.5% |
| 2000 | $4,329 | $201,408 |
Find assessor info on the county website
Monthly payment
Est. payment
Payment breakdown
Explore the cost of this home by adjusting the details. Changes won't be saved.Climate risks
Neighborhood: 33584
- $694,0003 bd2 ba2.6k sqft6703 Pemberton View Dr, Seffner, FL 33584Off Market
- $521,4003 bd2 ba2k sqft2813 Pemberton Creek Dr, Seffner, FL 33584Off Market
- $756,7004 bd3 ba4k sqft6702 Pemberton View Dr, Seffner, FL 33584Off Market
- $576,0004 bd3 ba2.4k sqft6705 Pemberton View Dr, Seffner, FL 33584Off Market
Similar homes
- $550,0004 bd3 ba2.9k sqft1105 DEER RUN PLACE, VALRICO, FL 33594For Sale
 MLS ID #TB8552162, Shawn Killebrew, COASTAL PROPERTIES GROUP INTERNATIONAL. Stellar MLS
 - $475,0004 bd4 ba2.8k sqft507 SPORTSMAN PARK DRIVE, SEFFNER, FL 33584For Sale
 MLS ID #TB8500106, Danielle Redner, FLORIDA EXECUTIVE REALTY. Stellar MLS
 - $595,0004 bd3 ba2.9k sqft531 GARRARD DRIVE, TEMPLE TERRACE, FL 33617For Sale
 MLS ID #TB8553949, Brian Filsinger SR, MAMMOTH REALTY, LLC. Stellar MLS
 - $600,0005 bd4 ba3.3k sqft1124 SPLIT SILK STREET, VALRICO, FL 33594For Sale
 MLS ID #TB8537384, Emilyrose Furman, REALTY HUB. Stellar MLS
 - $599,0004 bd4 ba2.6k sqft4616 ACKERLY WAY, BRANDON, FL 33511For SaleMLS ID #C7531492, Oleg Lisitsyn, REALTY ONE GROUP MVP. Stellar MLS
- $540,0006 bd2 ba2.4k sqft1124 KING ARTHUR COURT, VALRICO, FL 33594For SaleMLS ID #TB8525672, Jenny Martinez, KELLER WILLIAMS TAMPA CENTRAL. Stellar MLS
- $599,9004 bd3 ba2.7k sqft6282 FORESTWOOD DRIVE E, LAKELAND, FL 33811For SaleMLS ID #TB8539113, David Willison, LUGO REALTY & ASSOCIATES, LLC. Stellar MLS
- $637,9994 bd2 ba2.4k sqft2709 FAIRWAY VIEW DRIVE, VALRICO, FL 33596For SaleMLS ID #TB8543797, Albert Medina, Jr, EXP REALTY LLC. Stellar MLS
- $544,9004 bd3 ba2.3k sqft1518 RHODESWELL LANE, DOVER, FL 33527For SaleMLS ID #TB8544131, Ed Shea, CALEBRO & ASSOCIATES. Stellar MLS
- $539,0004 bd3 ba2.5k sqft411 SUMMIT CHASE DRIVE, VALRICO, FL 33594For SaleMLS ID #TB8530174, Taryn Jedrzynski, LPT REALTY, LLC. Stellar MLS
- $549,9994 bd3 ba2.4k sqft302 BLOOMINGFIELD DRIVE, BRANDON, FL 33511For SaleMLS ID #TB8527541, Catherine Waters, FUTURE HOME REALTY INC. Stellar MLS
- $509,9005 bd4 ba2.9k sqft1508 W KNOLLWOOD STREET, TAMPA, FL 33604For SaleMLS ID #TB8557754, Yuneisy Hernandez, INVESTOR CORNER REALTY LLC. Stellar MLS
- $550,0004 bd2 ba2k sqft5144 PINE TREE LANE, WESLEY CHAPEL, FL 33543For SaleMLS ID #TB8351090, Rosa Jaico, FUTURE HOME REALTY INC. Stellar MLS
- $580,0005 bd3 ba2.1k sqft16040 PENWOOD DRIVE, TAMPA, FL 33647For SaleMLS ID #TB8532133, Osmary Aguilar, KELLER WILLIAMS TAMPA PROPERTIES. Stellar MLS
- $470,0004 bd3 ba2.2k sqft1314 EMERALD HILL WAY, VALRICO, FL 33594For SaleMLS ID #TB8556252, Zulma Machain, MARK SPAIN REAL ESTATE. Stellar MLS
- $765,0005 bd4 ba3.1k sqft113 LOCUST DRIVE, BRANDON, FL 33511For SaleMLS ID #TB8544296, Terry Dow Harris, VYLLA HOME. Stellar MLS
- $480,0004 bd2 ba2.7k sqft4437 FLINTLOCK LOOP, LAKELAND, FL 33810For SaleMLS ID #L4965507, Lindsey Haubner, RE/MAX EXPERTS. Stellar MLS
- $529,9004 bd3 ba2.1k sqft615 VALLE VISTA DRIVE, BRANDON, FL 33511For SaleMLS ID #TB8551829, Valerie Jarnberg, EXP REALTY LLC. Stellar MLS
- $539,9903 bd3 ba2.1k sqft4129 FOX RIDGE BOULEVARD, WESLEY CHAPEL, FL 33543For SaleMLS ID #TB8548750, Viral Doshi, AMETHYST PROPERTY ADVISORS LLC. Stellar MLS
- $669,9004 bd3 ba2.8k sqft10221 GARDEN ALCOVE DRIVE, TAMPA, FL 33647For SaleMLS ID #TB8545294, Cindy Greco, EXP REALTY LLC. Stellar MLS
