**PRICE IMPROVEMENT** Indulge in the ultimate luxury living experience in this stunning 5 bedroom 4 bathroom plus office south Lakeland home in the George Jenkins School District. Custom built by Hulbert Homes, this home is located in the highly sought-after gated community of Magnolia Chase, providing you with the utmost in tranquility and security. As you enter the home, you will be immediately greeted by the beauty of the cathedral ceiling living room, with an awe-inspiring view of the outdoor patio. The exquisite master suite, situated on the first floor, features a private office space for all your work needs, and a master bathroom with separate vanities, jacuzzi tub, and an impressively oversized walk-in shower. The breathtaking kitchen is a true gourmet's haven, with ample countertop space, luxurious granite countertops, stainless steel appliances, and a top-of-the-line gas stove top. The family room boasts stunning built-ins and a double trey ceiling with lighting, perfect for entertaining guests or simply relaxing in ultimate comfort. Additional features of this stunning home include an additional bedroom and bathroom on the first floor as well as a den or meditation room, two bedrooms with a shared bathroom on the second floor, and a fifth bedroom with its own walk-in closet and bathroom. The laundry chute on the second floor provides ultimate convenience. The in-house vacuum system and in-wall pest system are additional features that add to the luxury of this home as well as a home water softener system. Enjoy the large patio that features a summer kitchen, perfect for entertaining. The four zone sprinkler system provides convenient and efficient watering across every inch of lush green lawn and lovely landscaping. The exterior of the home was also recently painted in April 2023. Don't miss out on the opportunity to own this sensational custom-built home in the exclusive Magnolia Chase community. Schedule your showing today and experience the ultimate in luxury living. Home sold AS-IS.
Sold for $695,000
Zillow last checked:
Listing updated:
Bought with:
Roy Abraham, 686232
S & D REAL ESTATE SERVICE LLC
Source: Stellar MLS,MLS#: L4940371 Originating MLS: Lakeland
Originating MLS: Lakeland
Price history
| Date | Event | Price |
|---|---|---|
| 5/17/2024 | Sold | $695,000-4.1%$169/sqft |
Source:  Stellar MLS #L4940371 Report a problem Stellar MLS #L4940371 Report a problem | ||
| 4/6/2024 | Pending sale | $725,000$176/sqft |
Source: Stellar MLS #L4940371 Report a problem | ||
| 1/9/2024 | Price change | $725,000-3.3%$176/sqft |
Source: Stellar MLS #L4940371 Report a problem | ||
| 11/14/2023 | Price change | $750,000-3.2%$182/sqft |
Source: Stellar MLS #L4940371 Report a problem | ||
| 11/1/2023 | Listed for sale | $775,000+2083.1%$188/sqft |
Source: Stellar MLS #L4940371 Report a problem | ||
| 5/1/2002 | Sold | $35,500$9/sqft |
Source: Public Record Report a problem | ||
Nearby homes
- $555,4004 bd3 ba2.5k sqft2307 Chesterfield Cir, Lakeland, FL 33813Off Market
- $476,9003 bd2 ba2.7k sqft2319 Chesterfield Cir, Lakeland, FL 33813Off Market
- $361,7003 bd2 ba2.2k sqft2329 Flaming Arrow Dr, Lakeland, FL 33813Off Market
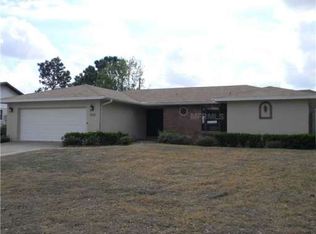
- $348,7003 bd2 ba1.7k sqft2321 Flaming Arrow Dr, Lakeland, FL 33813Off Market
Get a cash offer in 3 minutes
Find out how much your home could sell for in as little as 3 minutes with a no-obligation cash offer.
Estimated market value
$720,000
