New to the market: A waterfront beauty on Lake Juliana. This 1.18-acre property sits on the public 924-acre Lake Juliana, a haven for boating, fishing, and those picture-perfect sunsets. Perfect for entertaining, the property opens with a long circular driveway that welcomes a crowd and makes parking a breeze. Inside, a double foyer leads to bright, connected living and dining spaces. At the heart of the home, the family room centers on a wood-burning fireplace flanked by windows with lake views. Sliding glass doors open to a large screened lanai, extending the living space outdoors for year-round entertaining. The kitchen features a snack bar with extra seating, a closet pantry, and all appliances. The dinette offers lake views to start your mornings right. The quiet sanctuary is the main suite, featuring an en-suite bath with a garden tub, double sinks, and a walk-in shower, plus closets and private access to the lanai. Two guest baths serve additional bedrooms: the second bedroom with its own bath, and a third bedroom with a full bath that includes a door to the outside—perfect for post-lake rinsing. The expansive screened lanai invites guests to mingle outdoors, with ample room for gatherings. Additional notes: Boat dock present (requires some work) but has space for a boat and is covered. Scenic sunsets over Lake Juliana from multiple rooms and the lanai. Ideal lake lifestyle with easy access for boating, fishing, and waterfront relaxation Note: Well for irrigation. Septic tank is on right side of house when facing house. Call now for details and to schedule a private tour.
For sale
$665,000
118 W JULIANA WAY, AUBURNDALE, FL 33823
3beds
2,324sqft
Single Family Residence
Built in 1999
1.08 Acres Lot
$-- Zestimate®
$286/sqft
$-- HOA
What's special
Dinette offers lake viewsDouble foyerWindows with lake viewsAll appliancesCloset pantry
- 61 days |
- 467 |
- 24 |
Zillow last checked:
Listing updated:
Listed by:
Kelley Blackburn 813-478-0023,
COLDWELL BANKER REALTY 863-687-2233
Source: Stellar MLS,MLS#: L4962748 Originating MLS: Lakeland
Originating MLS: Lakeland
Facts & features
Interior
Bedrooms & bathrooms
- Bedrooms: 3
- Bathrooms: 3
- Full bathrooms: 3
Rooms
- Room types: Breakfast Room Separate, Family Room, Dining Room, Living Room, Utility Room
Primary bedroom
- Features: Ceiling Fan(s), Walk-In Closet(s)
- Level: First
Bedroom 2
- Features: Built-in Closet
- Level: First
Bedroom 3
- Features: Built-in Closet
- Level: First
Primary bathroom
- Features: Dual Sinks, En Suite Bathroom, Exhaust Fan, Garden Bath, Split Vanities, Tub with Separate Shower Stall, Water Closet/Priv Toilet, Window/Skylight in Bath
- Level: First
Balcony porch lanai
- Level: First
Dinette
- Level: First
Dining room
- Level: First
Family room
- Features: Built-In Shelving, Ceiling Fan(s)
- Level: First
Kitchen
- Features: Breakfast Bar, Built-In Shelving, Pantry
- Level: First
Living room
- Level: First
Utility room
- Features: Pantry
- Level: First
Heating
- Central
Cooling
- Central Air
Appliances
- Included: Dishwasher, Disposal, Microwave, Range, Refrigerator
- Laundry: Inside, Laundry Room
Features
- Ceiling Fan(s), Eating Space In Kitchen, Kitchen/Family Room Combo, Living Room/Dining Room Combo, Open Floorplan, Solid Surface Counters, Split Bedroom, Walk-In Closet(s), In-Law Floorplan
- Flooring: Ceramic Tile, Laminate, Hardwood
- Windows: Window Treatments
- Has fireplace: Yes
- Fireplace features: Family Room, Wood Burning
Interior area
- Total structure area: 3,465
- Total interior livable area: 2,324 sqft
Video & virtual tour
Property
Parking
- Total spaces: 3
- Parking features: Circular Driveway, Driveway, Garage Door Opener
- Attached garage spaces: 3
- Has uncovered spaces: Yes
- Details: Garage Dimensions: 23x24
Features
- Levels: One
- Stories: 1
- Patio & porch: Covered, Enclosed, Rear Porch, Screened, Wrap Around
- Exterior features: Irrigation System
- Has view: Yes
- View description: Water
- Water view: Water
Lot
- Size: 1.08 Acres
- Features: Oversized Lot
Details
- Additional structures: Boat House
- Parcel number: 252716299001000150
- Special conditions: None
Construction
Type & style
- Home type: SingleFamily
- Architectural style: Florida
- Property subtype: Single Family Residence
Materials
- Block, Stucco
- Foundation: Slab
- Roof: Shingle
Condition
- New construction: No
- Year built: 1999
Utilities & green energy
- Sewer: Septic Tank
- Water: Public
- Utilities for property: Cable Available
Community & HOA
Community
- Pet fee: $0 monthly
- Subdivision: JULIANA WEST
HOA
- Has HOA: No
Location
- Region: Auburndale
Financial & listing details
- Price per square foot: $286/sqft
- Tax assessed value: $579,704
- Annual tax amount: $4,218
- Date on market: 6/16/2026
- Cumulative days on market: 54 days
- Listing terms: Cash,Conventional,FHA,VA Loan
- Ownership: Fee Simple
- Total actual rent: 0
- Road surface type: Asphalt
Estimated market value
Not available
Estimated sales range
Not available
Not available
Price history
| Date | Event | Price |
|---|---|---|
| 6/16/2026 | Listed for sale | $665,000$286/sqft |
Source:  Stellar MLS #L4962748 Report a problem Stellar MLS #L4962748 Report a problem | ||
Public tax history
| Year | Property taxes | Tax assessment |
|---|---|---|
| 2025 | $3,479 +3.1% | $314,305 +2.9% |
| 2024 | $3,374 +2.1% | $305,447 +3% |
| 2023 | $3,304 +0.2% | $296,550 +3% |
| 2022 | $3,298 -0.8% | $287,913 +3% |
| 2021 | $3,326 +0.7% | $279,527 +1.4% |
| 2020 | $3,302 -0.3% | $275,668 +2.3% |
| 2019 | $3,312 -10.8% | $269,470 +1.9% |
| 2018 | $3,714 +1.4% | $264,446 +2.1% |
| 2017 | $3,661 +15.1% | $259,007 +2.1% |
| 2016 | $3,181 -1.8% | $253,680 +0.7% |
| 2015 | $3,238 -4.6% | $251,917 +0.8% |
| 2014 | $3,394 +4.9% | $249,918 +1.5% |
| 2013 | $3,236 +0.6% | $246,225 -0.3% |
| 2012 | $3,216 +2.3% | $246,844 +3% |
| 2011 | $3,143 +1% | $239,654 +1.5% |
| 2010 | $3,113 -2.5% | $236,112 +2.7% |
| 2009 | $3,192 +7.1% | $229,905 +0.1% |
| 2008 | $2,979 | $229,675 |
| 2007 | -- | -- |
| 2006 | $3,354 | -- |
| 2005 | -- | -- |
| 2004 | $2,965 -0.6% | -- |
| 2003 | $2,981 +3% | $206,065 +4.9% |
| 2002 | $2,894 +1.8% | $196,519 +1.6% |
| 2001 | $2,841 | $193,424 |
Find assessor info on the county website
Monthly payment
Est. payment
Payment breakdown
Explore the cost of this home by adjusting the details. Changes won't be saved.Climate risks
Neighborhood: 33823
Nearby schools
GreatSchools rating
- 2/10Lena Vista Elementary SchoolGrades: PK-5Distance: 4.1 mi
- 3/10Jere L. Stambaugh Middle SchoolGrades: 6-8Distance: 4.2 mi
- 3/10Auburndale Senior High SchoolGrades: PK,9-12Distance: 4.2 mi
- $342,6003 bd2 ba2.1k sqft352 Fish Haven Rd, Auburndale, FL 33823Off Market
- $700,4004 bd3 ba2.7k sqft120 W Juliana Way, Auburndale, FL 33823Off Market
- $371,9003 bd2 ba1.9k sqft116 W Juliana Way, Auburndale, FL 33823Off Market
- $28,0002 bd1 ba-- sqft232 Fish Haven Rd, Auburndale, FL 33823For Sale

- $--2 bd2 ba950 sqft271 Fish Haven Rd, Auburndale, FL 33823Off Market
- $573,2483 bd2 ba2.8k sqft122 Juliana Way W, Auburndale, FL 33823Off Market
- $650,0003 bd2 ba2.8k sqft122 W Juliana Way, Auburndale, FL 33823For Sale
- $449,1003 bd2 ba2.5k sqft117 W Juliana Way, Auburndale, FL 33823Off Market
A local agent can set up tours, give advice and negotiate with sellers.
Similar homes
- $499,9005 bd3 ba3k sqft170 OLD NICHOLS CIRCLE, AUBURNDALE, FL 33823For Sale

 MLS ID #L4963985, Elizabeth Willers, SERHANT. Stellar MLS
 - $665,9994 bd3 ba2.4k sqft102 BAYBERRY DRIVE, POLK CITY, FL 33868For Sale
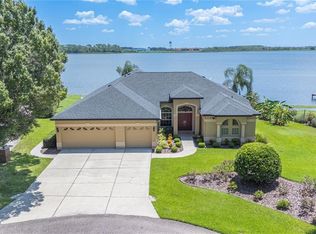 MLS ID #L4955251, Jordan Prais, 54 REALTY LLC. Stellar MLS
 - $499,9904 bd3 ba2.7k sqft428 PALASTRO AVENUE, AUBURNDALE, FL 33823For Sale
 MLS ID #O6427131, Jared Dunn, LIVE MVRK LLC. Stellar MLS
 - $659,9002 bd2 ba2.2k sqft370 MEANDERING WAY, POLK CITY, FL 33868For Sale
 MLS ID #L4958533, Gail Laxdal, WORTH CLARK REALTY. Stellar MLS
 - $699,9504 bd3 ba2.3k sqft3050 CRUMP ROAD, WINTER HAVEN, FL 33881For SaleMLS ID #L4959091, Lisa Matheny, ENGEL & VOELKERS LAKELAND. Stellar MLS
- $714,9004 bd4 ba2.3k sqft1095 W LAKE HAMILTON DRIVE, WINTER HAVEN, FL 33881For SaleMLS ID #L4961524, Damon Trueman, PROPERTY SHOPPE OF CENTRAL FL. Stellar MLS
- $479,9003 bd2 ba2.6k sqft1826 WESTMINSTER COURT, LAKELAND, FL 33809For SaleMLS ID #L4962885, Ravi Pasumarthi, FUTURE HOME REALTY INC. Stellar MLS
- $840,0005 bd3 ba2.3k sqft7152 FUSSELL ROAD, POLK CITY, FL 33868For SaleMLS ID #P4938777, Julie-Ann Seay, DALTON WADE INC. Stellar MLS
- $799,0002 bd3 ba2.8k sqft398 NOLANE LANE, POLK CITY, FL 33868For SaleMLS ID #L4956384, Patricia Toogood, MOSN REALTY. Stellar MLS
- $749,9004 bd3 ba3k sqft5008 LAKEVIEW BOULEVARD, LAKELAND, FL 33813For SaleMLS ID #P4939444, Bill Hardy, BOARDWALK REALTY ASSOCIATES LLC. Stellar MLS
- $449,0004 bd2 ba2.1k sqft6917 ASHBURY DRIVE, LAKELAND, FL 33809For SaleMLS ID #TB8510566, Diann Callahan, NORTHSIDE REALTY INC REALTORS. Stellar MLS
- $449,9004 bd4 ba3k sqft5155 SPANISH OAKS DRIVE, LAKELAND, FL 33805For SaleMLS ID #L4955418, Jordan Prais, 54 REALTY LLC. Stellar MLS
- $350,0004 bd2 ba2.2k sqft645 HATCHWOOD DRIVE, HAINES CITY, FL 33844For SaleMLS ID #O6432036, Dany Avescat, FLORIDA REALTY INVESTMENTS. Stellar MLS
- $600,0004 bd3 ba2.8k sqft1547 CORDGRASS WAY, LAKELAND, FL 33813For SaleMLS ID #L4962382, Daniel McFee, COLDWELL BANKER REALTY. Stellar MLS
- $499,9854 bd3 ba2.6k sqft3943 SUNSET LAKE DRIVE, LAKELAND, FL 33810For SaleMLS ID #S5153494, Cliff Clover, EXP REALTY LLC. Stellar MLS
- $399,9003 bd2 ba1.9k sqft4111 ISLAND LAKES DRIVE, WINTER HAVEN, FL 33881For SaleMLS ID #O6411190, Amy Moline, EXP REALTY LLC. Stellar MLS
- $414,9903 bd3 ba1.9k sqft6323 SILVER LAKES DRIVE E, LAKELAND, FL 33810For SaleMLS ID #S5152358, Michael Cruz Irizarry, AXEN REALTY, LLC. Stellar MLS
- $549,9002 bd2 ba2k sqft8342 W LAKE MARION ROAD, HAINES CITY, FL 33844For SaleMLS ID #L4960400, Michael Stone, THE STONES REAL ESTATE FIRM. Stellar MLS
- $595,0004 bd5 ba2.8k sqft7526 EXCITEMENT DRIVE, REUNION, FL 34747For SaleMLS ID #S5154509, Jodi Lambiase, KELLER WILLIAMS REALTY AT THE LAKES. Stellar MLS
- $450,0004 bd3 ba2.8k sqft7448 HUNTERS GREENE CIRCLE, LAKELAND, FL 33810For SaleMLS ID #L4963716, Marina Galban, BOSUN PROPERTIES MGN LLC. Stellar MLS
