Virtually Staged. Two stories of thoughtful design begin with a main level where cooking, dining, and gathering all share one bright, uninterrupted space. Outdoor living is never more than a few steps away. The second floor holds five bedrooms arranged around a flexible loft that adapts to whatever your household needs: playroom, media space, home office, or quiet reading nook. The owner's retreat stands apart with a generous walk-in closet and private bath. Ranches at Lake McLeod is a masterplan community set in the peaceful city of Eagle Lake. Homes here are built with durable block construction, forward-thinking floor plans, and brand-new appliances, with Connected Home technology. Residents enjoy an impressive amenity lineup — clubhouse, fitness center, swimming pool, dock, dog park, playground, and courts for pickleball, volleyball, and basketball, all supported by roving patrol. Shopping, dining, parks, and schools sit close by, with quick access to major roadways for easy commuting. Nearby Winter Haven expands the possibilities further with Legoland, the Chain of Lakes Sports Complex, Lake Ned, and a charming downtown district. Claim your homesite at Ranches at Lake McLeod. Included 100-Day Home Warranty with buyer activation
For sale
$285,000
2142 LASSO LOOP, EAGLE LAKE, FL 33839
5beds
2,112sqft
Single Family Residence
Built in 2026
4,526 Square Feet Lot
$284,600 Zestimate®
$135/sqft
$118/mo HOA
What's special
Swimming poolFlexible loftFive bedroomsBright uninterrupted spacePrivate bathConnected home technologyBrand-new appliances
- 48 days
- 805
- 90
Likely to sell faster than
Zillow last checked:
Listing updated:
Listed by:
Karen Albright 480-462-5392,
OPENDOOR BROKERAGE LLC 480-462-5392,
Leori Bolivar 813-531-9136,
OPENDOOR BROKERAGE LLC
Source: Stellar MLS,MLS#: O6433597 Originating MLS: Orlando Regional
Originating MLS: Orlando Regional
Facts & features
Interior
Bedrooms & bathrooms
- Bedrooms: 5
- Bathrooms: 3
- Full bathrooms: 2
- 1/2 bathrooms: 1
Primary bedroom
- Features: Walk-In Closet(s)
- Level: Second
Kitchen
- Level: First
Living room
- Level: First
Heating
- Central
Cooling
- Central Air
Appliances
- Included: Microwave, Other, Range
- Laundry: None
Features
- Primary Bedroom Main Floor, Stone Counters
- Flooring: Carpet
- Has fireplace: No
Interior area
- Total structure area: 2,112
- Total interior livable area: 2,112 sqft
Video & virtual tour
Property
Parking
- Total spaces: 2
- Parking features: None
- Attached garage spaces: 2
Features
- Levels: Two
- Stories: 2
- Exterior features: Other
Lot
- Size: 4,526 Square Feet
Details
- Parcel number: 262918689955005560
- Zoning: RES
- Special conditions: None
Construction
Type & style
- Home type: SingleFamily
- Property subtype: Single Family Residence
Materials
- Block, Stucco
- Foundation: Slab
- Roof: Shingle
Condition
- New construction: No
- Year built: 2026
Utilities & green energy
- Sewer: Public Sewer
- Water: Public
- Utilities for property: Electricity Available, Natural Gas Available, Water Available
Community & HOA
Community
- Features: None
- Security: Security System Owned
- Pet fee: $0 monthly
- Subdivision: RANCHES/LK MCLEOD III
HOA
- Has HOA: Yes
- Services included: None
- HOA fee: $118 monthly
- HOA name: ICON MGMT / ALEX CARIUS
Location
- Region: Eagle Lake
Financial & listing details
- Price per square foot: $135/sqft
- Tax assessed value: $50,000
- Annual tax amount: $2,561
- Date on market: 8/14/2026
- Cumulative days on market: 93 days
- Listing terms: Cash,Conventional,VA Loan
- Ownership: Fee Simple
- Total actual rent: 0
- Electric utility on property: Yes
- Road surface type: Asphalt
Estimated market value
$284,600
$270,000 - $299,000
$2,261/mo
Price history
| Date | Event | Price |
|---|---|---|
| 8/14/2026 | Listed for sale | $285,000+14.5%$135/sqft |
Source:  Stellar MLS #O6433597 Report a problem Stellar MLS #O6433597 Report a problem | ||
| 8/7/2026 | Sold | $248,900-15.1%$118/sqft |
Source: Public Record Report a problem | ||
| 6/21/2026 | Price change | $293,240+0.3%$139/sqft |
Source:  Lennar Homes Report a problem Lennar Homes Report a problem | ||
| 6/4/2026 | Price change | $292,240+0.7%$138/sqft |
Source: Lennar Homes Report a problem | ||
| 3/19/2026 | Pending sale | $290,240-2%$137/sqft |
Source: Stellar MLS #O6388151 Report a problem | ||
| 3/18/2026 | Price change | $296,240+2.1%$140/sqft |
Source: Lennar Homes Report a problem | ||
| 3/4/2026 | Listed for sale | $290,240$137/sqft |
Source: Lennar Homes Report a problem | ||
Public tax history
| Year | Property taxes | Tax assessment |
|---|---|---|
| 2025 | $988 +452.7% | $50,000 +453.1% |
| 2024 | $179 | $9,040 |
Find assessor info on the county website
Monthly payment
Est. payment
Payment breakdown
Explore the cost of this home by adjusting the details. Changes won't be saved.Climate risks
Neighborhood: 33839
Similar homes
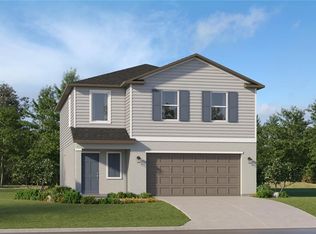
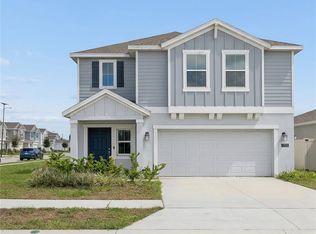
- $310,0004 bd3 ba1.8k sqft1703 FOREMAN ROAD, EAGLE LAKE, FL 33839For Sale
 MLS ID #O6436479, Domenica Ara Araguache, NAIM REAL ESTATE LLC. Stellar MLS
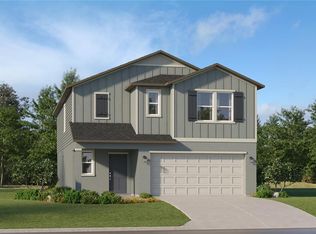
 - $339,9994 bd2 ba2k sqft809 TIMBERLAND DRIVE, EAGLE LAKE, FL 33839For Sale
 MLS ID #O6417512, Nick Whitehouse, RE/MAX PRIME PROPERTIES. Stellar MLS
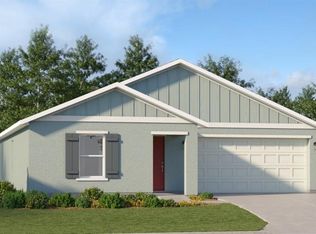
 - $345,0005 bd3 ba2.6k sqft281 ST GEORGES CIRCLE, EAGLE LAKE, FL 33839For Sale
 MLS ID #O6433932, Raj Sukhram, CHARLES RUTENBERG REALTY ORLANDO. Stellar MLS
 - $314,0004 bd3 ba2.2k sqft1836 CARNOSTIE ROAD, WINTER HAVEN, FL 33884For Sale
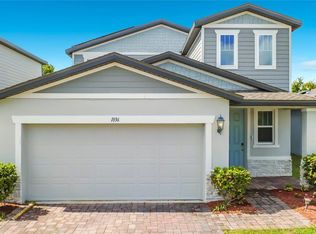 MLS ID #O6431627, Trisha Deokinandan, ALORA REALTY GROUP INC. Stellar MLS
 - $289,9003 bd2 ba1.6k sqft2415 BRASSIE COURT, WINTER HAVEN, FL 33884For SaleMLS ID #P4938435, Katherine Montana - De Jesus, KELLER WILLIAMS REALTY SMART 1. Stellar MLS
- $325,0004 bd2 ba1.8k sqft913 WASHINGTON STREET, BARTOW, FL 33830For SaleMLS ID #O6323250, Caroline Americo, CENTURY 21 CARIOTI. Stellar MLS
- $345,0005 bd3 ba2.2k sqft930 CATTLEMAN STREET, WINTER HAVEN, FL 33881For SaleMLS ID #O6445356, Claudia Lopez, EXP REALTY LLC. Stellar MLS
- $284,9903 bd2 ba1.6k sqft2747 SAN MARCO WAY, WINTER HAVEN, FL 33884New ConstructionStellar MLS
- $324,5004 bd3 ba1.9k sqft1508 MAJESTIC LANE, WINTER HAVEN, FL 33880For SaleMLS ID #L4962086, Rose Cayson, LA ROSA REALTY PRESTIGE. Stellar MLS
- $359,0005 bd3 ba2.5k sqft1404 AXEL CIRCLE, WINTER HAVEN, FL 33880For SaleMLS ID #S5153455, Carlos DeJesus, EXIT REALTY 4CORNERS. Stellar MLS
- $292,9003 bd2 ba1.3k sqft3328 WHITE INDIGO ROAD, WINTER HAVEN, FL 33884New ConstructionStellar MLS
- $290,0003 bd2 ba1.5k sqft2119 PEYTO WAY, LAKELAND, FL 33805For SaleMLS ID #O6445514, Josue Soto, EXP REALTY LLC. Stellar MLS
- $299,9904 bd2 ba2k sqft5641 ROYAL HILLS DRIVE, WINTER HAVEN, FL 33881For SaleMLS ID #S5155776, Gabriel Silva Andrada, FLORIDA SPIRIT HOMES. Stellar MLS
- $297,0003 bd2 ba1.5k sqft6536 HORIZON POINT DRIVE, LAKELAND, FL 33813For SaleMLS ID #O6441488, Karen Albright, OPENDOOR BROKERAGE LLC. Stellar MLS
- $280,0005 bd3 ba1.9k sqft123 VIOLET COURT, POINCIANA, FL 34759For SaleMLS ID #O6429572, Todd Schroth, PA, EXP REALTY LLC. Stellar MLS
- $295,0003 bd2 ba1.6k sqft1657 ROSY DALE CIRCLE, DAVENPORT, FL 33837For SaleMLS ID #O6445316, Kavita Uttamchandani, CENTURY 21 CARIOTI. Stellar MLS
- $299,0003 bd2 ba1.5k sqft1104 TYLER LOOP, WINTER HAVEN, FL 33884New ConstructionMLS ID #O6417325, Nick Whitehouse, RE/MAX PRIME PROPERTIES. Stellar MLS
- $290,0004 bd2 ba1.8k sqft1048 BETHPAGE ROAD, AUBURNDALE, FL 33823For SaleMLS ID #O6418664, Karen Albright, OPENDOOR BROKERAGE LLC. Stellar MLS
- $304,9904 bd2 ba1.7k sqft300 MEREDITH BOULEVARD, WINTER HAVEN, FL 33881New ConstructionStellar MLS
- $280,0003 bd2 ba1.6k sqft4147 WILLOW SOUTH DRIVE, MULBERRY, FL 33860For SaleMLS ID #O6430728, Karen Albright, OPENDOOR BROKERAGE LLC. Stellar MLS
