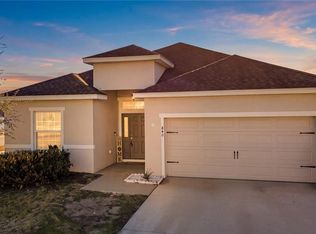
Welcome to this stunning 5-bedroom, 3-bathroom home featuring the popular Talon floor plan in the sought-after Silverlake community. Conveniently located with easy access to Lakeland and the Greater Orlando area, Silverlake offers resort-style amenities, including a covered cabana clubhouse, sparkling community pool, playground, dog park, and more. Designed with both style and functionality in mind, this home boasts an upgraded gourmet kitchen featuring white cabinetry, 3 cm quartz countertops, an oversized center island, an eye-catching 8" x 9" white hexagon tile backsplash, and Whirlpool stainless steel appliances, including a built-in oven and microwave, cooktop with range hood, dishwasher, refrigerator, and a large single-bowl sink. The spacious owner's suite offers a luxurious en-suite bath with dual vanities, quartz countertops, and a walk-in shower with a heavy glass enclosure. Matching white cabinetry and quartz countertops continue throughout all bathrooms. Premium finishes include luxury vinyl plank flooring throughout the main living areas, 12" x 24" tile in the bathrooms and laundry room, and stain-resistant carpet in the bedrooms and bonus room. The thoughtfully designed layout features a first-floor bedroom and full bath—ideal for guests or multigenerational living—a versatile bonus room, a convenient second-floor laundry room complete with Whirlpool washer and dryer, a two-car garage, and additional storage beneath the staircase. Additional upgrades include crown molding, faux wood blinds throughout, four LED recessed lights in the gathering room, kitchen pendant pre-wiring, and a fully fenced backyard perfect for relaxing, entertaining, or pets. For added peace of mind, the home includes Pulte's transferable 10-Year Limited Structural Warranty, providing valuable coverage for structural components and select systems. Don't miss this exceptional opportunity to own a beautifully upgraded home in one of the area's most desirable communities. Schedule your private showing today!
For sale
$395,000
1066 SILVERLAKE BOULEVARD, LAKE ALFRED, FL 33850
5beds
2,622sqft
:
Get pre-qualified$2,599/mo
Single Family Residence
Built in 2025
5,449 Square Feet Lot
$-- Zestimate®
$151/sqft
$11/mo HOA
What's special
Two-car garageOversized center islandUpgraded gourmet kitchenVersatile bonus roomSparkling community poolFaux wood blinds throughoutBuilt-in oven and microwave
- 9 days |
- 99 |
- 6 |
Likely to sell faster than
Zillow last checked:
Listing updated:
Listed by:
Amy Reynolds 863-412-2279,
LOCKHART & ASSOCIATES INC 863-293-1234
Source: Stellar MLS,MLS#: L4963810 Originating MLS: Lakeland
Originating MLS: Lakeland
Facts & features
Interior
Bedrooms & bathrooms
- Bedrooms: 5
- Bathrooms: 3
- Full bathrooms: 3
Rooms
- Room types: Bonus Room, Utility Room
Primary bedroom
- Features: Walk-In Closet(s)
- Level: Second
- Area: 216 Square Feet
- Dimensions: 14.4x15
Bedroom 2
- Features: Built-in Closet
- Level: Second
- Area: 117.77 Square Feet
- Dimensions: 10.6x11.11
Bedroom 3
- Features: Built-in Closet
- Level: Second
- Area: 117.77 Square Feet
- Dimensions: 10.6x11.11
Bedroom 4
- Features: Built-in Closet
- Level: Second
- Area: 141.45 Square Feet
- Dimensions: 12.3x11.5
Bedroom 5
- Features: Built-in Closet
- Level: First
- Area: 121.68 Square Feet
- Dimensions: 10.4x11.7
Balcony porch lanai
- Level: First
Bonus room
- Features: No Closet
- Level: Second
- Area: 222.94 Square Feet
- Dimensions: 21.75x10.25
Dinette
- Level: First
- Area: 131.63 Square Feet
- Dimensions: 13.5x9.75
Kitchen
- Features: Breakfast Bar
- Level: First
- Area: 182.25 Square Feet
- Dimensions: 13.5x13.5
Living room
- Level: First
- Area: 270.69 Square Feet
- Dimensions: 17.75x15.25
Heating
- Electric
Cooling
- Central Air
Appliances
- Included: Oven, Cooktop, Dishwasher, Disposal, Dryer, Electric Water Heater, Microwave, Range Hood, Refrigerator, Washer
- Laundry: Inside, Laundry Room, Upper Level
Features
- Built-in Features, Crown Molding, Eating Space In Kitchen, In Wall Pest System, Kitchen/Family Room Combo, Open Floorplan, PrimaryBedroom Upstairs, Solid Surface Counters, Thermostat, Walk-In Closet(s)
- Flooring: Carpet, Laminate
- Doors: Sliding Doors
- Has fireplace: No
Interior area
- Total structure area: 3,222
- Total interior livable area: 2,622 sqft
Video & virtual tour
Property
Parking
- Total spaces: 2
- Parking features: Driveway, Garage Door Opener
- Attached garage spaces: 2
- Has uncovered spaces: Yes
- Details: Garage Dimensions: 21x22
Features
- Levels: Two
- Stories: 2
- Patio & porch: Covered, Rear Porch
- Exterior features: Irrigation System, Rain Gutters, Sidewalk
- Fencing: Fenced,Vinyl
Lot
- Size: 5,449 Square Feet
- Features: Landscaped, Sidewalk
Details
- Parcel number: 262718489350003020
- Special conditions: None
Construction
Type & style
- Home type: SingleFamily
- Architectural style: Florida
- Property subtype: Single Family Residence
Materials
- Block, Stucco, Wood Frame
- Foundation: Slab
- Roof: Shingle
Condition
- Completed
- New construction: No
- Year built: 2025
Details
- Builder model: TALON
- Builder name: PULTE HOME COMPANY, LLC
Utilities & green energy
- Sewer: Public Sewer
- Water: Public
- Utilities for property: Cable Available, Electricity Available, Phone Available, Public, Sewer Connected, Underground Utilities, Water Connected
Community & HOA
Community
- Security: Security System Owned, Smoke Detector(s)
- Pet fee: $0 monthly
- Subdivision: SILVERLAKE PHASE 2
HOA
- Has HOA: Yes
- HOA fee: $11 monthly
- HOA name: Highland Community Management/ Jennifer Conklin
- HOA phone: 863-940-2863
Location
- Region: Lake Alfred
Financial & listing details
- Price per square foot: $151/sqft
- Tax assessed value: $46,000
- Annual tax amount: $3,275
- Date on market: 7/27/2026
- Cumulative days on market: 10 days
- Listing terms: Cash,Conventional,FHA,VA Loan
- Ownership: Fee Simple
- Total actual rent: 0
- Electric utility on property: Yes
- Road surface type: Paved, Asphalt
Estimated market value
Not available
Estimated sales range
Not available
Not available
Price history
| Date | Event | Price |
|---|---|---|
| 7/27/2026 | Listed for sale | $395,000-3.7%$151/sqft |
Source:  Stellar MLS #L4963810 Report a problem Stellar MLS #L4963810 Report a problem | ||
| 12/9/2025 | Sold | $410,230$156/sqft |
Source: Stellar MLS #TB8434467 Report a problem | ||
| 11/4/2025 | Pending sale | $410,230$156/sqft |
Source: Stellar MLS #TB8434467 Report a problem | ||
| 10/23/2025 | Price change | $410,230-1.2%$156/sqft |
Source: Stellar MLS #TB8434467 Report a problem | ||
| 10/16/2025 | Price change | $415,230+0.1%$158/sqft |
Source:  Pulte Report a problem Pulte Report a problem | ||
| 10/9/2025 | Price change | $414,830+1.4%$158/sqft |
Source: Pulte Report a problem | ||
| 10/4/2025 | Price change | $408,990+0.2%$156/sqft |
Source: Pulte Report a problem | ||
| 8/21/2025 | Price change | $407,990+0.2%$156/sqft |
Source: Pulte Report a problem | ||
| 8/7/2025 | Listed for sale | $406,990+8%$155/sqft |
Source: Pulte Report a problem | ||
| 5/3/2025 | Listing removed | $376,990$144/sqft |
Source: Pulte Report a problem | ||
| 3/27/2025 | Listed for sale | $376,990$144/sqft |
Source: Pulte Report a problem | ||
Public tax history
| Year | Property taxes | Tax assessment |
|---|---|---|
| 2025 | $867 +286.4% | $46,000 +286.7% |
| 2024 | $225 | $11,896 |
Find assessor info on the county website
Monthly payment
Est. payment
Payment breakdown
Explore the cost of this home by adjusting the details. Changes won't be saved.Climate risks
Neighborhood: 33850
Nearby schools
GreatSchools rating
- 3/10Lake Alfred Elementary SchoolGrades: PK-5Distance: 3.6 mi
- 3/10Jere L. Stambaugh Middle SchoolGrades: 6-8Distance: 5.4 mi
- 3/10Auburndale Senior High SchoolGrades: PK,9-12Distance: 5.3 mi
Schools provided by the listing agent
- Elementary: Lake Alfred Elem
- Middle: Stambaugh Middle
- High: Auburndale High School
Source: Stellar MLS. This data may not be complete. We recommend contacting the local school district to confirm school assignments for this home.
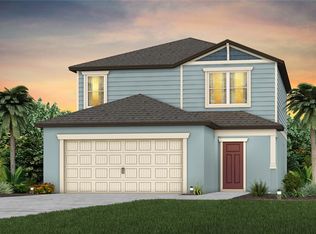
- $436,8605 bd4 ba3.2k sqft1070 Silverlake Blvd, Lake Alfred, FL 33850Sold

- $403,4204 bd3 ba2.2k sqft1062 Silverlake Blvd, Lake Alfred, FL 33850Sold

- $360,3104 bd3 ba2.2k sqft1074 Silverlake Blvd, Lake Alfred, FL 33850Sold
- $391,2003 bd3 ba2.2k sqft1206 Lakeridge Way, Lake Alfred, FL 33850Sold
- $388,600-- bd-- ba-- sqft1078 Silverlake Blvd, Lake Alfred, FL 33850Sold
- $381,9504 bd3 ba2.2k sqft1075 Silverlake Blvd, Lake Alfred, FL 33850Sold
- $454,5005 bd4 ba3.4k sqft1210 Lakeridge Way, Lake Alfred, FL 33850Sold
- $434,900-- bd-- ba-- sqft1250 Lakeridge Way, Lake Alfred, FL 33850Sold
A local agent can set up tours, give advice and negotiate with sellers.
Similar homes
- $450,0004 bd3 ba2.4k sqft557 PINE TREE BOULEVARD, LAKE ALFRED, FL 33850For Sale

 MLS ID #O6421908, Juanilda Gil Liriano, LA ROSA REALTY CW PROPERTIES L. Stellar MLS
 - $335,0004 bd2 ba1.8k sqft276 SOFIA LANE, LAKE ALFRED, FL 33850For Sale
 MLS ID #O6429184, Sonia Jenkins, ORANGE REALTY PROFESSIONALS LLC. Stellar MLS
 - $365,0004 bd2 ba2.1k sqft5924 CATAMARAN AVENUE, HAINES CITY, FL 33844For Sale
 MLS ID #P4939458, Anthony Medina, KELLER WILLIAMS REALTY SMART 1. Stellar MLS
 - $390,0004 bd3 ba2k sqft840 SYDNEY STREET, DAVENPORT, FL 33837New Construction
 MLS ID #O6429979, Rhansel Acevedo Rodriguez, EXP REALTY LLC. Stellar MLS
 - $379,0005 bd3 ba2.6k sqft1116 FOX PATH ROAD, DAVENPORT, FL 33837For SaleMLS ID #C7528162, Glenn Sharp, MARINA PARK REALTY LLC. Stellar MLS
- $385,0003 bd3 ba2k sqft4519 ASHFORD DRIVE, WINTER HAVEN, FL 33880For SaleMLS ID #L4964004, Amy Reynolds, LOCKHART & ASSOCIATES INC. Stellar MLS
- $416,9905 bd3 ba2.6k sqft975 SERCHIO STREET, HAINES CITY, FL 33844For SaleMLS ID #S5154351, Jose Luis Rivera Vazquez, PROPERTY OUTLET INTERNATIONAL. Stellar MLS
- $399,0004 bd3 ba2.7k sqft2118 EDGEWATER CIRCLE, WINTER HAVEN, FL 33880For SaleMLS ID #TB8480830, Steve Storms, STORMS REALTY. Stellar MLS
- $355,9005 bd3 ba2.6k sqft270 MEADOWBROOK BOULEVARD, WINTER HAVEN, FL 33881For SaleMLS ID #O6411678, Ray Guenther, 3% REAL E$TATE. Stellar MLS
- $328,9003 bd2 ba1.4k sqft2347 SELENIA STREET, LAKE ALFRED, FL 33850New ConstructionStellar MLS
- $334,9903 bd2 ba1.6k sqft2334 SELENIA STREET, LAKE ALFRED, FL 33850New ConstructionStellar MLS
- $429,9904 bd3 ba2.6k sqft1512 OAK MARSH LOOP, DAVENPORT, FL 33837For SaleMLS ID #O6420497, Jacky Liu, YORK MILLS REALTY LLC. Stellar MLS
- $399,0004 bd2 ba2k sqft322 Dagama Ct, Kissimmee, FL 34758For SaleMLS ID #326536, Kianalee Garcia. HFMLS
- $499,0004 bd3 ba2.6k sqft2093 LAKE SIDE AVENUE, DAVENPORT, FL 33837For SaleMLS ID #O6430364, Jie Liu, FLORIDA REALTY INVESTMENTS. Stellar MLS
- $355,0003 bd2 ba1.9k sqft1124 SAWGRASS DRIVE, WINTER HAVEN, FL 33884For SaleMLS ID #P4939422, Lori Raath, LAKE ASHTON REALTY INC.. Stellar MLS
- $435,0004 bd2 ba2.1k sqft707 POWDER HORN ROW, LAKELAND, FL 33809For SaleMLS ID #L4961567, Dani Fikes, S & D REAL ESTATE SERVICE LLC. Stellar MLS
- $370,0004 bd3 ba2k sqft652 GROVE STREET, WINTER HAVEN, FL 33881For SaleMLS ID #O6387580, Lizandra Troisi Passos, MY REALTY GROUP, LLC.. Stellar MLS
- $360,0004 bd3 ba2k sqft5442 CATMINT DRIVE, HAINES CITY, FL 33844For SaleMLS ID #O6423819, Steven Koleno, BEYCOME OF FLORIDA LLC. Stellar MLS
- $336,9904 bd2 ba1.8k sqft2752 GENTLE RAIN DRIVE, DAVENPORT, FL 33837For SaleMLS ID #O6427436, Karina Turcios, LPT REALTY, LLC. Stellar MLS
- $399,9004 bd2 ba1.6k sqft154 CASTLEMAIN CIRCLE, DAVENPORT, FL 33897For SaleMLS ID #O6409168, Leydy Salazar PA, LPT REALTY, LLC. Stellar MLS
