Skip main navigation
Sold for $510,000
  • $510,000

    7372 Oakmoss Loop, Davenport, FL 33837

    5beds
    2,700sqft
    Single Family Residence
    Built in 2021
    4,800 Square Feet Lot
    $499,200 Zestimate®
    $189/sqft
    $3,377 Estimated rent

    Home value

    $499,200

    $459,000 - $544,000

    $3,377/mo

    Zestimate® history
    Loading
    Loading...

    Owner options

    List your home for rent

    $3,377/mo

    Rent Zestimate®

    Find your next renter with Zillow Rental Manager. Plus, with online applications, you can quickly screen prospective tenants – for free.

    Learn more

    $3,377/mo

    Rent Zestimate®

    Refinance and save

    $3,664/mo

    Est. payment

    Refinancing to a lower rate could help reduce your monthly payments and save thousands over the life of the loan.

    See today's rates

    $3,664/mo

    Est. payment

    Explore your selling options

    Work with a Zillow partner agent

    Leverage their expertise and Zillow's premium Showcase listings to get your home seen by more buyers.

    Get started

    List with your own agent

    Get your home in front of millions of buyers by listing it on Zillow.

    Learn how to do it

    Sell it yourself

    Take full control of how buyers see your home on Zillow by listing For Sale by Owner (FSBO).

    List your home

    What's special

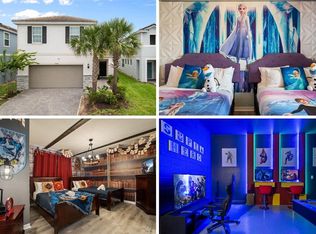
    Magical themed bedroomsGas stoveGranite countertopsPrivate screened-in poolTwo new gaming consolesSmall movie theaterNew sofa set
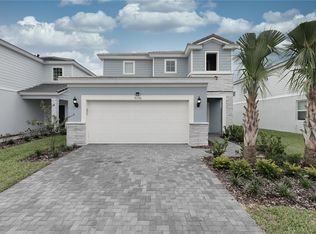
    Turnkey 5-Bedroom Pool Retreat in the Highly Sought-After Solterra Resort! Welcome to this like-new, fully furnished vacation home built in 2021, located in the highly desirable Solterra Resort—one of Central Florida’s premier vacation destinations near Orlando’s world-famous theme parks. This spacious home comfortably sleeps up to 10 guests and has been thoughtfully upgraded with brand-new luxury vinyl flooring throughout (no carpet!), a new sofa set in the living room, and a fully transformed garage game room with a Harry Potter theme, two new gaming consoles, and a small movie theater for endless entertainment. Inside, the first floor features a convenient guest bedroom with a full bath, ideal for multigenerational stays. Upstairs, you’ll find an oversized owner’s suite, another en-suite bedroom, plus two magical themed bedrooms—one Frozen-inspired and one Star Wars-themed—that will delight guests of all ages.”. The open-concept kitchen showcases granite countertops, stainless steel appliances, a gas stove, and a spacious island that flows seamlessly into the dining and living areas—perfect for gathering and entertaining. Sliding doors lead to your private screened-in pool and covered patio, where you can enjoy Florida’s sunshine year-round. As part of Solterra Resort, homeowners and guests enjoy world-class amenities including a resort-style pool, lazy river, water slide, cabanas, tennis and volleyball courts, fitness center, clubhouse, and Café Sol bar & grill. Ideally located just minutes from Walt Disney World, Universal Studios, SeaWorld, and Orlando’s top attractions. Whether you’re looking for a personal vacation retreat, full-time residence, or an income-producing short-term rental (Airbnb, VRBO, etc.), this home checks all the boxes. HOA fees include lawn care, basic cable, high-speed internet, and daily trash pickup. Don’t miss the opportunity to own this upgraded, themed home in one of Florida’s most desirable vacation communities!

    Zillow last checked:

    Listing updated:

    Listing Provided by:

    Veronica Li 407-674-0460,

    RATIO REAL ESTATE, LLC 407-674-0460

    Bought with:

    Non-Member Agent

    STELLAR NON-MEMBER OFFICE

    Source: Stellar MLS,MLS#: O6340300MLS LogoOriginating MLS: Orlando Regional

    Facts & features

    Interior

    Bedrooms & bathrooms
    • Bedrooms: 5
    • Bathrooms: 4
    • Full bathrooms: 4
    Primary bedroom
    • Features: Walk-In Closet(s)
    • Level: Second
    • Area: 210 Square Feet
    • Dimensions: 14x15
    Bedroom 2
    • Features: Walk-In Closet(s)
    • Level: Second
    • Area: 120 Square Feet
    • Dimensions: 10x12
    Bedroom 3
    • Features: Walk-In Closet(s)
    • Level: Second
    • Area: 120 Square Feet
    • Dimensions: 10x12
    Bedroom 4
    • Features: Walk-In Closet(s)
    • Level: Second
    • Area: 154 Square Feet
    • Dimensions: 14x11
    Bedroom 5
    • Features: Walk-In Closet(s)
    • Level: First
    • Area: 110 Square Feet
    • Dimensions: 10x11
    Dining room
    • Level: First
    • Area: 117 Square Feet
    • Dimensions: 13x9
    Kitchen
    • Level: First
    Living room
    • Level: First
    • Area: 255 Square Feet
    • Dimensions: 15x17
    Heating
    • Electric, Natural Gas
    Cooling
    • Central Air
    Appliances
    • Included: Dishwasher, Disposal, Dryer, Exhaust Fan, Microwave, Range, Refrigerator, Washer
    • Laundry: Laundry Room
    Features
    • Living Room/Dining Room Combo, Open Floorplan, PrimaryBedroom Upstairs, Solid Wood Cabinets, Thermostat, Walk-In Closet(s)
    • Flooring: Tile, Vinyl
    • Windows: Window Treatments
    • Has fireplace: No
    • Furnished: Yes
    Interior area
    • Total structure area: 3,286
    • Total interior livable area: 2,700 sqft

    Property

    Parking
    • Total spaces: 2
    • Parking features: Garage - Attached
    • Attached garage spaces: 2
    Features
    • Levels: Two
    • Stories: 2
    • Exterior features: Irrigation System, Lighting, Sidewalk
    • Has private pool: Yes
    • Pool features: Child Safety Fence, Heated, In Ground
    • Has spa: Yes
    • Spa features: Heated, In Ground
    Lot
    • Size: 4,800 sqft
    Details
    • Parcel number: 272610701309000640
    • Special conditions: None

    Construction

    Type & style
    • Home type: SingleFamily
    • Property subtype: Single Family Residence
    Materials
    • Block, Concrete, Stucco, Wood Frame
    • Foundation: Slab
    • Roof: Shingle
    Condition
    • New construction: No
    • Year built: 2021

    Utilities & green energy

    • Sewer: Public Sewer
    • Water: Public
    • Utilities for property: Cable Connected, Electricity Connected, Natural Gas Connected, Sewer Connected, Water Connected

    Community & neighborhood

    Community
    • Community features: Clubhouse, Fitness Center, Gated Community - Guard, Park, Playground, Pool, Restaurant, Tennis Court(s)
    Location
    • Region: Davenport
    • Subdivision: SOLTERRA PH 2B

    HOA & financial

    HOA
    • Has HOA: Yes
    • HOA fee: $268 monthly
    • Amenities included: Clubhouse, Fitness Center, Gated, Park, Playground, Pool, Security, Tennis Court(s)
    • Services included: Community Pool, Internet, Maintenance Grounds, Trash
    • Association name: Artemis Lifestyle Services, Inc./Joe Bullins
    • Association phone: 407-705-2190
    • Second association name: Solterra Master HOA
    Other fees
    • Pet fee: $0 monthly
    Other financial information
    • Total actual rent: 0

    Other

    Other facts
    • Listing terms: Cash,Conventional
    • Ownership: Fee Simple
    • Road surface type: Concrete

    Price history

    DateEventPrice
    12/26/2025Sold$510,000-1%$189/sqft
    Source: Stellar MLS #O6340300 Report a problem
    12/12/2025Pending sale$515,000$191/sqft
    Source: Stellar MLS #O6340300 Report a problem
    12/12/2025Listing removed$515,000$191/sqft
    Source: Stellar MLS #O6340300 Report a problem
    11/29/2025Pending sale$515,000$191/sqft
    Source: Stellar MLS #O6340300 Report a problem
    9/22/2025Price change$515,000-3.7%$191/sqft
    Source: Stellar MLS #O6340300 Report a problem
    8/30/2025Listed for sale$535,000+45.8%$198/sqft
    Source: Stellar MLS #O6340300 Report a problem
    2/20/2021Listing removed--
    Source: Pulte Report a problem
    1/31/2021Price change$366,990+0.8%$136/sqft
    Source: Pulte Report a problem
    1/1/2021Price change$363,990$135/sqft
    Source: Pulte Report a problem
    9/2/2020Listed for sale--
    Source: Pulte Homes Report a problem

    Public tax history

    YearProperty taxesTax assessment
    2025$6,183 +2.5%$478,261 +5.1%
    2024$6,030 +6.2%$454,940 +10%
    2023$5,679 +13.7%$413,582 +10%
    2022$4,994 +454.6%$375,984 +478.4%
    2021$901 -0.9%$65,000
    2020$908 $65,000
    2019-- --

    Find assessor info on the county website

    Neighborhood: 33837

    Nearby schools

    GreatSchools rating
    Get a cash offer in 3 minutes
    Find out how much your home could sell for in as little as 3 minutes with a no-obligation cash offer.
    Estimated market value
    $499,200
    Get a cash offer in 3 minutes
    Find out how much your home could sell for in as little as 3 minutes with a no-obligation cash offer.
    Estimated market value
    $499,200