Welcome to your Florida retreat in the heart of ChampionsGate—where lifestyle, location, and income potential come together effortlessly. This beautifully maintained and fully furnished 3-bedroom, 2-bath home features a private pool and awesome views from the pool area as well as a NEW ROOF in 2024—perfect for relaxing afternoons, sunset swims, or hosting guests year-round. The pool area offers a lovely, unobstructed view that lends the whole space a genuine sense of seclusion—no neighbors peering in, just you, the water, and the Florida sky. Whether you're unwinding after a day at the parks or enjoying a quiet evening under the stars, this backyard delivers true Florida living. Inside, the home offers a bright and functional layout with a granite kitchen, ample cabinetry, and a charming breakfast dinette—ideal for a cozy round table and morning coffee to start the day. A 2-car garage adds convenience and extra storage, making the home as practical as it is inviting. Set in a quiet neighborhood, this property offers a calm retreat while remaining in the highly desirable ChampionsGate area. Residents enjoy access to community amenities, including a pool, tennis courts, and an activity room, creating the perfect balance between tranquility and lifestyle. For investors, this is where it gets particularly compelling. Approved for short-term rentals, the home has been thoughtfully managed and booked by the same management company for 15 years—a rare bit of continuity in this market—with an established track record as a performing STR. Bookings can convey with the management company, so the new owner steps into a genuinely turnkey operation from day one. It's equally at home as a primary residence or a snowbird getaway for those escaping colder climates. Conveniently located just minutes from world-famous theme parks, championship golf courses, shopping, dining, and with easy access to I-4 and major highways, this home offers unbeatable access to everything Central Florida has to offer. This is more than a home—it's comfort, versatility, and location all in one. Schedule your private showing today and experience the quiet side of ChampionsGate living.
For sale
$435,000
906 Dorset Pl, Davenport, FL 33896
4beds
1,839sqft
:
Get pre-qualified$3,189/mo
Single Family Residence
Built in 2007
0.26 Acres Lot
$-- Zestimate®
$237/sqft
$311/mo HOA
What's special
Private poolGranite kitchenBright and functional layoutCharming breakfast dinetteAmple cabinetry
- 6 days |
- 284 |
- 16 |
Likely to sell faster than
Zillow last checked:
Listing updated:
Listed by:
Nikki Ansons 321-522-9063,
COLDWELL BANKER REALTY 407-647-1211
Source: Stellar MLS,MLS#: S5151161 Originating MLS: Orlando Regional
Originating MLS: Orlando Regional
Facts & features
Interior
Bedrooms & bathrooms
- Bedrooms: 4
- Bathrooms: 3
- Full bathrooms: 3
Other
- Features: Built-in Closet
- Level: First
- Area: 108.78 Square Feet
- Dimensions: 9.8x11.1
Primary bedroom
- Features: Walk-In Closet(s)
- Level: First
- Area: 156.51 Square Feet
- Dimensions: 14.1x11.1
Bedroom 3
- Features: Built-in Closet
- Level: First
- Area: 114.33 Square Feet
- Dimensions: 11.1x10.3
Bedroom 4
- Features: Built-in Closet
- Level: First
- Area: 111 Square Feet
- Dimensions: 10x11.1
Primary bathroom
- Level: First
- Area: 90.35 Square Feet
- Dimensions: 6.5x13.9
Bathroom 2
- Level: First
- Area: 34.03 Square Feet
- Dimensions: 4.1x8.3
Bathroom 3
- Level: First
- Area: 41.82 Square Feet
- Dimensions: 5.1x8.2
Dinette
- Level: First
- Area: 109 Square Feet
- Dimensions: 10.9x10
Dining room
- Level: First
- Area: 113.46 Square Feet
- Dimensions: 9.3x12.2
Great room
- Level: First
- Area: 226.8 Square Feet
- Dimensions: 14x16.2
Kitchen
- Level: First
- Area: 107.88 Square Feet
- Dimensions: 12.4x8.7
Laundry
- Level: First
- Area: 37.2 Square Feet
- Dimensions: 6x6.2
Heating
- Central, Electric
Cooling
- Central Air
Appliances
- Included: Dishwasher, Disposal, Dryer, Electric Water Heater, Microwave, Range, Refrigerator, Washer
- Laundry: Laundry Room
Features
- Ceiling Fan(s), Open Floorplan, Primary Bedroom Main Floor, Thermostat, Walk-In Closet(s)
- Flooring: Carpet, Ceramic Tile
- Has fireplace: No
- Furnished: Yes
Interior area
- Total structure area: 2,432
- Total interior livable area: 1,839 sqft
Video & virtual tour
Property
Parking
- Total spaces: 2
- Parking features: Garage Door Opener
- Attached garage spaces: 2
Features
- Levels: One
- Stories: 1
- Patio & porch: Rear Porch, Screened
- Exterior features: Sidewalk, Sprinkler Metered
- Has private pool: Yes
- Pool features: Gunite, In Ground, Screen Enclosure
- Has view: Yes
- View description: Garden, Pool, Pond
- Has water view: Yes
- Water view: Pond
- Waterfront features: Pond
Lot
- Size: 0.26 Acres
- Features: Cul-De-Sac, Landscaped
- Residential vegetation: Mature Landscaping
Details
- Parcel number: 272605701150000750
- Zoning: SFR
- Special conditions: None
Construction
Type & style
- Home type: SingleFamily
- Architectural style: Traditional
- Property subtype: Single Family Residence
Materials
- Block, Stucco
- Foundation: Slab
- Roof: Shingle
Condition
- Completed
- New construction: No
- Year built: 2007
Utilities & green energy
- Sewer: Public Sewer
- Water: Public
- Utilities for property: BB/HS Internet Available, Electricity Connected, Sewer Connected, Water Connected
Community & HOA
Community
- Features: Association Recreation - Owned, Clubhouse, Fitness Center, Gated Community - Guard, Pool, Sidewalks
- Security: Smoke Detector(s)
- Pet fee: $0 monthly
- Subdivision: SHIRE AT WEST HAVEN PH 01
HOA
- Has HOA: Yes
- Services included: 24-Hour Guard, Cable TV, Internet
- HOA fee: $311 monthly
- HOA name: Leland Management/Jaritza Quiles
- HOA phone: 407-472-3919
- Second HOA name: West Haven HOA
Location
- Region: Davenport
Financial & listing details
- Price per square foot: $237/sqft
- Tax assessed value: $329,119
- Annual tax amount: $4,963
- Date on market: 7/20/2026
- Cumulative days on market: 7 days
- Listing terms: Cash,Conventional,FHA,VA Loan
- Ownership: Fee Simple
- Total actual rent: 0
- Electric utility on property: Yes
- Road surface type: Asphalt
Estimated market value
Not available
Estimated sales range
Not available
Not available
Price history
| Date | Event | Price |
|---|---|---|
| 7/20/2026 | Listed for sale | $435,000+29.9%$237/sqft |
Source:  Stellar MLS #S5151161 Report a problem Stellar MLS #S5151161 Report a problem | ||
| 8/1/2014 | Listing removed | $6,870$4/sqft |
Source: Discount VACATION Rentals Online Report a problem | ||
| 5/20/2013 | Listed for rent | $6,870$4/sqft |
Source: Discount VACATION Rentals Online Report a problem | ||
| 11/20/2007 | Sold | $335,000$182/sqft |
Source: Public Record Report a problem | ||
Public tax history
| Year | Property taxes | Tax assessment |
|---|---|---|
| 2025 | $4,221 +4.8% | $324,647 +10% |
| 2024 | $4,028 +5.7% | $295,134 +10% |
| 2023 | $3,811 +11% | $268,304 +10% |
| 2022 | $3,434 +11.8% | $243,913 +10% |
| 2021 | $3,072 0% | $221,739 +0.8% |
| 2020 | $3,073 +1.3% | $219,913 +4.4% |
| 2019 | $3,032 -11.8% | $210,632 -1.2% |
| 2018 | $3,437 -1.5% | $213,246 +7.5% |
| 2017 | $3,490 +16% | $198,416 -2.5% |
| 2016 | $3,008 +1.7% | $203,450 +4.2% |
| 2015 | $2,958 +2% | $195,216 +9.7% |
| 2014 | $2,901 +12.6% | $177,965 +7.2% |
| 2013 | $2,577 -8.3% | $165,983 -9.2% |
| 2012 | $2,811 -5.4% | $182,740 -4.3% |
| 2011 | $2,972 -9.4% | $190,970 -7.7% |
| 2010 | $3,282 -6% | $206,925 -0.1% |
| 2009 | $3,493 -14.9% | $207,083 -20.8% |
| 2008 | $4,106 | $261,512 |
| 2007 | -- | -- |
| 2006 | $88 | -- |
Find assessor info on the county website
Monthly payment
Est. payment
Payment breakdown
Explore the cost of this home by adjusting the details. Changes won't be saved.Climate risks
Neighborhood: 33896
Nearby schools
GreatSchools rating
- 2/10Loughman Oaks Elementary SchoolGrades: PK-5Distance: 5 mi
- 9/10Ridgeview Global Studies AcademyGrades: K-12Distance: 0.6 mi
- 3/10Davenport High SchoolGrades: 9-12Distance: 3.8 mi
- $547,7005 bd4 ba3.2k sqft912 Dorset Pl, Davenport, FL 33896Off Market

- $523,3005 bd4 ba3.2k sqft900 Dorset Pl, Davenport, FL 33896Off Market
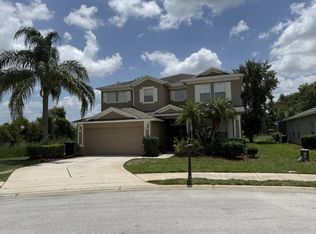
- $391,1004 bd3 ba1.8k sqft108 Norfolk Dr, Davenport, FL 33896Off Market

- $419,3004 bd3 ba1.8k sqft918 Dorset Pl, Davenport, FL 33896Off Market
- $554,1005 bd4 ba3.2k sqft114 Norfolk Dr, Davenport, FL 33896Off Market
- $455,0005 bd3 ba2.7k sqft901 Dorset Pl, Davenport, FL 33896Sold
- $382,2004 bd3 ba1.8k sqft907 Dorset Pl, Davenport, FL 33896Off Market
- $424,9004 bd3 ba1.8k sqft895 Dorset Pl, Davenport, FL 33896Sold
A local agent can set up tours, give advice and negotiate with sellers.
A local lender can help you make sure your offer is ready when you are.
Similar homes
- $439,9004 bd3 ba1.8k sqft872 Sussex Dr, Davenport, FL 33896For Sale
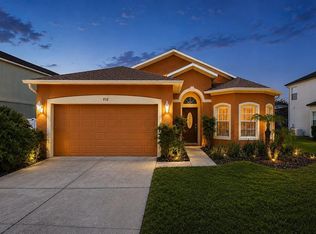
 MLS ID #O6414632, Patti Alonzo, RE/MAX 200 REALTY. Stellar MLS
 - $449,9004 bd4 ba2.2k sqft532 Kildrummy Dr, Davenport, FL 33896For Sale
 MLS ID #O6424806, Julia Thompson, OLYMPUS EXECUTIVE REALTY INC. Stellar MLS
 - $445,0005 bd6 ba2.5k sqft318 Windsor Pl, Davenport, FL 33896For Sale
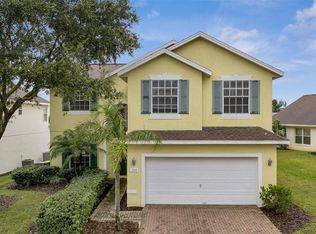 MLS ID #O6424888, Natalia Carletti, CHARLES RUTENBERG REALTY ORLANDO. Stellar MLS
 - $410,0004 bd4 ba2.3k sqft822 Balmoral Dr, Davenport, FL 33896For Sale
 MLS ID #S5150256, Nikki Ansons, COLDWELL BANKER REALTY. Stellar MLS
 - $419,0004 bd4 ba1.8k sqft523 Balmoral Dr, Davenport, FL 33896For SaleMLS ID #G5103583, Gillian Redman, REAL BROKER, LLC. Stellar MLS
- $429,0004 bd2 ba2k sqft1222 Yorkshire Ct, Davenport, FL 33896For SaleMLS ID #S5153003, Beverly Amerman, LPT REALTY, LLC. Stellar MLS
- $450,0004 bd3 ba2.3k sqft232 Via Mariel East Dr, Davenport, FL 33896For SaleMLS ID #O6418014, Timothy Forgette, LOKATION. Stellar MLS
- $438,0003 bd2 ba1.6k sqft917 Via Bianca Dr, Davenport, FL 33896For SaleMLS ID #O6421185, Thomas Nickley, Jr, KELLER WILLIAMS REALTY AT THE PARKS. Stellar MLS
- $415,0004 bd3 ba2.2k sqft233 Rosselli Blvd, Davenport, FL 33896For SaleMLS ID #O6418993, Dana Bhasin, KELLER WILLIAMS HERITAGE REALTY. Stellar MLS
- $449,0004 bd4 ba1.9k sqft112 Windsor Pl, Davenport, FL 33896For SaleMLS ID #S5144046, Nikki Ansons, COLDWELL BANKER REALTY. Stellar MLS
- $447,9004 bd3 ba2.3k sqft816 Knightsbridge Cir, Davenport, FL 33896For SaleMLS ID #S5151442, William Brewer, BREWER REALTY SERVICES LLC. Stellar MLS
- $449,0004 bd3 ba1.9k sqft1338 Yorkshire Ct, Davenport, FL 33896For SaleMLS ID #O6418481, Joshua Owen, NOBLEGATE REALTY. Stellar MLS
- $439,0003 bd2 ba1.7k sqft254 Loma Del Sol Dr, Davenport, FL 33896For SaleMLS ID #O6423987, Manny Duran, Jr, VYLLA HOME. Stellar MLS
- $425,0004 bd3 ba2.4k sqft957 Via Bianca Dr, Davenport, FL 33837For SaleMLS ID #S5153410, Steven Silcock, RE/MAX HERITAGE. Stellar MLS
- $387,9004 bd4 ba1.8k sqft513 Balmoral Dr, Davenport, FL 33896For SaleMLS ID #S5149030, Ray Guenther, 3% REAL E$TATE. Stellar MLS
- $480,0004 bd3 ba2.6k sqft701159, Davenport, FL 33896For Sale
 MLS ID #A12059698, Maria Gonzalez, Eagle Realty of South Florida. MIAMI
 - $415,0004 bd3 ba2.4k sqft205 Aberdeen St, Davenport, FL 33896For SaleMLS ID #G5113772, Michael Huculak, PREFERRED RE BROKERS III. Stellar MLS
- $389,0004 bd3 ba1.8k sqft746 Kildrummy Dr, Davenport, FL 33896For SaleMLS ID #S5141305, James Donovan, TEAM DONOVAN. Stellar MLS
- $460,0004 bd3 ba1.8k sqft654 Kildrummy Dr, Davenport, FL 33896For SaleMLS ID #S5137879, Krichely Gonzalez Rodriguez, KELLER WILLIAMS ADVANTAGE III. Stellar MLS
- $445,0004 bd4 ba2.2k sqft193 Aberdeen St, Davenport, FL 33896For SaleMLS ID #O6376344, Gihan Awad, LA ROSA REALTY CENTRAL FLORIDA LLC. Stellar MLS
