Skip main navigation
For sale
  • $449,000

    112 Windsor Pl, Davenport, FL 33896

    4beds
    1,936sqft
    : 
    Loading
    Get pre-qualified
    Single Family Residence
    Built in 2001
    6,560 Square Feet Lot
    $-- Zestimate®
    $232/sqft
    $358/mo HOA

    What's special

    Covered lanaiRefined finishesGranite countersOutdoor kitchenExpansive feelElegant upgrades throughoutDetailed tile work
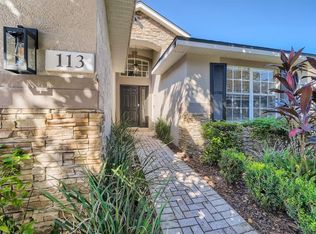
    Buyer's Financing fell through - Appraised at List Price - Don't miss your chance on this former model home in The Abbey at West Haven, a private gated enclave ideally positioned just minutes from ChampionsGate and approximately 20 minutes from Walt Disney World, offering an exceptional opportunity as a primary residence, winter retreat, relocation home, or income-producing short-term rental. This beautifully updated property enjoys tranquil east-facing water and conservation views, perfectly capturing stunning sunrise vistas from the private pool deck and covered lanai, complete with an outdoor kitchen and convenient half bath for seamless indoor-outdoor Florida living. Originally a show home, the property showcases elegant upgrades throughout, including hardwood flooring, detailed tile work, and refined finishes. The spacious kitchen is designed for both function and style, featuring a striking central island and ample space for entertaining, flowing effortlessly into the main living area with direct access to the pool deck. The home offers vaulted ceilings and an expansive feel, two well-appointed Bedrooms with en-suite bathrooms along with two additional bedrooms and nicely updated guest bathroom, providing flexible accommodation for family and guests. There is a 2 car garage with Epoxy floor and a paver driveway for that extra special touch. The primary suite is calm and sophisticated, complete with granite counters, elegant detailing, and a generous walk-in closet. Recent major updates provide peace of mind, including a 2021 ROOF, 2024 AC system, and a 2026 WATER HEATER. The Abbey is a smaller, exclusive section within the sought-after West Haven community, offering residents access to amenities including a community pool, tennis courts, fitness center, recreational facilities, and maintenance of grounds. Basic cable, internet, and landscaping are included within the HOA, and there are no CDD fees. The location is ideal, with easy access to shopping, dining, golf courses, medical facilities, and Central Florida’s world-famous attractions. This is a standout opportunity to own a lovingly updated and unique home in one of Orlando’s most desirable vacation communities, perfectly suited for personal enjoyment or strong rental potential.
    74 days
    |
    245
    |
    22
    |

    Zillow last checked:

    Listing updated:

    Listed by:

    Nikki Ansons 321-522-9063,

    COLDWELL BANKER REALTY 407-647-1211

    Source: Stellar MLS,MLS#: S5144046MLS LogoOriginating MLS: Orlando Regional

    Loading...

      Facts & features

      Interior

      Bedrooms & bathrooms
      • Bedrooms: 4
      • Bathrooms: 4
      • Full bathrooms: 3
      • 1/2 bathrooms: 1
      Other
      • Description: Room7
      • Features: En Suite Bathroom, Built-in Closet
      • Level: First
      Primary bedroom
      • Description: Room5
      • Features: En Suite Bathroom, Walk-In Closet(s)
      • Level: First
      • Area: 224 Square Feet
      • Dimensions: 16x14
      Bedroom 3
      • Description: Room9
      • Features: Built-in Closet
      • Level: First
      • Area: 157.76 Square Feet
      • Dimensions: 11.11x14.2
      Bedroom 4
      • Description: Room10
      • Features: Built-in Closet
      • Level: First
      • Area: 116.39 Square Feet
      • Dimensions: 11.3x10.3
      Primary bathroom
      • Description: Room6
      • Features: Dual Sinks, En Suite Bathroom, Garden Bath, Granite Counters, Tub with Separate Shower Stall
      • Level: First
      • Area: 120 Square Feet
      • Dimensions: 12x10
      Bathroom 2
      • Description: Room8
      • Features: Granite Counters, Tub With Shower
      • Level: First
      • Area: 56.7 Square Feet
      • Dimensions: 7x8.1
      Bathroom 3
      • Description: Room11
      • Features: Single Vanity, Tub With Shower
      • Level: First
      • Width: 12.56 Feet
      Dining room
      • Description: Room3
      • Level: First
      • Area: 114.43 Square Feet
      • Dimensions: 14.11x8.11
      Kitchen
      • Description: Room1
      • Features: Pantry, Kitchen Island
      • Level: First
      • Area: 242.52 Square Feet
      • Dimensions: 17.2x14.1
      Laundry
      • Features: Built-In Shelving
      • Level: First
      • Area: 49.28 Square Feet
      • Dimensions: 7.7x6.4
      Living room
      • Description: Room4
      • Level: First
      • Area: 220.12 Square Feet
      • Dimensions: 14.11x15.6
      Heating
      • Central, Electric
      Cooling
      • Central Air
      Appliances
      • Included: Dishwasher, Disposal, Electric Water Heater, Microwave, Range, Refrigerator
      • Laundry: Laundry Room
      Features
      • Ceiling Fan(s), Eating Space In Kitchen, Primary Bedroom Main Floor, Thermostat, Walk-In Closet(s)
      • Flooring: Carpet, Ceramic Tile, Hardwood
      • Doors: Sliding Doors
      • Windows: Window Treatments
      • Has fireplace: No
      Interior area
      • Total structure area: 2,538
      • Total interior livable area: 1,936 sqft

      Property

      Parking
      • Total spaces: 2
      • Parking features: Garage Door Opener
      • Attached garage spaces: 2
      Features
      • Levels: One
      • Stories: 1
      • Patio & porch: Rear Porch, Screened
      • Exterior features: Irrigation System, Sidewalk
      • Has private pool: Yes
      • Pool features: Gunite, In Ground, Screen Enclosure
      • Has view: Yes
      • View description: Garden, Pool
      Lot
      • Size: 6,560 Square Feet
      • Features: Sidewalk
      • Residential vegetation: Mature Landscaping
      Details
      • Parcel number: 272606701209000580
      • Zoning: SFR
      • Special conditions: None

      Construction

      Type & style
      • Home type: SingleFamily
      • Architectural style: Traditional
      • Property subtype: Single Family Residence
      Materials
      • Block, Stucco
      • Foundation: Slab
      • Roof: Shingle
      Condition
      • Completed
      • New construction: No
      • Year built: 2001

      Utilities & green energy

      • Sewer: Public Sewer
      • Water: Public
      • Utilities for property: Cable Available, Electricity Connected, Sewer Connected, Street Lights, Water Connected

      Community & HOA

      Community
      • Features: Clubhouse, Deed Restrictions, Fitness Center, Gated Community - No Guard, Pool, Tennis Court(s)
      • Security: Smoke Detector(s)
      • Pet fee: $0 monthly
      • Subdivision: ABBEY AT WEST HAVEN
      HOA
      • Has HOA: Yes
      • Amenities included: Clubhouse, Gated, Pool, Recreation Facilities, Tennis Court(s)
      • Services included: Cable TV, Community Pool, Maintenance Grounds, Recreational Facilities
      • HOA fee: $358 monthly
      • HOA name: Leland Management/Jaritza Ramos
      • HOA phone: 407-472-3919
      • Second HOA name: West Haven
      Location
      • Region: Davenport

      Financial & listing details

      • Price per square foot: $232/sqft
      • Tax assessed value: $336,160
      • Annual tax amount: $2,468
      • Date on market: 5/4/2026
      • Cumulative days on market: 36 days
      • Listing terms: Cash,Conventional,FHA,VA Loan
      • Ownership: Fee Simple
      • Total actual rent: 0
      • Electric utility on property: Yes
      • Road surface type: Paved, Asphalt

        Estimated market value

        Not available

        Estimated sales range

        Not available

        Not available

        Price history

        DateEventPrice
        7/8/2026Listed for sale$449,000$232/sqft
        Source: Stellar MLS #S5144046 Report a problem
        5/31/2026Pending sale$449,000$232/sqft
        Source: Stellar MLS #S5144046 Report a problem
        5/4/2026Listed for sale$449,000+44.8%$232/sqft
        Source: Stellar MLS #S5144046 Report a problem
        4/20/2007Sold$310,000+24.5%$160/sqft
        Source: Stellar MLS #S4599466 Report a problem
        7/10/2003Sold$248,900$129/sqft
        Source: Public Record Report a problem

        Public tax history

        YearProperty taxesTax assessment
        2025$1,725 +3.4%$173,648 +2.9%
        2024$1,669 +2.5%$168,754 +3%
        2023$1,629 +2.6%$163,839 +3%
        2022$1,587 -0.4%$159,067 +3%
        2021$1,593 +0.9%$154,434 +1.4%
        2020$1,578 +0.1%$152,302 +2.3%
        2019$1,576 -20.5%$148,878 +1.9%
        2018$1,981 +2.2%$146,102 +2.1%
        2017$1,939 +29%$143,097 +2.1%
        2016$1,503 -1.8%$140,154 +0.7%
        2015$1,530 -13.3%$139,180 +0.8%
        2014$1,765 +15.8%$138,075 +1.5%
        2013$1,525 +3.3%$136,034 +1.7%
        2012$1,476 -21.1%$133,760 -15.3%
        2011$1,870 -23.2%$157,856 -17.5%
        2010$2,436 -7.5%$191,292 -1.8%
        2009$2,632 -14%$194,789 -16.3%
        2008$3,061 $232,805
        2007-- --
        2006$4,518 --
        2005-- --
        2004$3,170 +8.1%--
        2003$2,934 -3.2%$176,090 -0.9%
        2002$3,031 +1084.1%$177,610 +1084.1%
        2001$256 $15,000
        Find assessor info on the county website

        Monthly payment

        Est. payment

        Payment breakdown

        Explore the cost of this home by adjusting the details. Changes won't be saved.
        All calculations are estimates and provided by Zillow, Inc. for informational purposes only. Actual amounts may vary.
        HOA fees may include property taxes on listings classified as Co-Ops. Contact the listing agent and/or owner for fee details.
        Mortgage interest rates are dependent on a number of factors, including credit score, down payment, and repayment length. Interest rate data provided by Zillow Group Marketplace, Inc. as of 1/1/1970 from various mortgage lenders with which we have lead or other similar arrangements; the Estimated Payment is an average of those rates.
        See how much you could borrow to make a competitive offer.

        Climate risks

        Neighborhood: 33896

        Getting around

        4 / 100
        Car-Dependent
        16 / 100
        Somewhat Bikeable

        Nearby schools

        GreatSchools rating
        Schools provided by the listing agent
        • Elementary: Dundee Elem
        • Middle: Dundee Ridge Middle
        • High: Ridge Community Senior High

        Source: Stellar MLS. This data may not be complete. We recommend contacting the local school district to confirm school assignments for this home.

        A local agent can set up tours, give advice and negotiate with sellers.

        A local lender can help you make sure your offer is ready when you are.

        Browse local experts

        Similar homes