Skip main navigation
Sold for $485,000
  • $485,000

    122 Windsor Pl, Davenport, FL 33896

    5beds
    2,614sqft
    Single Family Residence
    Built in 2001
    6,678 Square Feet Lot
    $497,900 Zestimate®
    $186/sqft
    $3,012 Estimated rent

    Home value

    $497,900

    $463,000 - $533,000

    $3,012/mo

    Zestimate® history
    Loading
    Loading...

    Owner options

    List your home for rent

    $3,012/mo

    Rent Zestimate®

    Find your next renter with Zillow Rental Manager. Plus, with online applications, you can quickly screen prospective tenants – for free.

    Learn more

    $3,012/mo

    Rent Zestimate®

    Refinance and save

    $3,555/mo

    Est. payment

    Refinancing to a lower rate could help reduce your monthly payments and save thousands over the life of the loan.

    See today's rates

    $3,555/mo

    Est. payment

    Explore your selling options

    Work with a Zillow partner agent

    Leverage their expertise and Zillow's premium Showcase listings to get your home seen by more buyers.

    Get started

    List with your own agent

    Get your home in front of millions of buyers by listing it on Zillow.

    Learn how to do it

    Sell it yourself

    Take full control of how buyers see your home on Zillow by listing For Sale by Owner (FSBO).

    List your home

    What's special

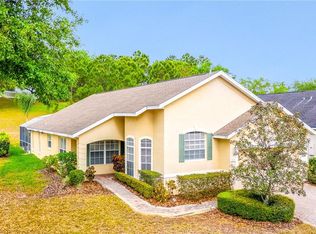
    Welcome to 122 Windsor Place, your exquisite retreat nestled in the heart of Davenport, Florida. This luxurious residence offers a perfect blend of comfort, elegance, and modern convenience in a gated community with pristine, maintained lawns. As you enter, you'll be greeted by an expansive living space adorned with tasteful finishes and flooded with natural light. The open floor plan seamlessly connects the living room, dining area, and kitchen, creating an ideal setting for entertaining guests or enjoying quality family time. The kitchen features stainless steel appliances, sleek countertops, and ample cabinet space for all your culinary needs. Whether you're whipping up a quick breakfast or preparing a gourmet feast, this kitchen will inspire your inner chef. With five bedrooms, four full bathrooms and two half baths, this home offers plenty of space for everyone to spread out and relax. The master suite is a true oasis, boasting a spacious layout, a walk-in closet, and a luxurious en-suite bathroom complete with dual vanities, a soaking tub, and a separate shower. In addition to the luxurious master suite on the main level, this home also has a SECOND MASTER SUITE UPSTAIRS, providing even more flexibility and convenience for you and your family. This second spacious retreat offers privacy and comfort, making it perfect for guests, in-laws, or older family members who desire their own space. One of the highlights of this property is its STUNNING POND VIEW from your own vast POOL AND SPA, providing a serene backdrop for your daily activities. Whether you're enjoying your morning coffee on the lanai or unwinding after a long day, you'll love taking in the peaceful scenery that surrounds you. Step out onto your PRIVATE UPSTAIRS BALCONY and experience the MAGIC OF FIREWORKS from the comfort of your own home! This special feature adds an enchanting touch to your evenings, providing front-row seats to dazzling displays of color and light. This home also offers a range of amenities for residents to enjoy, including a community pool, clubhouse, fitness center, volleyball and tennis courts. Its convenient location puts you just minutes away from shopping, dining, entertainment, world-famous attractions. Don't miss your chance to make 122 Windsor Place your new home. Schedule a showing today and experience the luxury lifestyle you deserve. ROOF REPLACED IN 2018 and NEWER AC UNIT. Low monthly HOA fees of $327.00 cover lawn maintenance, irrigation, landscaping, gates, clubhouse amenities, street lights and common areas!

    Zillow last checked:

    Listing updated:

    Listed by:

    Liz Wilson 863-557-6135,

    REAL BROKER, LLC 855-450-0442

    Bought with:

    Liesl Butler Burke, 3258789

    1ST FOR ORLANDO REALTY INC.

    Source: Stellar MLS,MLS#: O6204691MLS LogoOriginating MLS: Orlando Regional

    Facts & features

    Interior

    Bedrooms & bathrooms
    • Bedrooms: 5
    • Bathrooms: 6
    • Full bathrooms: 4
    • 1/2 bathrooms: 2
    Rooms
    • Room types: Family Room, Great Room, Utility Room
    Primary bedroom
    • Features: Walk-In Closet(s)
    • Level: First
    • Dimensions: 16x13
    Other
    • Features: Walk-In Closet(s)
    • Level: Second
    • Dimensions: 20x12
    Bedroom 3
    • Features: Built-in Closet
    • Level: Second
    • Dimensions: 14x10
    Bedroom 4
    • Features: Built-in Closet
    • Level: Second
    • Dimensions: 12x10
    Bedroom 5
    • Features: Built-in Closet
    • Level: Second
    • Dimensions: 12x10
    Balcony porch lanai
    • Level: Second
    • Dimensions: 11x7
    Dining room
    • Level: First
    • Dimensions: 14x12
    Family room
    • Level: Second
    • Dimensions: 14x12
    Kitchen
    • Level: First
    • Dimensions: 11.6x11
    Living room
    • Level: First
    • Dimensions: 23x14
    Heating
    • Central
    Cooling
    • Central Air
    Appliances
    • Included: Cooktop, Dishwasher, Disposal, Dryer, Electric Water Heater, Ice Maker, Microwave, Range Hood, Refrigerator, Washer
    • Laundry: Electric Dryer Hookup, Inside, Laundry Room
    Features
    • Ceiling Fan(s), High Ceilings, Living Room/Dining Room Combo, Open Floorplan, Primary Bedroom Main Floor, Solid Surface Counters, Solid Wood Cabinets, Split Bedroom, Vaulted Ceiling(s), Walk-In Closet(s)
    • Flooring: Ceramic Tile, Laminate
    • Doors: Sliding Doors
    • Windows: Blinds
    • Has fireplace: No
    • Furnished: Yes
    Interior area
    • Total structure area: 3,483
    • Total interior livable area: 2,614 sqft

    Property

    Parking
    • Total spaces: 2
    • Parking features: Converted Garage, Driveway, Garage Door Opener
    • Attached garage spaces: 2
    • Has uncovered spaces: Yes
    • Details: Garage Dimensions: 20X20
    Features
    • Levels: Two
    • Stories: 2
    • Patio & porch: Covered, Deck, Rear Porch
    • Exterior features: Balcony, Irrigation System, Lighting, Sidewalk, Sprinkler Metered
    • Has private pool: Yes
    • Pool features: Gunite, Heated, In Ground, Lighting, Screen Enclosure
    • Has spa: Yes
    • Spa features: In Ground
    • Has view: Yes
    • View description: Pool, Water, Pond
    • Has water view: Yes
    • Water view: Water,Pond
    • Waterfront features: Pond Access
    Lot
    • Size: 6,678 Square Feet
    • Features: In County, Landscaped, Sidewalk
    • Residential vegetation: Mature Landscaping, Trees/Landscaped
    Details
    • Parcel number: 272606701209000570
    • Zoning: 0
    • Special conditions: None

    Construction

    Type & style
    • Home type: SingleFamily
    • Architectural style: Contemporary,Florida
    • Property subtype: Single Family Residence
    • Attached to another structure: Yes
    Materials
    • Block, Stucco
    • Foundation: Slab
    • Roof: Shingle
    Condition
    • New construction: No
    • Year built: 2001

    Utilities & green energy

    • Sewer: Public Sewer
    • Water: Public
    • Utilities for property: Cable Connected, Electricity Connected, Sprinkler Meter, Street Lights, Water Connected

    Community & HOA

    Community
    • Features: Association Recreation - Owned, Community Mailbox, Deed Restrictions, Fitness Center, Gated Community - No Guard, Pool, Sidewalks
    • Security: Gated Community, Security Gate, Security Lights, Security System, Security System Owned, Smoke Detector(s)
    • Pet fee: $0 monthly
    • Subdivision: ABBEY AT WEST HAVEN
    HOA
    • Has HOA: Yes
    • Amenities included: Clubhouse, Fitness Center, Gated, Pool, Recreation Facilities, Tennis Court(s)
    • Services included: Cable TV, Community Pool, Maintenance Grounds, Recreational Facilities
    • HOA fee: $327 monthly
    • HOA name: CARMAN ROMERO
    • HOA phone: 407-982-2023
    Location
    • Region: Davenport

    Financial & listing details

    • Price per square foot: $186/sqft
    • Tax assessed value: $394,734
    • Annual tax amount: $4,950
    • Date on market: 5/13/2024
    • Cumulative days on market: 31 days
    • Listing terms: Cash,Conventional
    • Ownership: Fee Simple
    • Total actual rent: 0
    • Electric utility on property: Yes
    • Road surface type: Paved

    Price history

    DateEventPrice
    7/30/2024Sold$485,000-3%$186/sqft
    Source: Stellar MLS #O6204691 Report a problem
    6/13/2024Pending sale$499,900$191/sqft
    Source: Stellar MLS #O6204691 Report a problem
    5/13/2024Listed for sale$499,900+75.4%$191/sqft
    Source: Stellar MLS #O6204691 Report a problem
    8/2/2018Sold$285,000-1.7%$109/sqft
    Source: Public Record Report a problem
    4/11/2018Listing removed$289,950$111/sqft
    Source: JC PENNY REALTY LLC #O5570076 Report a problem
    3/21/2018Listed for sale$289,950-25.7%$111/sqft
    Source: JC PENNY REALTY LLC #O5570076 Report a problem
    6/23/2007Sold$390,000+26.6%$149/sqft
    Source: Public Record Report a problem
    7/10/2003Sold$308,000$118/sqft
    Source: Public Record Report a problem

    Public tax history

    YearProperty taxesTax assessment
    2025$5,104 -1.2%$394,734 -1.1%
    2024$5,163 +15.4%$398,924 +30.9%
    2023$4,474 +17.3%$304,753 +10%
    2022$3,813 +9.3%$277,048 +10%
    2021$3,489 +1.9%$251,862 +2.7%
    2020$3,426 +5.6%$245,148 +8.8%
    2019$3,243 -11.1%$225,252 +1.1%
    2018$3,648 +0.5%$222,869 +7%
    2017$3,630 +16.6%$208,347 -1.1%
    2016$3,114 -1.3%$210,650 +1.2%
    2015$3,155 -4%$208,236 +4.2%
    2014$3,286 +13.9%$199,938 +10%
    2013$2,884 +13.5%$181,762 +10%
    2012$2,542 -14.6%$165,238 -13.7%
    2011$2,978 -19.7%$191,386 -18.2%
    2010$3,710 -7%$233,936 -1%
    2009$3,988 -10.1%$236,406 -16.3%
    2008$4,436 $282,526
    2007-- --
    2006$5,806 --
    2005-- --
    2004$4,369 +2.5%--
    2003$4,262 -3.3%$255,800 -0.9%
    2002$4,405 +1620.8%$258,120 +1620.8%
    2001$256 $15,000
    Find assessor info on the county website

    Neighborhood: 33896

    Nearby schools

    GreatSchools rating
    Schools provided by the listing agent
    • Elementary: Loughman Oaks Elem
    • High: Ridge Community Senior High

    Source: Stellar MLS. This data may not be complete. We recommend contacting the local school district to confirm school assignments for this home.

    Get a cash offer in 3 minutes
    Find out how much your home could sell for in as little as 3 minutes with a no-obligation cash offer.
    Estimated market value
    $497,900
    Get a cash offer in 3 minutes
    Find out how much your home could sell for in as little as 3 minutes with a no-obligation cash offer.
    Estimated market value
    $497,900