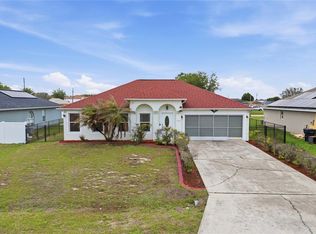
Nestled in the heart of Poinciana, this splendid 4-bedroom, 3-bathroom abode is the epitome of modern living combined with warmth and comfort. With an expansive 2-car garage, you'll have ample space for your vehicles and storage needs. Step inside and be immediately greeted by pristine tile flooring, adorning all the common and wet areas, creating an ambiance of elegance and easy maintenance. The plush carpet underfoot in each of the bedrooms adds an intimate and cozy feel to the private quarters. The formal living room, which could also be used as a home office or flex room, provides versatility to cater to your unique lifestyle needs. Adjacent is the formal dining room, where memorable dinners and moments await. Whether it’s a family gathering or an intimate dinner, this space is sure to charm. The chef of the home will love the kitchen with an abundant of cabinets, ensuring that you'll have enough storage for all your cooking tools, and the central island features a breakfast bar which is perfect for casual meals, morning coffee, or just chatting with loved ones as you cook. The kitchen overlooks the spacious family room, perfect for entertaining guests, keeping conversations flowing, and making great memories. Retreat to the large master bedroom - your personal sanctuary. The impressive walk-in closet ensures all your storage needs are met. The en-suite is the height of luxury; with a dual sink vanity, an oversized, well-lit mirror, private water closet, a glass-framed shower, and, for those evenings you wish to pamper yourself, a garden tub that beckons for a calming soak. The home's three additional bedrooms are each a haven in their own right. Each is fitted with a ceiling fan for your comfort and plush carpeting that adds to the sense of warmth and relaxation. Heading back to the formal dining room and out the sliding glass doors, the outdoor living space unfurls. The spacious back porch, ideal for lounging or hosting, offers views of the fenced-in yard, perfect for the summer BBQ! Looking for more fun? The Association of Poinciana Villages features a community pool, playgrounds, basketball court,, fitness center, pickleball court, racquet Ball, tennis court, and provides cable + internet through the assessment fees. Centrally located near many award-winning restaurants, an abundance of shopping options, and easy access to major highways that make driving to either coast or theme parks a breeze! 8 Sawfish Lane is more than just a house; it's a place to call home. Don’t miss the chance to make it yours, schedule your private showing today!
Pre-foreclosure
Est. $309,800
8 SAWFISH LANE, POINCIANA, FL 34759
4beds
2,324sqft
Single Family Residence
Built in 2006
9,840 Square Feet Lot
$309,800 Zestimate®
$133/sqft
$83/mo HOA
Overview
- 94 days |
- 4 |
- 0 |
Zillow last checked:
Listing updated:
Listed by:
Limarys Hernandez 407-717-2464,
KELLER WILLIAMS ADVANTAGE III 407-207-0825
Source: Stellar MLS,MLS#: O6141032 Originating MLS: Orlando Regional
Originating MLS: Orlando Regional
Facts & features
Interior
Bedrooms & bathrooms
- Bedrooms: 4
- Bathrooms: 3
- Full bathrooms: 3
Rooms
- Room types: Family Room
Primary bedroom
- Features: Ceiling Fan(s), En Suite Bathroom, Walk-In Closet(s)
- Level: First
- Dimensions: 16x15
Bedroom 2
- Features: Ceiling Fan(s), Built-in Closet
- Level: First
- Dimensions: 12x10
Bedroom 3
- Features: Ceiling Fan(s), Built-in Closet
- Level: First
- Dimensions: 12x10
Bedroom 4
- Features: Ceiling Fan(s), Built-in Closet
- Level: First
- Dimensions: 11x10
Primary bathroom
- Features: Dual Sinks, Exhaust Fan, Garden Bath, Single Vanity, Tub with Separate Shower Stall, Water Closet/Priv Toilet
- Level: First
Balcony porch lanai
- Level: First
- Dimensions: 20x9
Dinette
- Level: First
- Dimensions: 11x9
Dining room
- Level: First
- Dimensions: 10x10
Family room
- Features: Ceiling Fan(s)
- Level: First
- Dimensions: 15x14
Kitchen
- Features: Breakfast Bar, Pantry
- Level: First
- Dimensions: 11x9
Living room
- Level: First
- Dimensions: 16x12
Heating
- Central
Cooling
- Central Air
Appliances
- Included: Dishwasher, Electric Water Heater, Microwave, Range, Refrigerator
- Laundry: Inside, Laundry Room
Features
- Ceiling Fan(s), Eating Space In Kitchen, Kitchen/Family Room Combo, Living Room/Dining Room Combo, Thermostat
- Flooring: Carpet, Ceramic Tile
- Doors: Sliding Doors
- Windows: Blinds
- Has fireplace: No
Interior area
- Total structure area: 3,049
- Total interior livable area: 2,324 sqft
Property
Parking
- Total spaces: 2
- Parking features: Driveway, Garage Door Opener
- Attached garage spaces: 2
- Has uncovered spaces: Yes
- Details: Garage Dimensions: 24X22
Features
- Levels: One
- Stories: 1
- Patio & porch: Front Porch, Rear Porch, Screened
- Exterior features: Lighting, Rain Gutters, Sidewalk
- Fencing: Vinyl
Lot
- Size: 9,840 Square Feet
- Dimensions: 100 x 70
- Features: Landscaped, Sidewalk
- Residential vegetation: Trees/Landscaped
Details
- Parcel number: 282802934710096030
- Special conditions: None
Construction
Type & style
- Home type: SingleFamily
- Property subtype: Single Family Residence
Materials
- Block, Stucco
- Foundation: Slab
- Roof: Shingle
Condition
- New construction: No
- Year built: 2006
Utilities & green energy
- Sewer: Public Sewer
- Water: Public
- Utilities for property: BB/HS Internet Available, Cable Available, Electricity Connected, Phone Available, Sewer Connected, Water Connected
Community & HOA
Community
- Features: Deed Restrictions, Fitness Center, Playground, Pool, Racquetball
- Security: Smoke Detector(s)
- Pet fee: $0 monthly
- Subdivision: POINCIANA NBRHD 04 VILLAGE 07
HOA
- Has HOA: Yes
- Amenities included: Basketball Court, Cable TV, Fence Restrictions, Fitness Center, Park, Pickleball Court(s), Playground, Pool, Racquetball, Tennis Court(s)
- Services included: Cable TV, Internet
- HOA fee: $83 monthly
- HOA name: Trish Moore
- HOA phone: 407-644-0010
Location
- Region: Poinciana
Financial & listing details
- Price per square foot: $133/sqft
- Tax assessed value: $278,232
- Annual tax amount: $1,000
- Date on market: 9/12/2023
- Cumulative days on market: 8 days
- Listing terms: Cash,Conventional,FHA,VA Loan
- Ownership: Fee Simple
- Total actual rent: 0
- Electric utility on property: Yes
- Road surface type: Paved, Asphalt
Visit our professional directory to find a foreclosure specialist in your area that can help with your home search.
Find a foreclosure agentForeclosure details
Estimated market value
$309,800
$294,000 - $325,000
$1,940/mo
Price history
| Date | Event | Price |
|---|---|---|
| 10/14/2025 | Listing removed | $339,990$146/sqft |
Source:  Stellar MLS #S5134841 Report a problem Stellar MLS #S5134841 Report a problem | ||
| 9/17/2025 | Listed for sale | $339,990-2.6%$146/sqft |
Source: Stellar MLS #S5134841 Report a problem | ||
| 4/11/2025 | Listing removed | $348,900$150/sqft |
Source: Stellar MLS #L4950119 Report a problem | ||
| 1/19/2025 | Listed for sale | $348,900-0.3%$150/sqft |
Source: Stellar MLS #L4950119 Report a problem | ||
| 12/12/2024 | Listing removed | $349,900$151/sqft |
Source: Stellar MLS #L4948384 Report a problem | ||
| 10/24/2024 | Listed for sale | $349,900+12.9%$151/sqft |
Source: Stellar MLS #L4948384 Report a problem | ||
| 10/31/2023 | Sold | $310,000$133/sqft |
Source: Stellar MLS #O6141032 Report a problem | ||
| 9/20/2023 | Pending sale | $310,000$133/sqft |
Source: Stellar MLS #O6141032 Report a problem | ||
| 9/12/2023 | Listed for sale | $310,000+244.4%$133/sqft |
Source: Stellar MLS #O6141032 Report a problem | ||
| 6/18/2009 | Sold | $90,000-63.9%$39/sqft |
Source: Public Record Report a problem | ||
| 6/13/2006 | Sold | $249,000+20.5%$107/sqft |
Source: Public Record Report a problem | ||
| 2/23/2006 | Sold | $206,600$89/sqft |
Source: Public Record Report a problem | ||
Public tax history
| Year | Property taxes | Tax assessment |
|---|---|---|
| 2025 | $3,610 -3.9% | $278,232 -3.8% |
| 2024 | $3,755 +546.9% | $289,276 +244.9% |
| 2023 | $580 +4.5% | $83,875 +3% |
| 2022 | $556 +1.3% | $81,432 +3% |
| 2021 | $548 +1.7% | $79,060 +1.4% |
| 2020 | $539 +1.8% | $77,968 +2.3% |
| 2019 | $530 -43.2% | $76,215 +1.9% |
| 2018 | $933 +3.7% | $74,794 +2.1% |
| 2017 | $899 +73.8% | $73,256 +2.1% |
| 2016 | $517 -2.5% | $71,749 +0.7% |
| 2015 | $531 -35% | $71,250 +0.8% |
| 2014 | $817 +52.1% | $70,685 +1.5% |
| 2013 | $537 +2.5% | $69,640 +1.7% |
| 2012 | $524 -50.8% | $68,476 +0.3% |
| 2011 | $1,066 -4.3% | $68,292 -2.4% |
| 2010 | $1,114 -26.6% | $69,964 -45.5% |
| 2009 | $1,517 -42.5% | $128,437 -37.4% |
| 2008 | $2,638 | $205,324 |
| 2007 | -- | -- |
| 2006 | $708 | -- |
| 2005 | -- | -- |
| 2004 | $100 +50% | -- |
| 2003 | $67 -2.4% | $4,000 |
| 2002 | $69 -21.3% | $4,000 -21.3% |
| 2001 | $87 | $5,080 |
Find assessor info on the county website
Monthly payment
Climate risks
Neighborhood: 34759
Nearby schools
GreatSchools rating
- 5/10Laurel Elementary SchoolGrades: PK-5Distance: 0.4 mi
- 3/10Lake Marion Creek Elementary SchoolGrades: 6-8Distance: 1.2 mi
- 3/10Haines City Senior High SchoolGrades: PK,9-12Distance: 7.4 mi
Schools provided by the listing agent
- Elementary: Laurel Elementary
- Middle: Lake Marion Creek Middle
- High: Haines City Senior High
Source: Stellar MLS. This data may not be complete. We recommend contacting the local school district to confirm school assignments for this home.
- $277,8004 bd3 ba2.2k sqft10 Sawfish Ln, Poinciana, FL 34759Off Market

- $256,5004 bd2 ba1.6k sqft6 Sawfish Ln, Poinciana, FL 34759Off Market
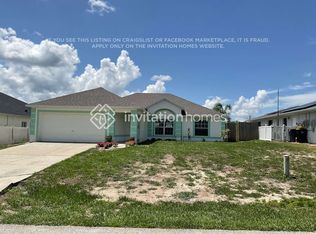
- $---- bd-- ba-- sqft39 & 37 Sawfish Ln, Kissimmee, FL 34759Off Market
- $264,0003 bd2 ba1.7k sqft1961 Sawfish Dr, Poinciana, FL 34759For Sale
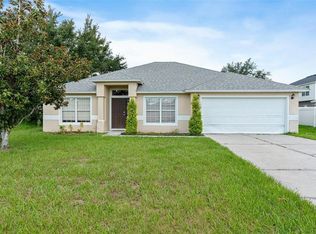
- $247,2003 bd2 ba1.5k sqft1947 Sawfish Dr, Poinciana, FL 34759Off Market
- $280,0004 bd3 ba1.7k sqft4 Sawfish Ln, Poinciana, FL 34759Sold
- $259,7003 bd2 ba1.5k sqft1945 Sawfish Dr, Poinciana, FL 34759Off Market
- $1,8504 bd2 ba1.8k sqft12 Sawfish Ln, Poinciana, FL 34759For Rent
Similar homes
- $289,0004 bd2 ba1.9k sqft141 FLATFISH COURT, KISSIMMEE, FL 34759For Sale

 MLS ID #TB8525879, Clarisa Moody, MARZUCCO REAL ESTATE. Stellar MLS
 - $325,0004 bd3 ba2.8k sqft122 FLATFISH COURT, POINCIANA, FL 34759For Sale
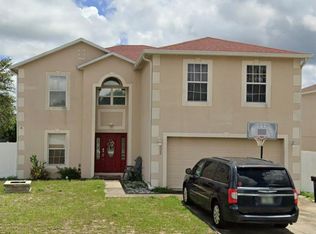 MLS ID #L4963439, David Small, KELLER WILLIAMS REALTY SMART 1. Stellar MLS
 - $309,9004 bd2 ba1.7k sqft187 CONCH DRIVE, POINCIANA, FL 34759For Sale
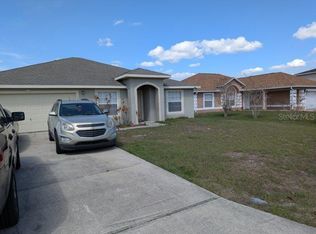 MLS ID #O6387717, Monica Washington, EXP REALTY LLC. Stellar MLS
 - $299,9004 bd2 ba2.1k sqft1912 LAKEVIEW PLACE, KISSIMMEE, FL 34759For Sale
 MLS ID #S5147705, Vicky Torres Rodriguez, RE/MAX HERITAGE PROFESSIONALS. Stellar MLS
 - $315,0004 bd2 ba1.8k sqft1816 MANITOBA COURT, KISSIMMEE, FL 34759For SaleMLS ID #L4963219, Lori Fogle, LPT REALTY, LLC. Stellar MLS
- $321,9904 bd3 ba2.2k sqft404 MANITOBA DRIVE, KISSIMMEE, FL 34759For SaleMLS ID #S5151018, Gladys Laboy, AXEN REALTY, LLC. Stellar MLS
- $305,0004 bd2 ba1.8k sqft1918 MICHIGAN DRIVE, KISSIMMEE, FL 34759For SaleMLS ID #O6417747, Anjelie Tirone, KELLER WILLIAMS ELITE PARTNERS III REALTY. Stellar MLS
- $325,0004 bd3 ba1.8k sqft125 INCONNU COURT, KISSIMMEE, FL 34759For SaleMLS ID #S5152560, Heather Hayes, BORCHINI REALTY. Stellar MLS
- $349,9004 bd2 ba2.1k sqft203 FLOUNDER PLACE, POINCIANA, FL 34759For SaleMLS ID #P4938669, Sandra Perry, WATSON REALTY CORP.. Stellar MLS
- $285,0004 bd2 ba1.7k sqft42 INCONNU DR, POINCIANA, FL 34759For SaleMLS ID #OM722329, James Gemmell, LOKATION. Stellar MLS
- $265,0003 bd2 ba1.8k sqft1714 PILCHARD DRIVE, POINCIANA, FL 34759For SaleMLS ID #O6428245, Jeff Jones, MARK SPAIN REAL ESTATE. Stellar MLS
- $315,0003 bd2 ba1.8k sqft346 PUFFER COURT, POINCIANA, FL 34759For SaleMLS ID #O6426065, Rebeca Marin, EXP REALTY LLC. Stellar MLS
- $315,0004 bd2 ba1.8k sqft106 OAK CIRCLE, POINCIANA, FL 34759For SaleMLS ID #C7527283, William Figueroa, SOVEREIGN REAL ESTATE GROUP. Stellar MLS
- $350,0004 bd3 ba2.7k sqft422 LAKEVIEW ROAD, KISSIMMEE, FL 34759For SaleMLS ID #O6414057, RealEstateJo Louis, ERIZIA REALTY INVESTMENTS. Stellar MLS
- $279,0003 bd2 ba1.4k sqft1909 CONCH LANE, KISSIMMEE, FL 34759For SaleMLS ID #O6398518, Tatiana Jorge, CAPITAL HOMES INC. Stellar MLS
- $290,0004 bd3 ba2k sqft342 PUFFER COURT, POINCIANA, FL 34759For SaleMLS ID #O6409041, Steve Montgomery, EXP REALTY LLC. Stellar MLS
- $340,0004 bd3 ba2.7k sqft1945 MYAKKA COURT, KISSIMMEE, FL 34759For SaleMLS ID #S5151645, Steve Pugh, EXP REALTY LLC. Stellar MLS
- $310,0004 bd2 ba1.8k sqft230 GROUPER COURT, POINCIANA, FL 34759For SaleMLS ID #P4932643, Stacey Towns Friend, STACEY TOWNS REALTY LLC. Stellar MLS
- $289,9004 bd2 ba1.8k sqft27 MAGNOLIA BLOSSOM LANE, KISSIMMEE, FL 34759For SaleMLS ID #S5153191, Angel Rivera, LA ROSA REALTY LLC. Stellar MLS
- $239,9004 bd2 ba1.7k sqft62 HERRING COURT, POINCIANA, FL 34759For SaleMLS ID #O6426833, Milli Collins, MILLI REAL ESTATE SERVICES LLC. Stellar MLS
