.46 acre - almost 1/2 Acre -Beautiful Lot - PRICE UPDATED TO COVER CLOSING COSTS _Live your Dream at Caloosa Ridge, a brand-new community located in the charming town of Babson Park with easy access to all of central Florida via Hwy 27. NO CDD* Block Construction, 3 bedrooms - study/den (that could be converted to a 4t bedroom), 2 bathrooms, 2 car garage, kitchen, living and dining room. Regarding the location, Legoland is at 17 miles and 12 miles to Ridge Mall with a variety of stores and movie theater and just 1 mile from Webber International University. ***Some marketing images have been AI-assisted and virtually staged to illustrate the property’s potential layout, design, use of space, and possible aesthetic enhancements. Certain photos may include digitally enhanced visualization of furnishings, décor, finishes, landscaping, or cosmetic elements for marketing and illustrative purposes only. Actual property conditions, features, and potos are also included in the listing.**
For sale
Price increase: $20K (10/7)
$327,000
1116 CALOOSA RIDGE WAY, BABSON PARK, FL 33827
3beds
1,804sqft
Single Family Residence
Built in 2023
0.46 Acres Lot
$-- Zestimate®
$181/sqft
$75/mo HOA
What's special
Living and dining room
- 112 days
- 155
- 4
Zillow last checked:
Listing updated:
Listed by:
Nelly Figueroa 407-319-5120,
AXEN REALTY LLC 623-624-9685
Source: Stellar MLS,MLS#: S5144415 Originating MLS: Orlando Regional
Originating MLS: Orlando Regional
Facts & features
Interior
Bedrooms & bathrooms
- Bedrooms: 3
- Bathrooms: 2
- Full bathrooms: 2
Rooms
- Room types: Utility Room
Primary bedroom
- Features: Walk-In Closet(s)
- Level: First
- Area: 224 Square Feet
- Dimensions: 16x14
Kitchen
- Level: First
- Area: 143 Square Feet
- Dimensions: 13x11
Living room
- Level: First
Heating
- Central
Cooling
- Central Air
Appliances
- Included: Dishwasher, Disposal, Microwave, Range, Refrigerator
- Laundry: Inside, Laundry Room
Features
- Eating Space In Kitchen, High Ceilings, Kitchen/Family Room Combo, Living Room/Dining Room Combo, Open Floorplan, Primary Bedroom Main Floor, Solid Surface Counters, Split Bedroom, Thermostat, Walk-In Closet(s)
- Flooring: Carpet, Linoleum
- Doors: Sliding Doors
- Has fireplace: No
Interior area
- Total structure area: 2,358
- Total interior livable area: 1,804 sqft
Video & virtual tour
Property
Parking
- Total spaces: 2
- Parking features: Driveway, Garage Door Opener, Ground Level
- Attached garage spaces: 2
- Has uncovered spaces: Yes
Features
- Levels: One
- Stories: 1
- Patio & porch: Covered, Front Porch, Patio, Porch
- Exterior features: Lighting
- Has view: Yes
- View description: Garden
Lot
- Size: 0.46 Acres
- Features: Cleared, In County, Oversized Lot
Details
- Parcel number: 283029953013000230
- Special conditions: None
Construction
Type & style
- Home type: SingleFamily
- Architectural style: Traditional
- Property subtype: Single Family Residence
Materials
- Block
- Foundation: Slab
- Roof: Shingle
Condition
- New construction: No
- Year built: 2023
Utilities & green energy
- Sewer: Septic Tank
- Water: Public
- Utilities for property: Cable Available, Electricity Available, Electricity Connected, Public, Sewer Available, Sewer Connected, Water Available, Water Connected
Community & HOA
Community
- Pet fee: $0 monthly
- Subdivision: CALOOSA RDG
HOA
- Has HOA: Yes
- HOA fee: $75 monthly
- HOA name: Highland Community Management/ Darlene Snell
- HOA phone: 863-940-2863
Location
- Region: Babson Park
Financial & listing details
- Price per square foot: $181/sqft
- Tax assessed value: $278,912
- Annual tax amount: $4,345
- Date on market: 2/23/2026
- Cumulative days on market: 223 days
- Listing terms: Cash,Conventional,FHA,VA Loan
- Ownership: Fee Simple
- Total actual rent: 0
- Electric utility on property: Yes
- Road surface type: Paved, Asphalt
Estimated market value
Not available
Estimated sales range
Not available
Not available
Price history
| Date | Event | Price |
|---|---|---|
| 10/7/2026 | Price change | $327,000+6.5%$181/sqft |
Source:  Stellar MLS #S5144415 Report a problem Stellar MLS #S5144415 Report a problem | ||
| 8/10/2026 | Price change | $1,997-9.2%$1/sqft |
Source: Stellar MLS #S5151192 Report a problem | ||
| 7/30/2026 | Listed for rent | $2,200-8.3%$1/sqft |
Source: Stellar MLS #S5151192 Report a problem | ||
| 7/24/2026 | Price change | $307,000+2.3%$170/sqft |
Source: Stellar MLS #S5144415 Report a problem | ||
| 7/10/2026 | Listing removed | $2,400$1/sqft |
Source: Zillow Rentals Report a problem | ||
| 6/23/2026 | Listed for sale | $300,000$166/sqft |
Source: Stellar MLS #S5144415 Report a problem | ||
| 6/16/2026 | Listing removed | $300,000$166/sqft |
Source: Stellar MLS #S5144415 Report a problem | ||
| 6/3/2026 | Price change | $300,000-6.3%$166/sqft |
Source: Stellar MLS #S5144415 Report a problem | ||
| 5/13/2026 | Listed for rent | $2,400+9.1%$1/sqft |
Source: Zillow Rentals Report a problem | ||
| 5/6/2026 | Listing removed | $2,200$1/sqft |
Source: Stellar MLS #S5146056 Report a problem | ||
| 4/8/2026 | Price change | $320,000-2.1%$177/sqft |
Source: Stellar MLS #S5144415 Report a problem | ||
| 4/6/2026 | Price change | $2,200-4.3%$1/sqft |
Source: Stellar MLS #S5146056 Report a problem | ||
| 3/18/2026 | Listed for rent | $2,300-4%$1/sqft |
Source: Stellar MLS #S5146056 Report a problem | ||
| 3/10/2026 | Price change | $327,000-3%$181/sqft |
Source: Stellar MLS #S5144415 Report a problem | ||
| 2/23/2026 | Listed for sale | $337,000+5.6%$187/sqft |
Source: Stellar MLS #S5144415 Report a problem | ||
| 10/21/2025 | Listing removed | $319,000$177/sqft |
Source: Stellar MLS #O6325847 Report a problem | ||
| 7/11/2025 | Listed for sale | $319,000-5.3%$177/sqft |
Source: Stellar MLS #O6325847 Report a problem | ||
| 6/25/2025 | Listing removed | $2,395$1/sqft |
Source: Stellar MLS #S5127850 Report a problem | ||
| 5/28/2025 | Listed for rent | $2,395$1/sqft |
Source: Stellar MLS #S5127850 Report a problem | ||
| 4/21/2025 | Price change | $337,000-2.9%$187/sqft |
Source: Stellar MLS #S5121000 Report a problem | ||
| 4/9/2025 | Price change | $347,000-10.3%$192/sqft |
Source: Stellar MLS #S5121000 Report a problem | ||
| 2/20/2025 | Listed for sale | $387,000$215/sqft |
Source: Stellar MLS #S5121000 Report a problem | ||
Public tax history
| Year | Property taxes | Tax assessment |
|---|---|---|
| 2025 | $3,606 +364.4% | $278,912 +364.9% |
| 2024 | $777 +48% | $60,000 +50% |
| 2023 | $525 | $40,000 |
| 2022 | -- | -- |
Find assessor info on the county website
Monthly payment
Est. payment
Payment breakdown
Explore the cost of this home by adjusting the details. Changes won't be saved.Climate risks
Neighborhood: 33827
Nearby schools
Schools provided by the listing agent
- Elementary: Ben Hill Griffin Elem
- Middle: Frostproof Middle Se
Source: Stellar MLS. This data may not be complete. We recommend contacting the local school district to confirm school assignments for this home.
- $316,7003 bd2 ba1.7k sqft1112 Caloosa Ridge Way, Babson Park, FL 33827Off Market

- $309,9003 bd2 ba1.7k sqft1120 Caloosa Ridge Way, Babson Park, FL 33827Sold

- $350,9004 bd2 ba2.2k sqft1124 Caloosa Ridge Ter, Babson Park, FL 33827Sold
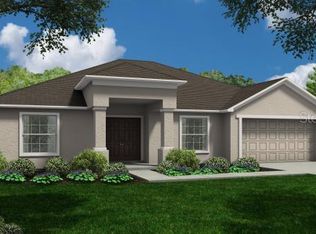
- $331,2004 bd2 ba1.9k sqft1029 Caloosa Ridge Ter, Babson Park, FL 33827Off Market
Similar homes
- $325,9003 bd2 ba1.5k sqft524 CENTRAL RIDGE LANE, FROSTPROOF, FL 33843For Sale

 MLS ID #L4965117, Casandra Vann, KELLER WILLIAMS REALTY. Stellar MLS
 - $395,0003 bd3 ba1.6k sqft10 FORT CLINCH HEIGHTS ROAD, FROSTPROOF, FL 33843For Sale
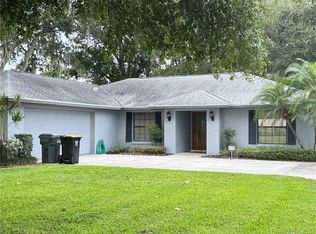 MLS ID #K4903080, Michelle Hutto, KEYSTONE REALTY. Stellar MLS
 - $325,0003 bd2 ba1.4k sqft4542 TIMBERLANE ROAD, LAKE WALES, FL 33898For Sale
 MLS ID #K4903159, Anne Lazzari, WESTLAKE REAL ESTATE CO., INC.. Stellar MLS
 - $348,8004 bd2 ba2.2k sqft664 HATCHWOOD DRIVE, HAINES CITY, FL 33844For Sale
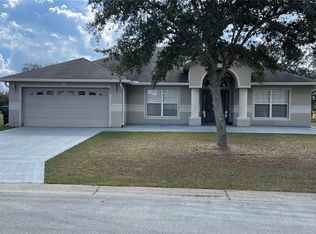 MLS ID #S5155678, Laritza Torres Martinez, DALTON WADE INC. Stellar MLS
 - $310,0003 bd2 ba1.6k sqft452 TAYLOR GROVES DRIVE, LAKE WALES, FL 33898For SaleMLS ID #TB8518238, Pablo Sori-diaz, 3D HOME REALTY LLC. Stellar MLS
- $310,0003 bd2 ba1.8k sqft863 HUDSON VALLEY DRIVE, POINCIANA, FL 34759For SaleMLS ID #S5149174, Augusto Osorio, LOKATION. Stellar MLS
- $279,0003 bd2 ba1.6k sqft2415 BRASSIE COURT, WINTER HAVEN, FL 33884For SaleMLS ID #P4940101, Eileen Belanger, CENTURY 21 MYERS REALTY LAKE WALES. Stellar MLS
- $309,9003 bd2 ba1.3k sqft215 CHICAGO AVENUE W, HAINES CITY, FL 33844For SaleMLS ID #L4965113, Casandra Vann, KELLER WILLIAMS REALTY. Stellar MLS
- $335,0003 bd2 ba1.6k sqft160 KISSENGEN PARK BOULEVARD, BARTOW, FL 33830For SaleMLS ID #O6439334, Danielle Inman, RM PROPERTIES & RENTAL MGN. Stellar MLS
- $318,9034 bd3 ba1.9k sqft643 FAIRVIEW AVENUE, HAINES CITY, FL 33844For SaleMLS ID #L4965499, Carri McLure, LPT REALTY, LLC. Stellar MLS
- $268,9993 bd2 ba1.2k sqft398 VIRGINIA STREET, FROSTPROOF, FL 33843For SaleMLS ID #K4903585, Michelle Hutto, KEYSTONE REALTY. Stellar MLS
- $365,0004 bd3 ba2k sqft236 HILLCREST DRIVE, DUNDEE, FL 33838For SaleMLS ID #O6418604, Sara Martinez, JF STAR REALTY. Stellar MLS
- $284,9003 bd2 ba1.5k sqft1015 MOCKINGBIRD CIRCLE, WINTER HAVEN, FL 33884For SaleMLS ID #L4965517, Annie Wood, HARPER REALTY FL, LLC. Stellar MLS
- $329,9003 bd2 ba1.4k sqft236 ALLIES PASS PASS #363, FROSTPROOF, FL 33843For SaleMLS ID #K4903013, Sue Eisenhart, KEYSTONE REALTY. Stellar MLS
- $324,5004 bd3 ba1.9k sqft1508 MAJESTIC LANE, WINTER HAVEN, FL 33880For SaleMLS ID #L4962086, Rose Cayson, LA ROSA REALTY PRESTIGE. Stellar MLS
- $320,0004 bd3 ba1.9k sqft637 BELL PRAIRIE CIRCLE, LAKE WALES, FL 33859For SaleMLS ID #O6419040, Iluska Kruse, ORLANDO BROTHERS REAL ESTATE LLC. Stellar MLS
- $270,0004 bd2 ba1.5k sqft1704 SNOOK PLACE, POINCIANA, FL 34759For SaleMLS ID #TB8555662, Renee Dewolf, PREMIER PROPERTY SOLUTIONS. Stellar MLS
- $350,0004 bd2 ba2.2k sqft817 REFLECTIONS LOOP E, WINTER HAVEN, FL 33884For SaleMLS ID #L4965212, Don Jerue, KELLER WILLIAMS REALTY SMART 1. Stellar MLS
- $349,9003 bd2 ba1.5k sqft802 MARCIA LOOP, WINTER HAVEN, FL 33884For SaleMLS ID #P4937120, Bobby DeSanto, LOCKHART & ASSOCIATES INC. Stellar MLS
- $281,5004 bd2 ba1.4k sqft2185 ROCK DRIVE, POINCIANA, FL 34759For SaleMLS ID #TB8522100, Yaremi Garcia, COLDWELL BANKER REALTY. Stellar MLS
