Welcome to the Spring model in Peach Crossings, a spacious five-bedroom, three-bathroom, two-story home perfectly positioned on a premium corner lot with no rear neighbors, offering added privacy and an open, peaceful setting. From the moment you walk through the door, you’re greeted by a long, inviting foyer that sets the tone for this warm and welcoming home. The first floor features a bright, open-concept family room that’s perfect for entertaining or everyday living. The modern kitchen is designed with both style and function in mind, showcasing a large island with breakfast bar seating, plenty of cabinet space, and brand-new Whirlpool appliances. A downstairs guest bedroom and full bathroom provide the perfect setup for visitors, multigenerational living, or a private home office. Upstairs, the spacious owner’s suite offers plenty of room for a king-sized bed, additional furniture, and even a cozy sitting area or reading nook. The en-suite bathroom includes dual vanities, a linen closet, and an oversized walk-in closet with ample storage. The additional bedrooms are all generously sized, giving everyone their own comfortable space while also offering flexibility for a playroom, gym, office, or hobby room. With three full bathrooms throughout the home, busy mornings are made easy. You’ll also love the oversized upstairs laundry room complete with extra storage and a dedicated closet for added convenience. Step outside and enjoy the covered back patio and charming covered front porch ideal for relaxing with your morning coffee or entertaining guests year-round. Located in the highly desirable Peach Crossings community, this move-in-ready home offers easy access to top-rated Polk County schools, shopping, dining, and local attractions. Best of all, all upgrades are already included, making this home truly turnkey. Schedule your private showing today!
New construction
Price increase: $6K (8/24)
$370,900
1774 WHITE ELEPHANT LOOP, WINTER HAVEN, FL 33884
5beds
2,336sqft
Single Family Residence
Built in 2025
6,029 Square Feet Lot
$370,200 Zestimate®
$159/sqft
$95/mo HOA
What's special
Bright open-concept family roomCharming covered front porchCovered back patioModern kitchenDownstairs guest bedroomLong inviting foyerPlenty of cabinet space
- 143 days
- 38
- 7
Zillow last checked:
Listing updated:
Listed by:
Kennia Lozada Rivera 407-259-9096,
LA ROSA REALTY CW PROPERTIES L 407-910-2168
Source: Stellar MLS,MLS#: S5150525 Originating MLS: Osceola
Originating MLS: Osceola
Facts & features
Interior
Bedrooms & bathrooms
- Bedrooms: 5
- Bathrooms: 3
- Full bathrooms: 3
Primary bedroom
- Features: Walk-In Closet(s)
- Level: Second
- Area: 195 Square Feet
- Dimensions: 13x15
Bedroom 2
- Features: Built-in Closet
- Level: First
- Area: 110 Square Feet
- Dimensions: 11x10
Bedroom 3
- Features: Built-in Closet
- Level: Second
- Area: 99 Square Feet
- Dimensions: 9x11
Bedroom 4
- Features: Built-in Closet
- Level: Second
- Area: 130 Square Feet
- Dimensions: 13x10
Bedroom 5
- Features: Built-in Closet
- Level: Second
- Area: 130 Square Feet
- Dimensions: 13x10
Primary bathroom
- Features: Stone Counters, Linen Closet
- Level: Second
- Area: 143 Square Feet
- Dimensions: 11x13
Bathroom 2
- Level: First
- Area: 40 Square Feet
- Dimensions: 8x5
Bathroom 3
- Level: Second
- Area: 45 Square Feet
- Dimensions: 9x5
Dining room
- Level: First
- Area: 180 Square Feet
- Dimensions: 12x15
Kitchen
- Features: Granite Counters, Kitchen Island, Storage Closet
- Level: First
- Area: 180 Square Feet
- Dimensions: 12x15
Laundry
- Level: Second
- Area: 42 Square Feet
- Dimensions: 7x6
Living room
- Features: Ceiling Fan(s)
- Level: First
- Area: 308 Square Feet
- Dimensions: 14x22
Heating
- Central, Electric, Exhaust Fan, Heat Pump
Cooling
- Central Air
Appliances
- Included: Dishwasher, Disposal, Exhaust Fan, Ice Maker, Microwave, Range, Refrigerator
- Laundry: Inside
Features
- Ceiling Fan(s), High Ceilings, Kitchen/Family Room Combo, Living Room/Dining Room Combo, Open Floorplan, Pest Guard System, PrimaryBedroom Upstairs, Solid Wood Cabinets, Stone Counters, Thermostat, Walk-In Closet(s)
- Flooring: Carpet, Luxury Vinyl
- Doors: Sliding Doors
- Windows: Window Treatments
- Has fireplace: No
Interior area
- Total structure area: 2,898
- Total interior livable area: 2,336 sqft
Video & virtual tour
Property
Parking
- Total spaces: 2
- Parking features: Garage - Attached
- Attached garage spaces: 2
Features
- Levels: Two
- Stories: 2
- Patio & porch: Covered, Front Porch, Patio, Rear Porch
- Exterior features: Irrigation System, Lighting, Sidewalk
- Waterfront features: Lake Privileges
Lot
- Size: 6,029 Square Feet
Details
- Parcel number: 262916689010000410
- Special conditions: None
Construction
Type & style
- Home type: SingleFamily
- Architectural style: Traditional
- Property subtype: Single Family Residence
Materials
- Block, Concrete, Stucco
- Foundation: Slab
- Roof: Shingle
Condition
- Completed
- New construction: Yes
- Year built: 2025
Utilities & green energy
- Sewer: Public Sewer
- Water: Public
- Utilities for property: BB/HS Internet Available, Cable Available, Electricity Available, Electricity Connected, Fiber Optics
Community & HOA
Community
- Features: Community Mailbox, Park, Playground
- Pet fee: $0 monthly
- Subdivision: PEACH CROSSINGS
HOA
- Has HOA: Yes
- HOA fee: $95 monthly
- HOA name: Peach Crossings
Location
- Region: Winter Haven
Financial & listing details
- Price per square foot: $159/sqft
- Tax assessed value: $40,000
- Annual tax amount: $761
- Date on market: 5/23/2026
- Cumulative days on market: 200 days
- Listing terms: Cash,Conventional,FHA,USDA Loan,VA Loan
- Ownership: Fee Simple
- Total actual rent: 0
- Electric utility on property: Yes
- Road surface type: Asphalt, Paved
Estimated market value
$370,200
$352,000 - $389,000
$2,478/mo
Price history
| Date | Event | Price |
|---|---|---|
| 8/24/2026 | Price change | $370,900+1.6%$159/sqft |
Source:  Stellar MLS #S5150525 Report a problem Stellar MLS #S5150525 Report a problem | ||
| 6/26/2026 | Price change | $364,900-11%$156/sqft |
Source: Stellar MLS #S5150525 Report a problem | ||
| 5/23/2026 | Listed for sale | $409,900$175/sqft |
Source: Stellar MLS #S5150525 Report a problem | ||
| 5/5/2026 | Listing removed | $409,900$175/sqft |
Source: Stellar MLS #TB8484190 Report a problem | ||
| 3/9/2026 | Listed for sale | $409,900$175/sqft |
Source: Stellar MLS #TB8484190 Report a problem | ||
| 1/1/2026 | Listing removed | $409,900$175/sqft |
Source: Stellar MLS #TB8365092 Report a problem | ||
| 11/7/2025 | Price change | $409,900+0.2%$175/sqft |
Source: Stellar MLS #TB8365092 Report a problem | ||
| 10/2/2025 | Price change | $408,900+0.7%$175/sqft |
Source: Stellar MLS #TB8365092 Report a problem | ||
| 7/2/2025 | Price change | $405,900-3.6%$174/sqft |
Source: Stellar MLS #TB8365092 Report a problem | ||
| 4/3/2025 | Price change | $420,900+1.2%$180/sqft |
Source: Stellar MLS #TB8365092 Report a problem | ||
| 3/22/2025 | Listed for sale | $415,900$178/sqft |
Source: Stellar MLS #TB8365092 Report a problem | ||
Public tax history
| Year | Property taxes | Tax assessment |
|---|---|---|
| 2025 | $761 +265.3% | $40,000 +266% |
| 2024 | $208 | $10,928 |
| 2023 | -- | -- |
Find assessor info on the county website
Monthly payment
Est. payment
Payment breakdown
Explore the cost of this home by adjusting the details. Changes won't be saved.Climate risks
Neighborhood: 33884
Nearby schools
Schools provided by the listing agent
- Elementary: Pinewood Elem
- Middle: Denison Middle
- High: Lake Region High
Source: Stellar MLS. This data may not be complete. We recommend contacting the local school district to confirm school assignments for this home.
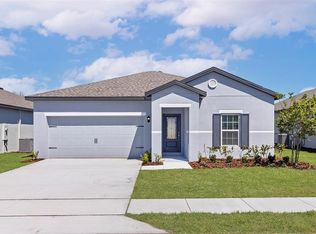
- $298,9003 bd2 ba1.5k sqft1778 White Elephant Loop, Winter Haven, FL 33884Sold
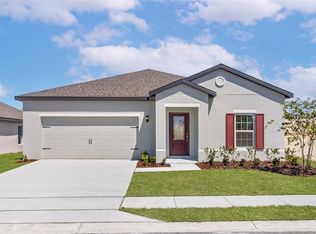
- $314,9004 bd2 ba1.8k sqft1782 White Elephant Loop, Winter Haven, FL 33884New Construction
- $40,000-- bd-- ba-- sqft1734 White Elephant Loop, Winter Haven, FL 33884Off Market
- $40,000-- bd-- ba-- sqft1738 White Elephant Loop, Winter Haven, FL 33884Off Market
Similar homes
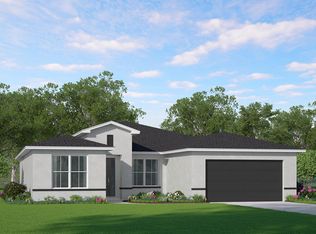
- from $399,9004 bd3 ba2.3k sqftCrystal River Gen Suite Plan, Residences at Winter Haven, Winter Haven, FL 33880New Construction
 Laref Homes
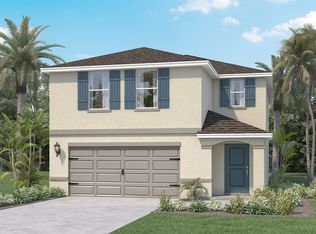
 - from $311,9904 bd3 ba2.3k sqftELSTON II Plan, Villamar, Winter Haven, FL 33884New Construction
 DR Horton
 - from $323,9004 bd2 ba1.9k sqftThe Cambridge Plan, Crescent Pointe, Winter Haven, FL 33884New Construction
 My Southern Homes
 - $275,0004 bd2 ba1.6k sqft3944 Giorgio Dr, Winter Haven, FL 33884New Construction
 Meritage Homes
 - $363,1004 bd3 ba2.1k sqft3914 NATURE SOUND LANE, BARTOW, FL 33830New Construction
 Stellar MLS
 - $387,5004 bd3 ba2k sqft3673 AMANATSU AVENUE, LAKE ALFRED, FL 33850New ConstructionMLS ID #TB8558043, Michael Human, CASA FRESCA REALTY. Stellar MLS
- $405,0004 bd3 ba2.1k sqft3294 ORCHARD LOOP, BARTOW, FL 33830New ConstructionStellar MLS
- $389,9105 bd3 ba2.4k sqft1768 VANILLA STREET, LAKE HAMILTON, FL 33851New ConstructionMLS ID #TB8556068, Michael Human, CASA FRESCA REALTY. Stellar MLS
- $447,6005 bd3 ba3k sqft3669 AMANATSU AVENUE, LAKE ALFRED, FL 33850New ConstructionMLS ID #TB8558040, Michael Human, CASA FRESCA REALTY. Stellar MLS
- $379,9004 bd2 ba2k sqft6873 SUNDIAL DRIVE, LAKELAND, FL 33813New ConstructionStellar MLS
- $385,0004 bd3 ba2.6k sqft5174 GREEN BELT DRIVE, HAINES CITY, FL 33844New ConstructionMLS ID #TB8540269, Bryan Sumner, MERITAGE HOMES OF FL REALTY. Stellar MLS
