The owner may offer $5000 towards the buyer's closing cost or rate buy down at closing. Attention!! buyers could get up to $ 26,000 through the first-time assistance program from Polk County to help with down payment and closing costs. Ask your lender for more details and take advantage of this great opportunity. Come see this beautiful Hayden model by DR Horton home built in 2022 yr, with over 2600 SQF of living space. The property offers five bedrooms and three bathrooms. The open floor plan from the kitchen to the family room provides the perfect setting to entertain family and friends. The bedroom on the main floor, located towards the back of the house, is the ideal space for the mother-in-law suite or to install that office you are probably looking for. A spacious, bright, and beautifully decorated kitchen features built-in storage cabinets, stainless steel appliances with a kitchen island, granite countertops, and a mosaic backsplash. Take advantage of another great space of the house in the screened lanai, and imagine enjoying breakfast or relaxing afternoons in the large 25x10 screen room with lake/pond views. The backyard is completely fenced in, and the swing set stays with the property. The second floor offers a large principal suite with a comfortable space to start and end your day; the main bathroom also offers two closets, dual sinks, and a walk-in shower. All other bedrooms are suitable sizes. The upstairs loft provides unlimited options for you to utilize the space as a great room, playroom, or second family room. This house has space for the entire family or multigeneration living. Do you like to feel like you are vacationing every day? then this is the place for you, residents at Riverstone enjoy resort-style amenities, 2 POOLS, DOG PARK, PLAYGROUND, and lovely views to walk the sidewalks in the neighborhood while also staying ideally located from significant commuter arteries such as I-4, SR 570 (Polk Parkway), FL-92, and FL-60 for easy commute to Tampa, Orlando or Plant City. It is also just minutes away from the new Publix on County Ln. Call to schedule a showing today! All measurements are approximate.
Sold for $420,000
$420,000
5727 GREY GRANITE WAY, LAKELAND, FL 33811
5beds
2,616sqft
Single Family Residence
Built in 2022
6,255 Square Feet Lot
$404,200 Zestimate®
$161/sqft
$2,738 Estimated rent
Home value
$404,200
$384,000 - $424,000
$2,738/mo
Zestimate® history
Owner options
List your home for rent
$2,738/mo
Rent Zestimate®
Find your next renter with Zillow Rental Manager. Plus, with online applications, you can quickly screen prospective tenants – for free.
$2,738/mo
Rent Zestimate®
Refinance and save
$2,853/mo
Est. payment
Refinancing to a lower rate could help reduce your monthly payments and save thousands over the life of the loan.
$2,853/mo
Est. payment
Explore your selling options
Work with a Zillow partner agent
Leverage their expertise and Zillow's premium Showcase listings to get your home seen by more buyers.
Get startedList with your own agent
Get your home in front of millions of buyers by listing it on Zillow.
Learn how to do itSell it yourself
Take full control of how buyers see your home on Zillow by listing For Sale by Owner (FSBO).
List your homeWhat's special
Mother-in-law suiteBuilt-in storage cabinetsOpen floor planLovely viewsDual sinksScreened lanaiMosaic backsplash
Zillow last checked:
Listing updated:
Listed by:
Janina Paez 863-409-6689,
JP REALTY 863-226-2006
Bought with:
Amber Morgan
IAD FLORIDA LLC
Source: Stellar MLS,MLS#: L4942020 Originating MLS: Lakeland
Originating MLS: Lakeland
Facts & features
Interior
Bedrooms & bathrooms
- Bedrooms: 5
- Bathrooms: 3
- Full bathrooms: 3
Primary bedroom
- Features: Built-in Closet
- Level: Second
- Dimensions: 20x13
Primary bathroom
- Level: Second
- Dimensions: 10x6
Bathroom 1
- Level: First
Dining room
- Level: First
Family room
- Level: Second
Kitchen
- Level: First
- Dimensions: 11x13
Living room
- Level: First
- Dimensions: 15x13
Heating
- Central, Electric
Cooling
- Central Air
Appliances
- Included: Dishwasher, Electric Water Heater, Exhaust Fan, Range, Range Hood
- Laundry: Inside, Laundry Room, Upper Level, Washer Hookup
Features
- Ceiling Fan(s), Eating Space In Kitchen, High Ceilings, In Wall Pest System, Kitchen/Family Room Combo, Open Floorplan, PrimaryBedroom Upstairs, Solid Wood Cabinets, Stone Counters, Thermostat Attic Fan
- Flooring: Carpet, Ceramic Tile
- Doors: Sliding Doors
- Windows: Blinds
- Has fireplace: No
Interior area
- Total structure area: 3,168
- Total interior livable area: 2,616 sqft
Property
Parking
- Total spaces: 2
- Parking features: Garage - Attached
- Attached garage spaces: 2
Features
- Levels: Two
- Stories: 2
- Exterior features: Garden, Irrigation System, Lighting, Sidewalk, Sprinkler Metered
- Pool features: Solar Heat
Lot
- Size: 6,255 Square Feet
- Dimensions: 57.67 x 111
Details
- Additional parcels included: no
- Parcel number: 232917141625013090
- Zoning: RESI
- Special conditions: None
Construction
Type & style
- Home type: SingleFamily
- Property subtype: Single Family Residence
Materials
- Block
- Foundation: Concrete Perimeter
- Roof: Shingle
Condition
- Completed
- New construction: No
- Year built: 2022
Utilities & green energy
- Sewer: Public Sewer
- Water: Public
- Utilities for property: Public
Community & HOA
Community
- Features: Clubhouse, Deed Restrictions, Dog Park, Fitness Center, No Truck/RV/Motorcycle Parking, Playground, Pool, Sidewalks
- Security: Smoke Detector(s)
- Pet fee: $0 monthly
- Subdivision: RIVERSTONE PH 5 & 6
HOA
- Has HOA: Yes
- Amenities included: Fence Restrictions, Pool, Vehicle Restrictions
- Services included: Community Pool, Maintenance Grounds, Maintenance Repairs, Manager, Pool Maintenance, Private Road, Recreational Facilities
- HOA fee: $11 monthly
- HOA name: Eric MOscow
- HOA phone: 863-529-8848
Location
- Region: Lakeland
Financial & listing details
- Price per square foot: $161/sqft
- Tax assessed value: $334,598
- Annual tax amount: $8,213
- Date on market: 1/25/2024
- Cumulative days on market: 57 days
- Listing terms: Cash,Conventional,FHA,VA Loan
- Ownership: Fee Simple
- Total actual rent: 0
- Road surface type: Concrete
Price history
| Date | Event | Price |
|---|---|---|
| 3/8/2024 | Sold | $420,000-1.2%$161/sqft |
Source:  Stellar MLS #L4942020 Report a problem Stellar MLS #L4942020 Report a problem | ||
| 2/20/2024 | Pending sale | $425,000$162/sqft |
Source: Stellar MLS #L4942020 Report a problem | ||
| 2/13/2024 | Price change | $425,000-1.2%$162/sqft |
Source: Stellar MLS #L4942020 Report a problem | ||
| 1/25/2024 | Listed for sale | $430,000+0.2%$164/sqft |
Source: Stellar MLS #L4942020 Report a problem | ||
| 12/21/2023 | Listing removed | -- |
Source: Stellar MLS #L4940611 Report a problem | ||
| 12/12/2023 | Listed for sale | $429,000$164/sqft |
Source: Stellar MLS #L4940611 Report a problem | ||
| 12/7/2023 | Pending sale | $429,000$164/sqft |
Source: Stellar MLS #L4940611 Report a problem | ||
| 11/23/2023 | Price change | $429,000-1.4%$164/sqft |
Source: Stellar MLS #L4940611 Report a problem | ||
| 11/10/2023 | Listed for sale | $435,000+28.7%$166/sqft |
Source: Stellar MLS #L4940611 Report a problem | ||
| 4/5/2022 | Sold | $337,990$129/sqft |
Source: Public Record Report a problem | ||
Public tax history
| Year | Property taxes | Tax assessment |
|---|---|---|
| 2025 | $6,036 -2.1% | $334,598 -2% |
| 2024 | $6,165 +4.6% | $341,486 +5.6% |
| 2023 | $5,896 +597.7% | $323,413 +603.1% |
| 2022 | $845 +562.7% | $46,000 +582.4% |
| 2021 | $128 | $6,741 |
Find assessor info on the county website
Neighborhood: 33811
Nearby homes
- $377,3005 bd3 ba2.6k sqft5733 Grey Granite Way, Lakeland, FL 33811Off Market
- $337,2004 bd2 ba1.8k sqft5721 Grey Granite Way, Lakeland, FL 33811Off Market
- $338,0004 bd2 ba1.8k sqft5739 Grey Granite Way, Lakeland, FL 33811Sold
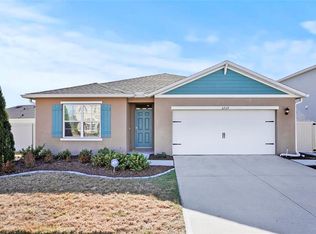
- $339,6004 bd2 ba1.8k sqft5453 Siltstone St, Lakeland, FL 33811Off Market

- $385,7005 bd3 ba2.6k sqft5728 Grey Granite Way, Lakeland, FL 33811Off Market
- $404,4005 bd3 ba2.8k sqft5447 Siltstone St, Lakeland, FL 33811Off Market
- $324,8003 bd2 ba1.6k sqft5722 Grey Granite Way, Lakeland, FL 33811Off Market
- $335,0004 bd2 ba1.8k sqft5740 Grey Granite Way, Lakeland, FL 33811For Sale
Nearby schools
GreatSchools rating
- 6/10R. Bruce Wagner Elementary SchoolGrades: PK-5Distance: 1.6 mi
- 4/10Southwest Middle SchoolGrades: 6-8Distance: 5.6 mi
- 5/10George W. Jenkins Senior High SchoolGrades: 9-12Distance: 7.1 mi
Get a cash offer in 3 minutes
Find out how much your home could sell for in as little as 3 minutes with a no-obligation cash offer.
Estimated market value
$404,200
Get a cash offer in 3 minutes
Find out how much your home could sell for in as little as 3 minutes with a no-obligation cash offer.
Estimated market value
$404,200
- Florida
- Polk County
- Lakeland
- 33811
- 5727 GREY GRANITE WAY
Nearby cities
Nearby neighborhoods
Nearby zip codes
Other Lakeland Topics
