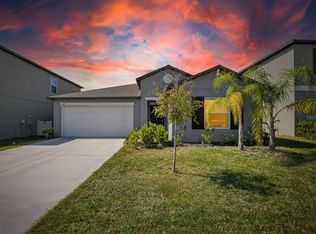
Gorgeous 2-story Home in a wonderful community!! Low HOA built in 2022. Extended lanai/backyard perfect to enjoy outside activities. New Fence, Hardware on bathrooms and Smart Fans in all bedrooms. Modern and spacious kitchen, Step inside to discover this floor plan that offers both privacy and functionality which showcases elegant granite countertops and gleaming stainless steel appliances, making it a perfect hub for entertaining guests or enjoying family meals. This move-in ready home exudes a sense of quality and comfort. From the pristine interiors to the manicured outdoor spaces, every aspect of this property has been impeccably maintained. Conveniently located in a community with low HOA fees and affordable home insurance. The community also provides desirable amenities, including a community pool and a dog park, perfect for enjoying sunny Florida days. With its prime location near I4, commuting to Tampa or Orlando is a breeze, providing access to a host of entertainment, shopping, and dining options. Its convenient location provides easy access to major highways and attractions in both cities. Lakeland is home to over 30 lakes within the city limits, offering residents plenty of opportunities for boating, fishing, and other water activities. VA loan Assumable at 4.75 rate
For sale
$335,000
1791 YELLOW TRAIL, LAKELAND, FL 33801
4beds
2,007sqft
:
Get pre-qualified$2,210/mo
Single Family Residence
Built in 2022
4,796 Square Feet Lot
$-- Zestimate®
$167/sqft
$15/mo HOA
What's special
Elegant granite countertopsHardware on bathroomsPristine interiorsModern and spacious kitchenNew fenceGleaming stainless steel appliancesManicured outdoor spaces
- 142 days |
- 146 |
- 18 |
Zillow last checked:
Listing updated:
Listed by:
Michael Suazo 407-765-1922,
PREFERRED REAL ESTATE BROKERS 407-440-4900
Source: Stellar MLS,MLS#: S5144947 Originating MLS: Orlando Regional
Originating MLS: Orlando Regional
Facts & features
Interior
Bedrooms & bathrooms
- Bedrooms: 4
- Bathrooms: 3
- Full bathrooms: 2
- 1/2 bathrooms: 1
Primary bedroom
- Features: Walk-In Closet(s)
- Level: First
- Area: 182 Square Feet
- Dimensions: 14x13
Bedroom 2
- Features: Built-in Closet
- Level: Second
- Area: 110 Square Feet
- Dimensions: 11x10
Bedroom 3
- Features: Built-in Closet
- Level: Second
- Area: 110 Square Feet
- Dimensions: 10x11
Bedroom 4
- Features: Built-in Closet
- Level: Second
- Area: 100 Square Feet
- Dimensions: 10x10
Dining room
- Level: First
- Area: 108 Square Feet
- Dimensions: 12x9
Kitchen
- Level: First
- Area: 126 Square Feet
- Dimensions: 14x9
Living room
- Level: First
- Area: 234 Square Feet
- Dimensions: 18x13
Heating
- Central
Cooling
- Central Air
Appliances
- Included: Dishwasher, Microwave, Range, Refrigerator
- Laundry: Inside, Laundry Closet
Features
- Ceiling Fan(s), Thermostat
- Flooring: Carpet, Ceramic Tile
- Has fireplace: No
Interior area
- Total structure area: 1,870
- Total interior livable area: 2,007 sqft
Video & virtual tour
Property
Parking
- Total spaces: 2
- Parking features: Garage - Attached
- Attached garage spaces: 2
Features
- Levels: Two
- Stories: 2
- Exterior features: Other
Lot
- Size: 4,796 Square Feet
Details
- Parcel number: 242812178758002890
- Special conditions: None
Construction
Type & style
- Home type: SingleFamily
- Property subtype: Single Family Residence
Materials
- Block, Stucco
- Foundation: Slab
- Roof: Shingle
Condition
- New construction: No
- Year built: 2022
Utilities & green energy
- Sewer: Public Sewer
- Water: Public
- Utilities for property: Cable Available
Community & HOA
Community
- Pet fee: $0 monthly
- Subdivision: SADDLE CRK PRESERVE PH 1
HOA
- Has HOA: Yes
- HOA fee: $15 monthly
- HOA name: Kevin Perkins
- HOA phone: 407-327-5824
Location
- Region: Lakeland
Financial & listing details
- Price per square foot: $167/sqft
- Annual tax amount: $5,987
- Date on market: 3/9/2026
- Cumulative days on market: 129 days
- Listing terms: Cash,Conventional,FHA,VA Loan
- Ownership: Fee Simple
- Total actual rent: 0
- Road surface type: Paved
Estimated market value
Not available
Estimated sales range
Not available
Not available
Price history
| Date | Event | Price |
|---|---|---|
| 3/9/2026 | Listed for sale | $335,000-1.5%$167/sqft |
Source:  Stellar MLS #S5144947 Report a problem Stellar MLS #S5144947 Report a problem | ||
| 1/1/2026 | Listing removed | $339,990$169/sqft |
Source: Stellar MLS #S5119871 Report a problem | ||
| 8/12/2025 | Price change | $339,990-1.5%$169/sqft |
Source: Stellar MLS #S5119871 Report a problem | ||
| 2/5/2025 | Listed for sale | $345,000+4.5%$172/sqft |
Source: Stellar MLS #S5119871 Report a problem | ||
| 8/17/2022 | Listing removed | -- |
Source:  Lennar Homes Report a problem Lennar Homes Report a problem | ||
| 7/27/2022 | Price change | $329,990-0.5%$164/sqft |
Source: Lennar Homes Report a problem | ||
| 7/12/2022 | Listed for sale | $331,695$165/sqft |
Source: Lennar Homes Report a problem | ||
Public tax history
Tax history is unavailable.
Monthly payment
Est. payment
Payment breakdown
Explore the cost of this home by adjusting the details. Changes won't be saved.Climate risks
Neighborhood: 33801
Nearby schools
GreatSchools rating
- 2/10Lena Vista Elementary SchoolGrades: PK-5Distance: 3 mi
- 3/10Jere L. Stambaugh Middle SchoolGrades: 6-8Distance: 4.9 mi
- 2/10Tenoroc High SchoolGrades: 9-12Distance: 0.5 mi
- $343,7006 bd3 ba2.5k sqft1797 Yellow Trl, Lakeland, FL 33801Off Market
- $349,2006 bd3 ba2.2k sqft1785 Yellow Trl, Lakeland, FL 33801Off Market
- $304,1504 bd2 ba1.8k sqft1930 Yellow Trl, Lakeland, FL 33805Sold
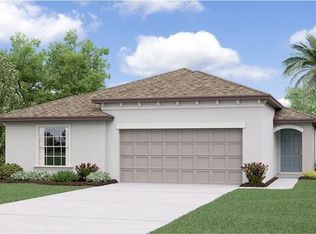
- $322,3504 bd2 ba1.9k sqft1894 Yellow Trl, Lakeland, FL 33801Sold
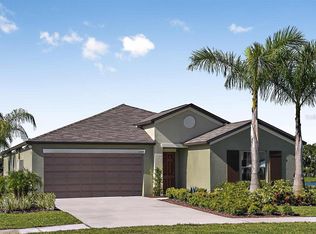
- $319,8504 bd2 ba1.9k sqft1924 Yellow Trl, Lakeland, FL 33801Sold
- $326,4005 bd2 ba2.5k sqft1809 Yellow Trl, Lakeland, FL 33801Off Market
- $414,9005 bd3 ba2.5k sqft1779 Yellow Trl, Lakeland, FL 33801For Sale
- $304,9904 bd2 ba1.9k sqft1858 Yellow Trl, Lakeland, FL 33801Sold
A local agent can set up tours, give advice and negotiate with sellers.
Similar homes
- $309,0004 bd2 ba1.8k sqft4334 TROTTERS WAY, LAKELAND, FL 33801For Sale
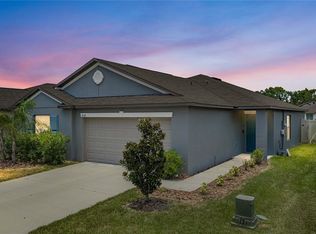
 MLS ID #L4963627, Jana Lutz, COLDWELL BANKER REALTY. Stellar MLS
 - $324,9004 bd2 ba1.9k sqft1681 RED LOOP, LAKELAND, FL 33801For Sale
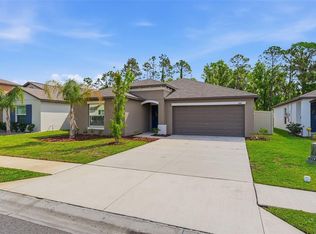 MLS ID #TB8496721, Jamie Devine Brown, PA, RE/MAX ALLIANCE GROUP. Stellar MLS
 - $339,0004 bd2 ba1.9k sqft1856 RED LOOP, LAKELAND, FL 33801For Sale
 MLS ID #S5151355, Chris Loschiavo, RE/MAX HERITAGE PROFESSIONALS. Stellar MLS
 - $299,0004 bd2 ba1.9k sqft1748 RED LOOP, LAKELAND, FL 33801For Sale
 MLS ID #TB8440325, Kandi Karban, 27NORTH REALTY. Stellar MLS
 - $394,9005 bd3 ba2.9k sqft1814 RED LOOP, LAKELAND, FL 33801For SaleMLS ID #O6390167, Scott Bryant, LPT REALTY, LLC. Stellar MLS
- $335,0004 bd3 ba2.2k sqft5660 ELSINORE WAY, LAKELAND, FL 33805For SaleMLS ID #S5142925, Santos Lopez, NONA LEGACY POWERED BY LA ROSA. Stellar MLS
- $370,0004 bd3 ba2k sqft1026 MONTGOMERY LANE, POLK CITY, FL 33868For SaleMLS ID #P4936511, CarLee Marchetti, STAR REALTY OF WINTER HAVEN. Stellar MLS
- $335,0004 bd2 ba1.8k sqft5740 GREY GRANITE WAY, LAKELAND, FL 33811For SaleMLS ID #S5146556, Jason Prieto, LPT REALTY, LLC. Stellar MLS
- $345,0004 bd2 ba1.7k sqft2037 CHARLESTON LANE, BARTOW, FL 33830For SaleMLS ID #L4963150, Lucas Hamiel, RELIABLE FLORIDA REALTY CONSULTANTS. Stellar MLS
- $340,0003 bd2 ba1.5k sqft7640 MUSCOVY DRIVE, LAKELAND, FL 33810For SaleMLS ID #TB8518682, Amy Camasso, CENTURY 21 BEGGINS ENTERPRISES. Stellar MLS
- $350,0004 bd2 ba1.8k sqft5946 SHINGLE CREEK ROAD, LAKELAND, FL 33811For SaleMLS ID #TB8506842, Anna Lieggi, REAL BROKER, LLC. Stellar MLS
- $390,0004 bd3 ba2.2k sqft2051 ROSEWOOD CIRCLE, LAKELAND, FL 33810For SaleMLS ID #TB8531829, Graham Wells, MARK SPAIN REAL ESTATE. Stellar MLS
- $339,9994 bd3 ba2.3k sqft905 CAMBRIDGE DRIVE, WINTER HAVEN, FL 33881For SaleMLS ID #O6343229, Sherraine Felder, COLDWELL BANKER REALTY. Stellar MLS
- $335,0004 bd2 ba1.8k sqft(Undisclosed Address), HAINES CITY, FL 33844For SaleMLS ID #O6396269, Ivanna Mendoza Heredia, PAK HOME REALTY. Stellar MLS
- $324,9903 bd2 ba1.7k sqft1036 KOBUK STREET, HAINES CITY, FL 33844For SaleMLS ID #TB8527593, Virginia Bracho Castro, EXP REALTY LLC. Stellar MLS
- $390,0003 bd2 ba1.8k sqft444 LAKE VIEW WAY, AUBURNDALE, FL 33823For SaleMLS ID #L4962827, Michelle Howard, KELLER WILLIAMS REALTY SMART 1. Stellar MLS
- $314,9904 bd2 ba1.8k sqft3308 COUNTRY WALK CLUB CIRCLE, WINTER HAVEN, FL 33881For SaleMLS ID #O6385130, Humberto Cuevas, LA ROSA REALTY LLC. Stellar MLS
- $369,0004 bd5 ba2.4k sqft199 MACAULAY S COVE, HAINES CITY, FL 33844For SaleMLS ID #O6410707, Sonia Jenkins, ORANGE REALTY PROFESSIONALS LLC. Stellar MLS
- $390,0004 bd3 ba2.3k sqft1120 MATTIE POINTE BOULEVARD, AUBURNDALE, FL 33823For SaleMLS ID #O6393972, Ashley Smith, AB LEGACY REALTY LLC. Stellar MLS
- $325,0003 bd2 ba1.7k sqft1105 TORRENTE LANE, HAINES CITY, FL 33844For SaleMLS ID #O6421628, Ariel Vargas, EXP REALTY LLC. Stellar MLS
