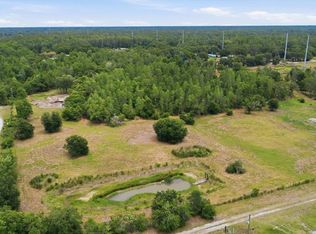
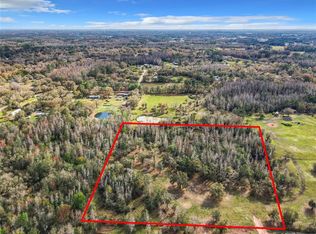
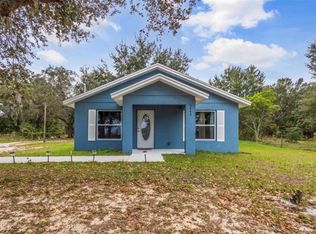
Welcome to your dream home! This brand-new 3-bedroom, 2-bath residence is perfectly situated on over 2 acres, offering the ideal combination of modern comfort and peaceful country living-with NO HOA! Step inside to an open-concept floor plan featuring soaring vaulted ceilings, luxury vinyl plank flooring, and abundant natural light throughout. The stylish kitchen is designed to impress with granite countertops, stainless steel appliances, ample cabinetry, and spacious pantry storage. The private primary suite offers a tray ceiling, walk-in closet, and beautifully appointed en-suite bath with dual vanities. The 1-car garage includes washer and dryer hookups and provides ample space for storage or parking. Enjoy the freedom of over 2 acres with endless possibilities for gardening, recreational vehicles, animals, or future additions. Conveniently located just minutes from shopping, dining and major roadways while still offering the privacy and tranquility of country living. Don't miss this incredible opportunity-schedule your private showing today!
New construction
Price cut: $10K (8/16)
$440,000
11133 KO DRIVE, LAKELAND, FL 33809
3beds
1,384sqft
Single Family Residence
Built in 2026
2.17 Acres Lot
$-- Zestimate®
$318/sqft
$-- HOA
What's special
Granite countertopsOpen-concept floor planSoaring vaulted ceilingsAbundant natural light throughoutStylish kitchenSpacious pantry storageLuxury vinyl plank flooring
- 59 days
- 593
- 52
Zillow last checked:
Listing updated:
Listed by:
Ana Lozano 813-764-3418,
DALTON WADE INC 888-668-8283
Source: Stellar MLS,MLS#: TB8522630 Originating MLS: Suncoast Tampa
Originating MLS: Suncoast Tampa
Facts & features
Interior
Bedrooms & bathrooms
- Bedrooms: 3
- Bathrooms: 2
- Full bathrooms: 2
Primary bedroom
- Features: Ceiling Fan(s), Walk-In Closet(s)
- Level: First
- Area: 182 Square Feet
- Dimensions: 13x14
Bedroom 2
- Features: Ceiling Fan(s), Built-in Closet
- Level: First
- Area: 100 Square Feet
- Dimensions: 10x10
Bedroom 3
- Features: Ceiling Fan(s), Built-in Closet
- Level: First
- Area: 90 Square Feet
- Dimensions: 9x10
Kitchen
- Features: Granite Counters
- Level: First
Living room
- Features: Ceiling Fan(s)
- Level: First
Heating
- Central
Cooling
- Central Air
Appliances
- Included: Dishwasher, Microwave, Range, Refrigerator
- Laundry: In Garage
Features
- Ceiling Fan(s), Vaulted Ceiling(s)
- Flooring: Laminate
- Has fireplace: No
Interior area
- Total structure area: 1,685
- Total interior livable area: 1,384 sqft
Video & virtual tour
Property
Parking
- Total spaces: 1
- Parking features: Garage - Attached
- Attached garage spaces: 1
Features
- Levels: One
- Stories: 1
- Patio & porch: Front Porch
- Exterior features: None
- Has view: Yes
- View description: Trees/Woods
Lot
- Size: 2.17 Acres
- Residential vegetation: Wooded
Details
- Parcel number: 232622000521000180
- Special conditions: None
Construction
Type & style
- Home type: SingleFamily
- Architectural style: Contemporary
- Property subtype: Single Family Residence
Materials
- Block, HardiPlank Type
- Foundation: Slab
- Roof: Shingle
Condition
- Completed
- New construction: Yes
- Year built: 2026
Details
- Builder name: LOZANO RESIDENTIAL SOLUTIONS LLC
Utilities & green energy
- Sewer: Septic Tank
- Water: Well
- Utilities for property: Electricity Connected, Public
Community & HOA
Community
- Security: Smoke Detector(s)
- Pet fee: $0 monthly
- Subdivision: KOS ESTATES
HOA
- Has HOA: No
Location
- Region: Lakeland
Financial & listing details
- Price per square foot: $318/sqft
- Annual tax amount: $437
- Date on market: 7/1/2026
- Cumulative days on market: 59 days
- Listing terms: Cash,Conventional,FHA,USDA Loan,VA Loan
- Ownership: Fee Simple
- Total actual rent: 0
- Electric utility on property: Yes
- Road surface type: Dirt
Estimated market value
Not available
Estimated sales range
Not available
Not available
Price history
| Date | Event | Price |
|---|---|---|
| 8/16/2026 | Price change | $440,000-2.2%$318/sqft |
Source:  Stellar MLS #TB8522630 Report a problem Stellar MLS #TB8522630 Report a problem | ||
| 7/1/2026 | Listed for sale | $449,999$325/sqft |
Source: Stellar MLS #TB8522630 Report a problem | ||
Public tax history
Tax history is unavailable.
Monthly payment
Est. payment
Payment breakdown
Explore the cost of this home by adjusting the details. Changes won't be saved.Climate risks
Neighborhood: 33809
Nearby schools
Schools provided by the listing agent
- Elementary: Socrum Elem
- Middle: Lake Gibson Middle/Junio
- High: Lake Gibson High
Source: Stellar MLS. This data may not be complete. We recommend contacting the local school district to confirm school assignments for this home.
Similar homes
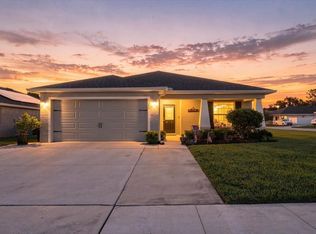
- $354,9004 bd2 ba1.7k sqft7342 LIBERTY ROAD, LAKELAND, FL 33809For Sale
 MLS ID #L4964491, Ginger Quirk, COLDWELL BANKER REALTY. Stellar MLS
 - $399,9004 bd2 ba1.6k sqft7231 REMINGTON OAKS DRIVE, LAKELAND, FL 33810For Sale
 MLS ID #TB8535897, Matthew Derocher, TROWBRIDGE REALTY CORP. Stellar MLS
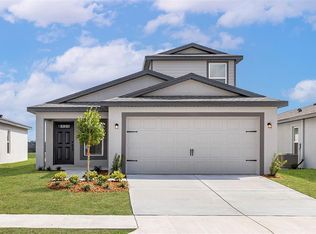
 - $378,9004 bd3 ba1.9k sqft7142 CANOPY LANE, LAKELAND, FL 33809New Construction
 Stellar MLS
 - $439,9992 bd2 ba1.1k sqft3443 COUNTY ROAD 557A, POLK CITY, FL 33868For Sale
 MLS ID #R4910944, Jesse Gines, GINES INVESTMENT GROUP LLC. Stellar MLS
 - $599,9004 bd2 ba2k sqft510 WINDERMERE DRIVE, LAKELAND, FL 33809For SaleMLS ID #W7884224, Ralph Harvey, LISTWITHFREEDOM.COM. Stellar MLS
- $299,9003 bd2 ba1.4k sqft8187 WOODVINE CIRCLE, LAKELAND, FL 33810For SaleMLS ID #O6408679, Robert Salmons, ENTERA REALTY LLC. Stellar MLS
- $322,9003 bd2 ba1.2k sqft7154 CANOPY LANE, LAKELAND, FL 33809New ConstructionStellar MLS
- $322,9003 bd2 ba1.2k sqft7166 CANOPY LANE, LAKELAND, FL 33809New ConstructionStellar MLS
- $525,0003 bd2 ba1.8k sqft4520 LOG CABIN DRIVE, LAKELAND, FL 33810For SaleMLS ID #R4911492, Cathy Nice, TITANIUM REAL ESTATE, LLC. Stellar MLS
- $357,9003 bd2 ba1.7k sqft620 BLACKTHORN DRIVE, LAKELAND, FL 33809New ConstructionMLS ID #TB8456695, Gayle Van Wagenen, LGI REALTY- FLORIDA, LLC. Stellar MLS
- $340,9003 bd2 ba1.4k sqft614 BLACKTHORN DRIVE, LAKELAND, FL 33809New ConstructionMLS ID #TB8457972, Gayle Van Wagenen, LGI REALTY- FLORIDA, LLC. Stellar MLS
- $309,9983 bd2 ba1.5k sqft5421 LAKE LUTHER ROAD, LAKELAND, FL 33805For SaleMLS ID #O6420385, Constantin Florean, FUTURE HOME REALTY INC. Stellar MLS
- $325,0003 bd2 ba1.4k sqft9545 STATE ROAD 33 N, POLK CITY, FL 33868For SaleMLS ID #P4939478, Malak Hassani Benbachir, KELLER WILLIAMS REALTY SMART 1. Stellar MLS
- $439,0004 bd3 ba2k sqft6339 DOLOSTONE DRIVE, LAKELAND, FL 33811For SaleMLS ID #TB8498306, Charlene Weston, WESTON GROUP. Stellar MLS
- $370,9004 bd3 ba1.9k sqft609 BLACKTHORN DRIVE, LAKELAND, FL 33809New ConstructionMLS ID #TB8444657, Gayle Van Wagenen, LGI REALTY- FLORIDA, LLC. Stellar MLS
- $314,9003 bd2 ba1.2k sqft596 BLACKTHORN DRIVE, LAKELAND, FL 33809New ConstructionMLS ID #TB8461768, Gayle Van Wagenen, LGI REALTY- FLORIDA, LLC. Stellar MLS
- $239,9503 bd1 ba1.2k sqft2530 IDLEWILD STREET, LAKELAND, FL 33801For SaleMLS ID #L4964529, Angie Reynolds, PORCHLIGHT HOMES LLC. Stellar MLS
- $539,9004 bd3 ba1.7k sqft31848 HEDGEROW DRIVE, WESLEY CHAPEL, FL 33543For SaleMLS ID #TB8518838, Dailin Rodriguez Culley, AVENUE HOMES LLC. Stellar MLS
- $279,9003 bd2 ba1.4k sqft2222 CASPIAN DRIVE, LAKELAND, FL 33805For SaleMLS ID #O6419226, Josue Soto, EXP REALTY LLC. Stellar MLS
- $409,9904 bd2 ba1.6k sqft3346 CUP DRIVE, LAKELAND, FL 33803New ConstructionStellar MLS
