Welcome to easy Florida living in this beautifully updated 2-bedroom, 2-bath single-family home located in a sought-after active adult community in Polk City. Offering 1,758 square feet of thoughtfully designed living space, this move-in ready home has been extensively updated for comfort, style, and peace of mind. The stunning 2024 kitchen renovation features granite countertops, soft-close cabinetry, new appliances, under-cabinet lighting, updated fixtures, and GFI outlets. Tile flooring throughout, installed in 2020, provides a clean, cohesive look. The spacious screened lanai was beautifully updated in 2022 with new screens, doors, ceiling, ceiling fan, Bali sunshades, and swing hooks—creating the perfect space to relax year-round looking at the pond. Additional improvements include HVAC (2020), water heater (2020), washer and dryer (2024), TOTO toilets, water softener and reverse osmosis system (2019), attic flooring for easy HVAC access, and replacement windows and sliding glass doors (2020) with a lifetime transferable warranty. The private irrigation well was installed in 2021. The 54x14 RV Port with full hook ups to park your RV. Residents enjoy an exceptional lifestyle with two clubhouses, two community pools, fitness centers, pickleball courts, and a full calendar of social activities. This beautifully maintained home is ready for its next owner to enjoy.
For sale
$439,000
1097 CARAVAN LOOP, POLK CITY, FL 33868
2beds
1,577sqft
Single Family Residence
Built in 2000
6,974 Square Feet Lot
$422,300 Zestimate®
$278/sqft
$135/mo HOA
What's special
Updated fixturesGranite countertopsNew appliancesGfi outletsPrivate irrigation wellToto toiletsSpacious screened lanai
- 23 days
- 112
- 14
Likely to sell faster than
Zillow last checked:
Listing updated:
Listed by:
Douglass Dillard 301-346-6601,
WORTH CLARK REALTY 352-988-7777
Source: Stellar MLS,MLS#: L4963740 Originating MLS: Orlando Regional
Originating MLS: Orlando Regional
Facts & features
Interior
Bedrooms & bathrooms
- Bedrooms: 2
- Bathrooms: 2
- Full bathrooms: 2
Primary bedroom
- Features: Walk-In Closet(s)
- Level: First
- Area: 20621 Square Feet
- Dimensions: 17x1213
Bedroom 1
- Features: Built-in Closet
- Level: First
- Area: 154 Square Feet
- Dimensions: 11x14
Primary bathroom
- Level: First
Bathroom 2
- Features: Tub With Shower
- Level: First
Dining room
- Level: First
- Area: 224 Square Feet
- Dimensions: 16x14
Florida room
- Level: First
- Area: 324 Square Feet
- Dimensions: 12x27
Kitchen
- Level: First
- Area: 140 Square Feet
- Dimensions: 14x10
Laundry
- Level: First
- Area: 156 Square Feet
- Dimensions: 12x13
Living room
- Level: First
- Area: 273 Square Feet
- Dimensions: 21x13
Heating
- Central
Cooling
- Central Air
Appliances
- Included: Dishwasher, Dryer, Kitchen Reverse Osmosis System, Microwave, Range, Refrigerator, Washer
- Laundry: Laundry Room
Features
- Ceiling Fan(s), Living Room/Dining Room Combo, Open Floorplan, Walk-In Closet(s)
- Flooring: Ceramic Tile
- Doors: Sliding Doors
- Has fireplace: No
Interior area
- Total structure area: 2,646
- Total interior livable area: 1,577 sqft
Video & virtual tour
Property
Features
- Levels: One
- Stories: 1
- Exterior features: Irrigation System, Lighting, Private Entrance, RV Hookup, Storage
- Has view: Yes
- View description: Pond
- Has water view: Yes
- Water view: Pond
- Waterfront features: Lake, Lake Privileges, Pond Access
Lot
- Size: 6,974 Square Feet
Details
- Parcel number: 252631295433001180
- Special conditions: None
Construction
Type & style
- Home type: SingleFamily
- Property subtype: Single Family Residence
Materials
- Brick
- Foundation: Block
- Roof: Shingle
Condition
- New construction: No
- Year built: 2000
Utilities & green energy
- Sewer: Public Sewer
- Water: Public, Well
- Utilities for property: Electricity Connected
Community & HOA
Community
- Features: Community Boat Ramp, Dock, Fishing, Lake, Private Boat Ramp, Water Access, Buyer Approval Required, Clubhouse, Deed Restrictions, Dog Park, Fitness Center, Gated Community - Guard, Golf Carts OK, Pool, Tennis Court(s)
- Pet fee: $0 monthly
- Senior community: Yes
- Subdivision: MT OLIVE SHORES NORTH
HOA
- Has HOA: Yes
- Amenities included: Clubhouse, Fitness Center, Gated, Laundry, Maintenance, Pickleball Court(s), Pool, Security, Shuffleboard Court, Spa/Hot Tub, Storage, Tennis Court(s)
- Services included: 24-Hour Guard, Community Pool, Maintenance Grounds, Manager, Pool Maintenance, Security
- HOA fee: $135 monthly
- HOA name: Mosaic Services/Elisabeth Jean Louis
- HOA phone: 963-874-4816
Location
- Region: Polk City
Financial & listing details
- Price per square foot: $278/sqft
- Tax assessed value: $266,248
- Annual tax amount: $4,240
- Date on market: 9/14/2026
- Cumulative days on market: 24 days
- Ownership: Fee Simple
- Total actual rent: 0
- Electric utility on property: Yes
- Road surface type: Paved
Estimated market value
$422,300
$401,000 - $443,000
$1,819/mo
Price history
| Date | Event | Price |
|---|---|---|
| 9/14/2026 | Listed for sale | $439,000+67.6%$278/sqft |
Source:  Stellar MLS #L4963740 Report a problem Stellar MLS #L4963740 Report a problem | ||
| 4/24/2019 | Sold | $262,000+55%$166/sqft |
Source: Public Record Report a problem | ||
| 9/11/2001 | Sold | $169,000$107/sqft |
Source: Public Record Report a problem | ||
Public tax history
| Year | Property taxes | Tax assessment |
|---|---|---|
| 2025 | $3,442 +2.5% | $266,248 +2.6% |
| 2024 | $3,358 -0.4% | $259,479 +2.9% |
| 2023 | $3,371 +6.3% | $252,144 +10% |
| 2022 | $3,171 +9.8% | $229,222 +10% |
| 2021 | $2,887 +3.6% | $208,384 +4.5% |
| 2020 | $2,787 +12.7% | $199,415 +16.1% |
| 2019 | $2,474 -15.5% | $171,830 +8.9% |
| 2018 | $2,927 +35.5% | $157,784 +2.1% |
| 2017 | $2,160 +29.6% | $154,469 +2.1% |
| 2016 | $1,667 -1.8% | $151,292 +0.7% |
| 2015 | $1,698 -13.8% | $150,240 +0.8% |
| 2014 | $1,968 +16.3% | $149,048 +1.5% |
| 2013 | $1,693 +3.2% | $146,845 +1.7% |
| 2012 | $1,639 +0.1% | $144,390 +1% |
| 2011 | $1,638 +1.2% | $142,926 +1.5% |
| 2010 | $1,619 -1.5% | $140,814 +2.7% |
| 2009 | $1,643 +6.7% | $137,112 +0.1% |
| 2008 | $1,541 | $136,975 |
| 2007 | -- | -- |
| 2006 | $1,824 | -- |
| 2005 | -- | -- |
| 2004 | $1,602 -0.6% | -- |
| 2003 | $1,612 +3.6% | $122,893 +4.9% |
| 2002 | $1,556 -13.9% | $117,200 +9.5% |
| 2001 | $1,806 | $107,030 |
Find assessor info on the county website
Monthly payment
Est. payment
Payment breakdown
Explore the cost of this home by adjusting the details. Changes won't be saved.Climate risks
Neighborhood: 33868

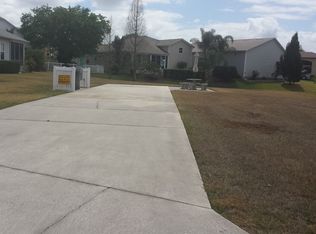
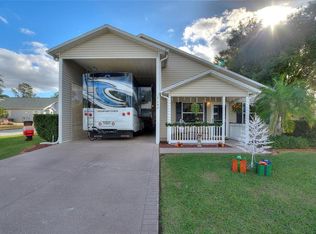

Similar homes
- $498,0003 bd3 ba2.3k sqft529 MEANDERING WAY, POLK CITY, FL 33868For Sale
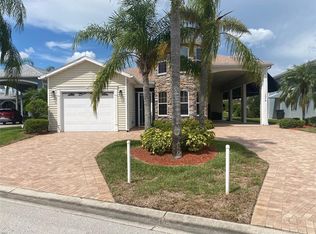
 MLS ID #L4954464, Christine Stull, MOSN REALTY. Stellar MLS
 - $425,0004 bd2 ba2.2k sqft1845 FARRINGTON DRIVE, LAKELAND, FL 33809For Sale
 MLS ID #O6430334, Jessie Nemeh, RE/MAX DOWNTOWN. Stellar MLS
 - $424,9003 bd3 ba2k sqft336 DEL SOL AVENUE, DAVENPORT, FL 33837For Sale
 MLS ID #S5156781, Linda Spence, RIDGE REALTY GROUP LLC. Stellar MLS
 - $434,0003 bd2 ba1.6k sqft917 VIA BIANCA DRIVE, DAVENPORT, FL 33896For Sale
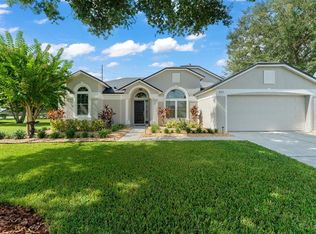 MLS ID #O6421185, Thomas Nickley, Jr, KELLER WILLIAMS REALTY AT THE PARKS. Stellar MLS
 - $435,0003 bd2 ba1.3k sqft11133 KO DRIVE, LAKELAND, FL 33809New ConstructionMLS ID #TB8522630, Ana Lozano, DALTON WADE INC. Stellar MLS
- $470,0004 bd2 ba1.9k sqft4123 ISLAND LAKES DRIVE, WINTER HAVEN, FL 33881For SaleMLS ID #L4963924, Michelle Howard, KELLER WILLIAMS REALTY SMART 1. Stellar MLS
- $419,9002 bd2 ba1.9k sqft112 CASTELLON COURT, DAVENPORT, FL 33837For SaleMLS ID #S5146479, Deborah Badger, RIDGE REALTY GROUP LLC. Stellar MLS
- $398,0003 bd2 ba2k sqft2037 SUMMERLAKE DRIVE, AUBURNDALE, FL 33823For SaleMLS ID #G5117195, Narisha Ally, ERA GRIZZARD REAL ESTATE. Stellar MLS
- $374,9003 bd2 ba1.8k sqft113 SHADDOCK DRIVE, AUBURNDALE, FL 33823For SaleMLS ID #TB8507219, Jewel Tone, MARK SPAIN REAL ESTATE. Stellar MLS
- $389,0003 bd2 ba1.7k sqft5722 ANTLER TRAIL, LAKELAND, FL 33811For SaleMLS ID #L4964761, Yolanda Floyd, COLDWELL BANKER REALTY. Stellar MLS
- $440,0004 bd2 ba2.3k sqft6786 HIGHLANDS CREEK BOULEVARD, LAKELAND, FL 33813For SaleMLS ID #L4958669, Tammy Storie, REGAL REAL ESTATE LLC. Stellar MLS
- $349,9003 bd2 ba1.4k sqft5014 YELLOWTOP LOOP, LAKELAND, FL 33811For SaleMLS ID #L4965532, Jenni Thompson, KELLER WILLIAMS REALTY. Stellar MLS
- $389,9003 bd2 ba1.5k sqft204 GREENWICH STREET, DAVENPORT, FL 33896For SaleMLS ID #A4691872, Shaun Dove, EQUITY CENTRAL FLORIDA RE. LLC. Stellar MLS
- $440,0004 bd2 ba2.2k sqft1077 DOWNSWING PL, DAVENPORT, FL 33896For SaleMLS ID #S5154548, Matthew Link, CHAMPIONSGATE REALTY. Stellar MLS
- $410,0004 bd3 ba2.3k sqft300 GREENFIELD ROAD, WINTER HAVEN, FL 33884For SaleMLS ID #P4939591, Cathy Kluytenaar, THE K TEAM REAL ESTATE SERVICES LLC. Stellar MLS
- $399,9905 bd3 ba2.2k sqft440 LANGHAM DRIVE, DAVENPORT, FL 33897For SaleMLS ID #O6427428, Wilfred Sierra Sosa, PA, RE/MAX PRIME PROPERTIES. Stellar MLS
- $449,9004 bd2 ba2.3k sqft5479 KNIGHTS LANDING DR., LAKELAND, FL 33810For SaleMLS ID #TB8547303, Luz Ramos Flores, AXEN REALTY LLC. Stellar MLS
- $325,0002 bd2 ba1.8k sqft238 FLEMING LN, DAVENPORT, FL 33837For SaleMLS ID #S5156329, Nancy Lanzillo, KELLER WILLIAMS REALTY AT THE LAKES. Stellar MLS
- $399,9904 bd2 ba1.9k sqft984 GRIFFON AVENUE, LAKE ALFRED, FL 33850For SaleMLS ID #O6416703, Wilfred Sierra Sosa, PA, RE/MAX PRIME PROPERTIES. Stellar MLS
- $322,0002 bd2 ba1.9k sqft6276 SILVER LAKES DRIVE E, LAKELAND, FL 33810For SaleMLS ID #L4964589, Lori Edwards, COLDWELL BANKER REALTY. Stellar MLS
