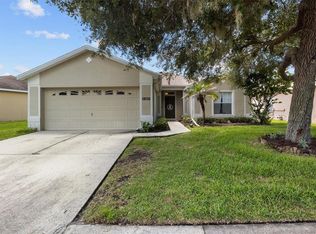
BRIGHT & OPEN, Split Floor Plan with GORGEOUS UPDATES. Charming Wood Look/ Luxury Vinyl Plank Flooring IN EVERY ROOM for great flow & easier cleaning, Quartz Counters in Kitchen AND Both Bathrooms, Stainless Steel Appliances, New Shaker Cabinets, New Plumbing Hardware, New Bathroom Light Fixtures! All Fresh Paint Inside AND Out. Roof 2026, Hot Water Heater 2025, A/C 2009 (new fan motor on outdoor condenser). Beautiful BAY WINDOWS in Kitchen. Dining Room Open to Large Great Room Looking out to Lanai Area. Primary Ensuite Bathroom includes Garden Tub, Large Tiled Shower with built in seat, Make-Up Counter, Dual Sinks & Dual Closets. 10 Foot Ceilings. Rounded Wall Corners. Covered Lanai & Privacy Fenced Back Yard (perfect for coffee or barbecuing while the pets run & play) Backs up to Large Retention Area gives extra SPACE & extra QUIET. New Sod & Landscaping: Palm Trees, Birds of Paradise & Hawaiian Ginger Shampoo Plants.. All sizes are approximate. You will love this home!
For sale
$349,900
5014 YELLOWTOP LOOP, LAKELAND, FL 33811
3beds
1,435sqft
Single Family Residence
Built in 2009
8,407 Square Feet Lot
$343,900 Zestimate®
$244/sqft
$38/mo HOA
What's special
New plumbing hardwareCovered lanaiGorgeous updatesRounded wall cornersMake-up counterNew bathroom light fixturesStainless steel appliances
- 4 days
- 213
- 18
Likely to sell faster than
Zillow last checked:
Listing updated:
Listed by:
Jenni Thompson 863-899-5255,
KELLER WILLIAMS REALTY 863-577-1234
Source: Stellar MLS,MLS#: L4965532 Originating MLS: Lakeland
Originating MLS: Lakeland
Facts & features
Interior
Bedrooms & bathrooms
- Bedrooms: 3
- Bathrooms: 2
- Full bathrooms: 2
Rooms
- Room types: Attic, Great Room
Primary bedroom
- Features: Ceiling Fan(s), Dual Sinks, En Suite Bathroom, Makeup/Vanity Space, Tall Countertops, Walk-In Closet(s)
- Level: First
Kitchen
- Features: Other
- Level: First
Living room
- Level: First
Heating
- Central, Electric
Cooling
- Central Air
Appliances
- Included: Dishwasher, Electric Water Heater, Microwave, Range, Refrigerator
- Laundry: In Garage
Features
- Ceiling Fan(s), Open Floorplan
- Flooring: Luxury Vinyl
- Doors: Sliding Doors
- Has fireplace: No
Interior area
- Total structure area: 2,035
- Total interior livable area: 1,435 sqft
Video & virtual tour
Property
Parking
- Total spaces: 2
- Parking features: Garage - Attached
- Attached garage spaces: 2
- Details: Garage Dimensions: 21x20
Features
- Levels: One
- Stories: 1
- Patio & porch: Covered, Rear Porch
- Fencing: Vinyl
Lot
- Size: 8,407 Square Feet
- Features: In County
Details
- Parcel number: 232910139699000200
- Zoning: RES
- Special conditions: None
Construction
Type & style
- Home type: SingleFamily
- Property subtype: Single Family Residence
Materials
- Block, Stucco
- Foundation: Slab
- Roof: Shingle
Condition
- New construction: No
- Year built: 2009
Utilities & green energy
- Sewer: Public Sewer
- Water: Public
- Utilities for property: BB/HS Internet Available, Electricity Connected, Public, Street Lights, Underground Utilities
Community & HOA
Community
- Features: Deed Restrictions
- Pet fee: $0 monthly
- Subdivision: ASHWOOD WEST
HOA
- Has HOA: Yes
- HOA fee: $38 monthly
- HOA name: Titan Management
- HOA phone: 407-705-2190
Location
- Region: Lakeland
Financial & listing details
- Price per square foot: $244/sqft
- Tax assessed value: $250,417
- Annual tax amount: $4,027
- Date on market: 10/3/2026
- Cumulative days on market: 5 days
- Listing terms: Cash,Conventional,FHA,VA Loan
- Ownership: Fee Simple
- Total actual rent: 0
- Electric utility on property: Yes
- Road surface type: Paved, Asphalt
Estimated market value
$343,900
$327,000 - $361,000
$2,174/mo
Price history
| Date | Event | Price |
|---|---|---|
| 10/4/2026 | Listing removed | $2,300$2/sqft |
Source: Zillow Rentals Report a problem | ||
| 10/4/2026 | Listed for sale | $349,900+109.8%$244/sqft |
Source:  Stellar MLS #L4965532 Report a problem Stellar MLS #L4965532 Report a problem | ||
| 9/16/2026 | Listed for rent | $2,300+5.7%$2/sqft |
Source: Zillow Rentals Report a problem | ||
| 7/29/2026 | Listing removed | $2,175$2/sqft |
Source: Stellar MLS #B4902296 Report a problem | ||
| 7/24/2026 | Price change | $2,175-8.4%$2/sqft |
Source: Stellar MLS #B4902296 Report a problem | ||
| 7/16/2026 | Price change | $2,375-4%$2/sqft |
Source: Stellar MLS #B4902296 Report a problem | ||
| 6/24/2026 | Listed for rent | $2,475-1%$2/sqft |
Source: Stellar MLS #B4902296 Report a problem | ||
| 6/23/2026 | Listing removed | $2,500$2/sqft |
Source: Zillow Rentals Report a problem | ||
| 5/11/2026 | Price change | $2,500+13.6%$2/sqft |
Source: Zillow Rentals Report a problem | ||
| 2/25/2026 | Listed for rent | $2,200+15.8%$2/sqft |
Source: Zillow Rentals Report a problem | ||
| 6/20/2021 | Listing removed | -- |
Source: Zillow Rental Manager Report a problem | ||
| 6/7/2021 | Listed for rent | $1,900+22.6%$1/sqft |
Source: Zillow Rental Manager Report a problem | ||
| 2/28/2021 | Listing removed | -- |
Source: Owner Report a problem | ||
| 4/29/2020 | Listing removed | $1,550$1/sqft |
Source: Owner Report a problem | ||
| 4/20/2020 | Listed for rent | $1,550$1/sqft |
Source: Owner Report a problem | ||
| 8/27/2009 | Sold | $166,800$116/sqft |
Source: Public Record Report a problem | ||
Public tax history
| Year | Property taxes | Tax assessment |
|---|---|---|
| 2025 | $3,238 +3.1% | $250,417 +6.5% |
| 2024 | $3,142 +3.9% | $235,241 +10% |
| 2023 | $3,023 +8.8% | $213,855 +10% |
| 2022 | $2,778 +13.1% | $194,414 +10% |
| 2021 | $2,456 +9.4% | $176,740 +10% |
| 2020 | $2,245 +1.2% | $160,673 +4.7% |
| 2019 | $2,218 -18.2% | $153,450 +10% |
| 2018 | $2,712 +8.2% | $139,500 +23% |
| 2017 | $2,507 +133.5% | $113,459 +2.1% |
| 2016 | $1,074 -1.8% | $111,125 +0.7% |
| 2015 | $1,093 -23.8% | $110,353 +0.8% |
| 2014 | $1,434 +31.9% | $109,477 +1.5% |
| 2013 | $1,087 +3.6% | $107,859 +1.7% |
| 2012 | $1,050 -22% | $106,056 -14.6% |
| 2011 | $1,345 -35.1% | $124,123 -4.8% |
| 2010 | $2,072 +337.9% | $130,377 +365.6% |
| 2009 | $473 -24.8% | $28,000 -30% |
| 2008 | $629 | $40,000 |
| 2007 | -- | -- |
| 2006 | $419 | -- |
Find assessor info on the county website
Monthly payment
Est. payment
Payment breakdown
Explore the cost of this home by adjusting the details. Changes won't be saved.Climate risks
Neighborhood: Medulla

Similar homes
- $389,0003 bd2 ba1.7k sqft5722 ANTLER TRAIL, LAKELAND, FL 33811For Sale

 MLS ID #L4964761, Yolanda Floyd, COLDWELL BANKER REALTY. Stellar MLS
 - $350,0004 bd2 ba1.8k sqft5946 SHINGLE CREEK ROAD, LAKELAND, FL 33811For Sale
 MLS ID #TB8506842, Anna Lieggi, REAL BROKER, LLC. Stellar MLS
 - $325,0003 bd2 ba1.7k sqft3833 WHISTLEWOOD CIRCLE, LAKELAND, FL 33811For Sale
 MLS ID #L4964132, Gwen Clark, CLARK REALTY LLC. Stellar MLS
 - $320,0004 bd2 ba1.8k sqft2658 GRANDBURY GROVE ROAD, LAKELAND, FL 33811For Sale
 MLS ID #L4961112, Nicole Elliott, COLDWELL BANKER REALTY. Stellar MLS
 - $515,0004 bd2 ba1.9k sqft5937 TROPHY LOOP, LAKELAND, FL 33811For SaleMLS ID #O6438954, Kevin Asenjo, COLDWELL BANKER REALTY. Stellar MLS
- $369,9003 bd2 ba1.8k sqft2804 BROOKE PINES COURT, PLANT CITY, FL 33566For SaleMLS ID #TB8554524, Aaron Eshack, ASSIST 2 SELL THE ESHACK TEAM. Stellar MLS
- $339,5004 bd2 ba1.8k sqft4981 FOXGLOVE CIRCLE, LAKELAND, FL 33811For SaleMLS ID #L4962476, Cyleste Goodson, FLORIDA REAL ESTATE COMPANY. Stellar MLS
- $358,0003 bd2 ba1.8k sqft2729 WALDEN WOODS DRIVE, PLANT CITY, FL 33566For SaleMLS ID #TB8549711, Brunilda Calderon, LPT REALTY, LLC. Stellar MLS
- $345,0004 bd2 ba2k sqft4469 STONEY RIVER DRIVE, MULBERRY, FL 33860For SaleMLS ID #TB8470739, Jared Rutherford, KELLER WILLIAMS TAMPA PROPERTIES. Stellar MLS
- $420,0003 bd2 ba2k sqft6760 LAKE CLARK DRIVE, LAKELAND, FL 33813For SaleMLS ID #L4963687, Tammy Storie, REGAL REAL ESTATE LLC. Stellar MLS
- $320,0003 bd2 ba2k sqft4362 SUN CENTER ROAD, MULBERRY, FL 33860For SaleMLS ID #L4964120, Lisa Matheny, ENGEL & VOELKERS LAKELAND. Stellar MLS
- $325,0004 bd2 ba1.9k sqft3116 KEARNS ROAD, MULBERRY, FL 33860For SaleMLS ID #L4963994, Gate Arty, KELLER WILLIAMS REALTY. Stellar MLS
- $345,0003 bd2 ba1.4k sqft3212 PEBBLEBROOKE BOULEVARD, LAKELAND, FL 33810For SaleMLS ID #L4963898, Stephanie Gavric, FEE SIMPLE REALTY LLC. Stellar MLS
- $369,0003 bd2 ba1.8k sqft1742 ALTAVISTA CIRCLE CIRCLE, LAKELAND, FL 33810For SaleMLS ID #L4964356, Kimberly Inks, COLDWELL BANKER REALTY. Stellar MLS
- $365,0003 bd2 ba1.9k sqft7926 W RIDGE POINTE DRIVE, LAKELAND, FL 33810For SaleMLS ID #OM732171, Brittney Morley, OCALA'S FINEST REAL ESTATE LLC. Stellar MLS
- $335,0004 bd2 ba1.7k sqft2014 DANES COURT, LAKELAND, FL 33810For SaleMLS ID #TB8513490, Sibel Alpar, KELLER WILLIAMS SUBURBAN TAMPA. Stellar MLS
- $290,0003 bd2 ba1.3k sqft3781 MADBURY CIRCLE, LAKELAND, FL 33810For SaleMLS ID #TB8540816, Erin Ravenel, RAVENEL REALTY GROUP,LLC. Stellar MLS
- $335,0003 bd2 ba1.5k sqft4168 SOLAMOR STREET, LAKELAND, FL 33810For SaleMLS ID #L4961425, Kimberly Inks, COLDWELL BANKER REALTY. Stellar MLS
- $344,0004 bd2 ba1.8k sqft7019 HEATHERBROOK DRIVE, LAKELAND, FL 33809For SaleMLS ID #L4964689, Jake Bellamy, REMAX EXPERTS. Stellar MLS
- $330,0004 bd2 ba1.5k sqft3609 TRAPNELL GROVE LOOP, PLANT CITY, FL 33567For SaleMLS ID #TB8546231, Adriana DeAndrea, BALMASEDA & ASSOCIATES INC. Stellar MLS
