Welcome to your new home in North Lakeland, FL! This charming townhouse offers the perfect blend of comfort, convenience, and low-maintenance living. Step into this inviting 3-bedroom, 2.5-bathroom abode and be greeted by a cozy atmosphere and modern amenities. The main floor boasts a convenient half bath, a washer and dryer closet for added convenience, and a spacious living area that seamlessly flows into the kitchen and dining space. Whether you're entertaining guests or enjoying a quiet night in, this open layout provides the perfect backdrop for all of life's moments. Upstairs, you'll find a versatile 11x14 loft area, ideal for a home office, playroom, or relaxation space - the possibilities are endless! The second floor also features all three bedrooms and two full bathrooms, offering privacy and comfort for everyone in the household. Outside, you'll appreciate the small yard space and cozy back patio, perfect for enjoying your morning coffee or hosting summer BBQs. With a one-car garage and driveway space, parking will never be an issue. As part of the association, you'll enjoy the convenience of exterior building maintenance, including painting, roof replacement, and yard maintenance, allowing you to spend less time on chores and more time enjoying the things you love. Located near North Lakeland Mall, this home offers easy access to shopping, dining, and entertainment options. Plus, with its close proximity to I-4, commuting to Tampa or Orlando is a breeze. Don't miss out on this fantastic opportunity to own a beautiful townhouse in North Lakeland. Schedule you're showing today and start living in the Florida lifestyle you've always dreamed of!***Features, and upgrades***Roof (2023), AC (2022), Interior Paint (2024), Dishwasher (2024)
Sold for $250,000
$250,000
3759 WOODBURY HILL LOOP, LAKELAND, FL 33810
3beds
1,771sqft
Townhouse
Built in 2010
1,363 Square Feet Lot
$241,000 Zestimate®
$141/sqft
$2,014 Estimated rent
Home value
$241,000
$229,000 - $253,000
$2,014/mo
Zestimate® history
Owner options
List your home for rent
$2,014/mo
Rent Zestimate®
Find your next renter with Zillow Rental Manager. Plus, with online applications, you can quickly screen prospective tenants – for free.
$2,014/mo
Rent Zestimate®
Refinance and save
$1,930/mo
Est. payment
Refinancing to a lower rate could help reduce your monthly payments and save thousands over the life of the loan.
$1,930/mo
Est. payment
Explore your selling options
Work with a Zillow partner agent
Leverage their expertise and Zillow's premium Showcase listings to get your home seen by more buyers.
Get startedList with your own agent
Get your home in front of millions of buyers by listing it on Zillow.
Learn how to do itSell it yourself
Take full control of how buyers see your home on Zillow by listing For Sale by Owner (FSBO).
List your homeWhat's special
Zillow last checked:
Listing updated:
Listed by:
Gwen Clark 863-559-6413,
CLARK REALTY LLC 863-345-2155
Bought with:
Non-Member Agent
STELLAR NON-MEMBER OFFICE
Source: Stellar MLS,MLS#: L4944518 Originating MLS: Lakeland
Originating MLS: Lakeland
Facts & features
Interior
Bedrooms & bathrooms
- Bedrooms: 3
- Bathrooms: 3
- Full bathrooms: 2
- 1/2 bathrooms: 1
Primary bedroom
- Features: Walk-In Closet(s)
- Level: Second
- Dimensions: 13x15
Bedroom 2
- Features: Built-in Closet
- Level: Second
- Dimensions: 9.11x11.11
Bedroom 3
- Features: Built-in Closet
- Level: Second
- Dimensions: 11x10
Dining room
- Level: First
- Dimensions: 11x10
Kitchen
- Level: First
- Dimensions: 11x8
Living room
- Level: First
- Dimensions: 20x14
Heating
- Central
Cooling
- Central Air
Appliances
- Included: Dishwasher, Dryer, Microwave, Range, Range Hood, Refrigerator, Washer
- Laundry: Inside, Laundry Closet
Features
- PrimaryBedroom Upstairs, Thermostat, Walk-In Closet(s)
- Flooring: Carpet, Ceramic Tile, Laminate
- Windows: Window Treatments
- Has fireplace: No
Interior area
- Total structure area: 2,016
- Total interior livable area: 1,771 sqft
Property
Parking
- Total spaces: 1
- Parking features: Garage - Attached
- Attached garage spaces: 1
Features
- Levels: Two
- Stories: 2
- Patio & porch: Patio
- Exterior features: Irrigation System
Lot
- Size: 1,363 Square Feet
- Features: Corner Lot
Details
- Parcel number: 232735013502041060
- Special conditions: None
Construction
Type & style
- Home type: Townhouse
- Property subtype: Townhouse
Materials
- Block, Stucco, Wood Frame
- Foundation: Slab
- Roof: Shingle
Condition
- New construction: No
- Year built: 2010
Utilities & green energy
- Sewer: Public Sewer
- Water: Public
- Utilities for property: Other
Community & HOA
Community
- Features: Community Mailbox, Pool, Sidewalks
- Pet fee: $0 monthly
- Subdivision: HAMPTON HILLS SOUTH PHASE 3
HOA
- Has HOA: Yes
- Services included: Maintenance Structure, Maintenance Grounds
- HOA fee: $184 monthly
- HOA name: PMI Arrico Realty and property management/
- HOA phone: 813-662-9363
Location
- Region: Lakeland
Financial & listing details
- Price per square foot: $141/sqft
- Tax assessed value: $197,000
- Annual tax amount: $700
- Date on market: 5/3/2024
- Cumulative days on market: 37 days
- Listing terms: Cash,Conventional,FHA,VA Loan
- Ownership: Fee Simple
- Total actual rent: 0
- Road surface type: Paved
Price history
| Date | Event | Price |
|---|---|---|
| 6/28/2024 | Sold | $250,000-2%$141/sqft |
Source:  Stellar MLS #L4944518 Report a problem Stellar MLS #L4944518 Report a problem | ||
| 6/9/2024 | Pending sale | $255,000$144/sqft |
Source: Stellar MLS #L4944518 Report a problem | ||
| 5/7/2024 | Price change | $255,000-5.5%$144/sqft |
Source: Stellar MLS #L4944518 Report a problem | ||
| 5/4/2024 | Listed for sale | $269,900+167.5%$152/sqft |
Source: Stellar MLS #L4944518 Report a problem | ||
| 5/31/2012 | Sold | $100,900$57/sqft |
Source: Stellar MLS #O4942535 Report a problem | ||
Public tax history
| Year | Property taxes | Tax assessment |
|---|---|---|
| 2025 | $3,554 +380.8% | $197,000 +122.3% |
| 2024 | $739 +5.5% | $88,611 +3% |
| 2023 | $701 +5.9% | $86,030 +3% |
| 2022 | $662 +3.6% | $83,524 +3% |
| 2021 | $639 | $81,091 |
Find assessor info on the county website
Neighborhood: 33810
Nearby homes
- $251,3003 bd2 ba1.7k sqft3761 Woodbury Hill Loop, Lakeland, FL 33810Off Market
- $--3 bd3 ba1.7k sqft3761 Woodbury Hill Loop #0, Lakeland, FL 33810Off Market
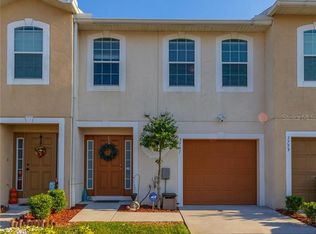
- $224,9003 bd2 ba1.7k sqft3763 Woodbury Hill Loop, Lakeland, FL 33810Off Market
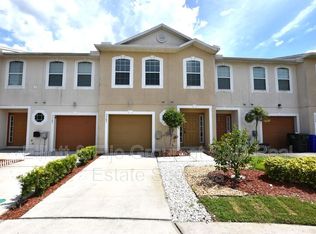
- $234,3003 bd3 ba1.7k sqft3765 Woodbury Hill Loop, Lakeland, FL 33810Off Market
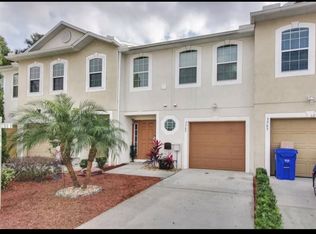
- $246,9003 bd3 ba1.7k sqft3749 Woodbury Hill Loop, Lakeland, FL 33810Off Market
- $229,0003 bd2 ba1.7k sqft3767 Woodbury Hill Loop, Lakeland, FL 33810Off Market
- $260,0003 bd3 ba1.7k sqft3747 Woodbury Hill Loop, Lakeland, FL 33810For Sale
- $217,4003 bd2 ba1.7k sqft3769 Woodbury Hill Loop, Lakeland, FL 33810Off Market
Nearby schools
GreatSchools rating
- 4/10Griffin Elementary SchoolGrades: PK-5Distance: 0.9 mi
- 2/10Sleepy Hill Middle SchoolGrades: 6-8Distance: 0.7 mi
- 3/10Kathleen Senior High SchoolGrades: PK,9-12Distance: 2.5 mi
Schools provided by the listing agent
- Elementary: Griffin Elem
- Middle: Sleepy Hill Middle
- High: Kathleen High
Source: Stellar MLS. This data may not be complete. We recommend contacting the local school district to confirm school assignments for this home.
Get a cash offer in 3 minutes
Find out how much your home could sell for in as little as 3 minutes with a no-obligation cash offer.
Estimated market value
$241,000
Get a cash offer in 3 minutes
Find out how much your home could sell for in as little as 3 minutes with a no-obligation cash offer.
Estimated market value
$241,000
- Florida
- Polk County
- Lakeland
- 33810
- 3759 WOODBURY HILL LOOP
Nearby cities
Nearby neighborhoods
Nearby zip codes
Other Lakeland Topics
